Save
Ask
Tour
Hide
Share
$510,000
1 Day On Site

3 Buswell Street
Hudson, NH 03051

For Sale|Single Family Residence|Active
2
Beds
2
Total Baths
1
Full Bath
1
Partial Bath
1,092
SqFt
$467
/SqFt
1930
Built
County:
Hillsborough
Listing courtesy of Kellie M Trudeau of LPT Realty Phone: 603-405-8826
Call Now: 603-825-6696
Is this the listing for you? We can help make it yours.
603-825-6696
Upcoming Open Houses
Sat, Aug 22, 10:00 AM - 11:30 AM
Sun, Aug 23, 4:30 PM - 6:00 PM
3 Buswell Street3 Buswell Street3 Buswell Street3 Buswell Street
Save
Ask
Tour
Hide
Share

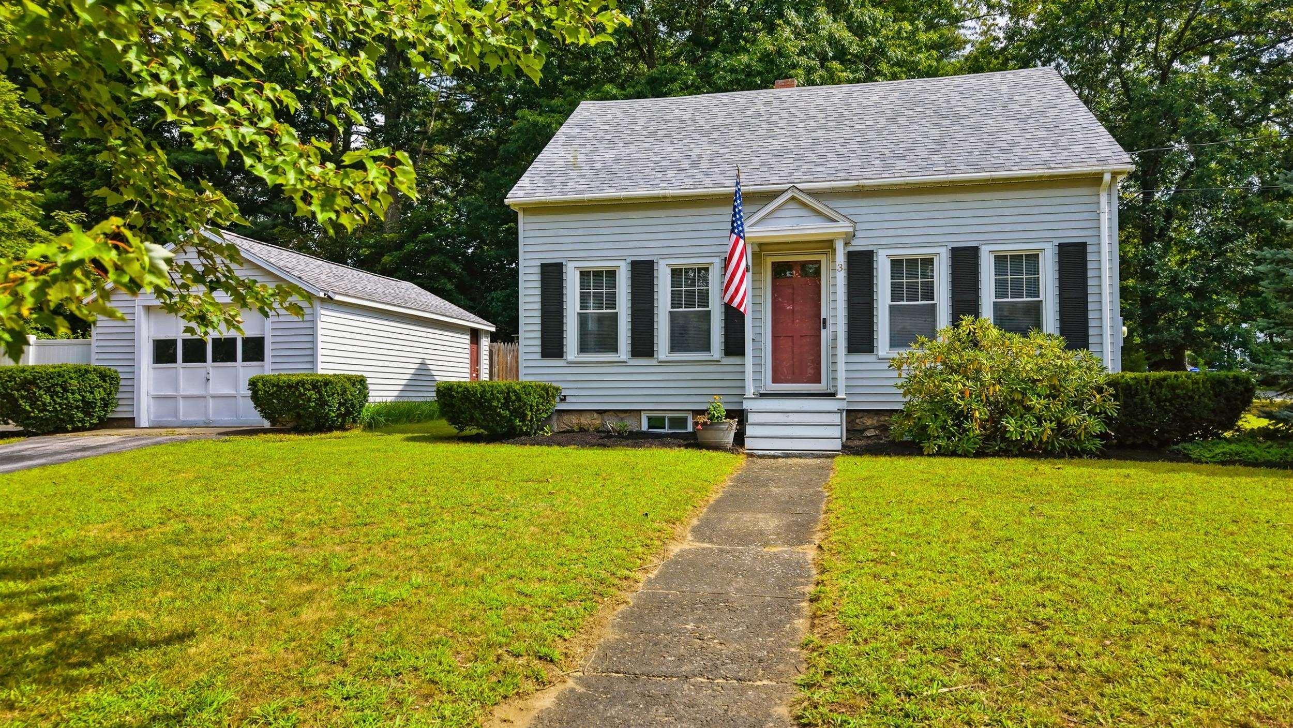
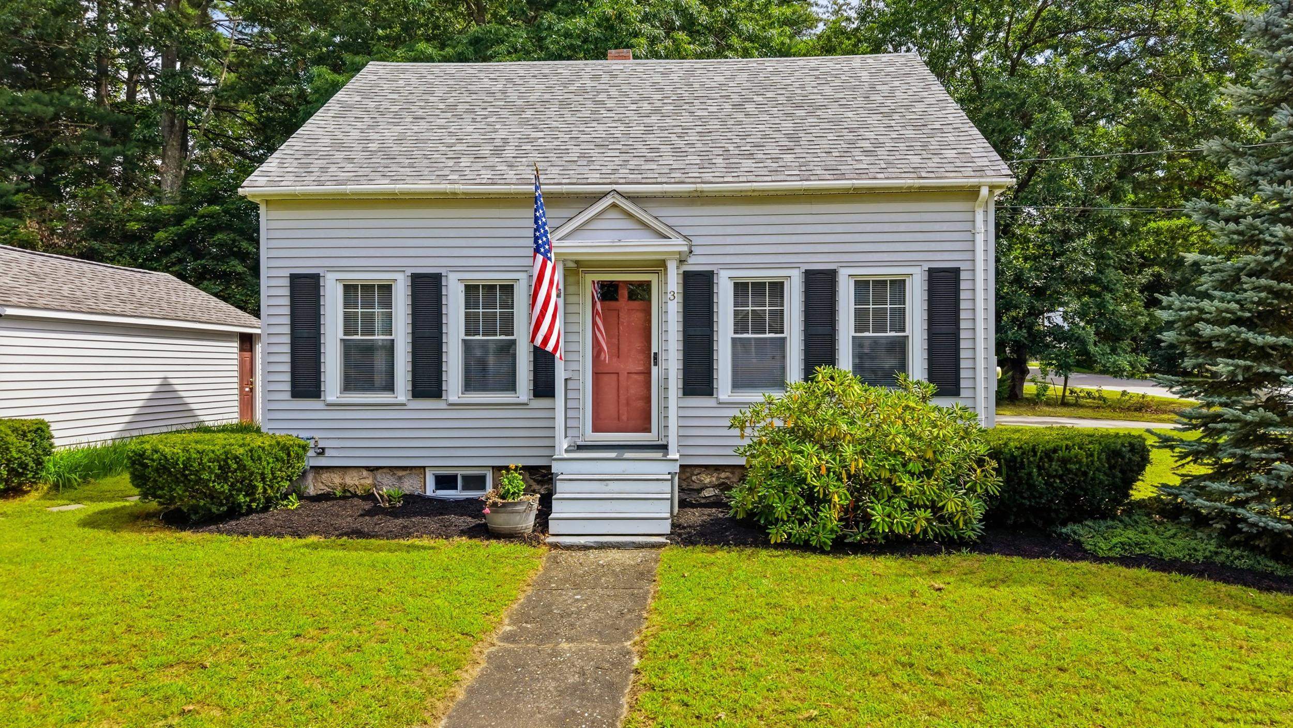
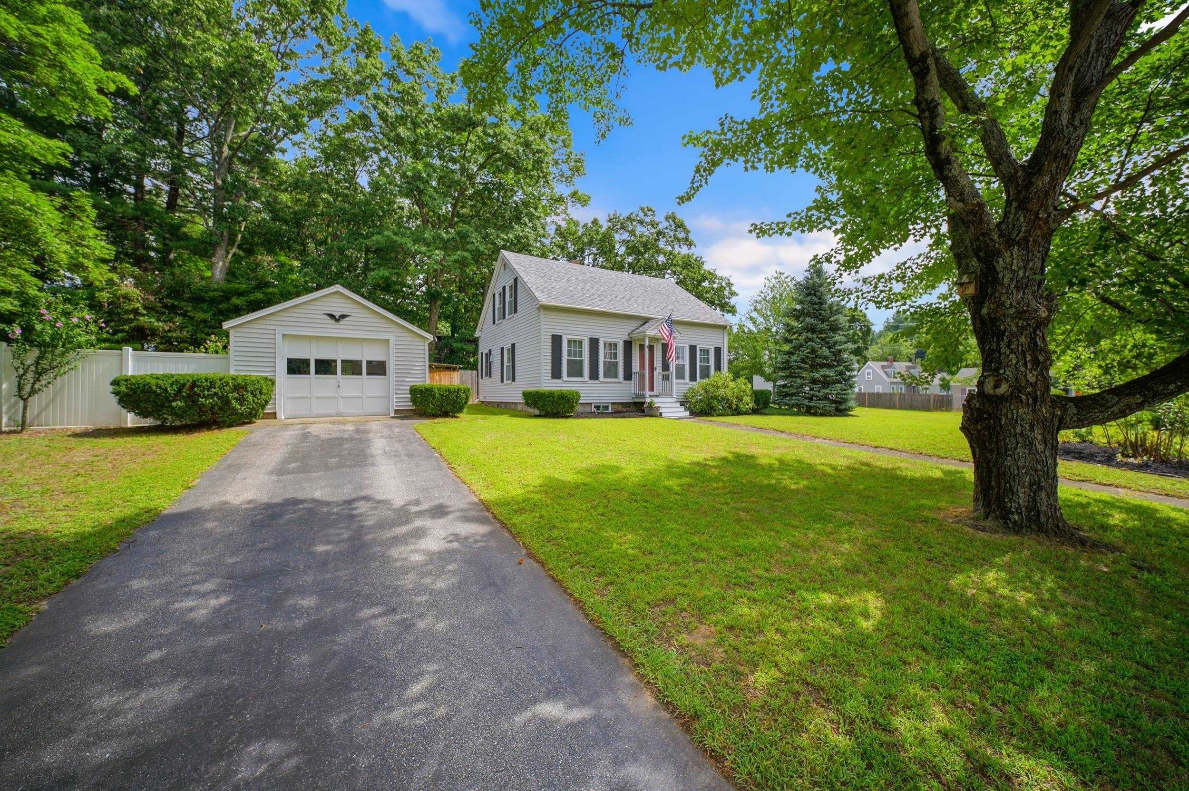
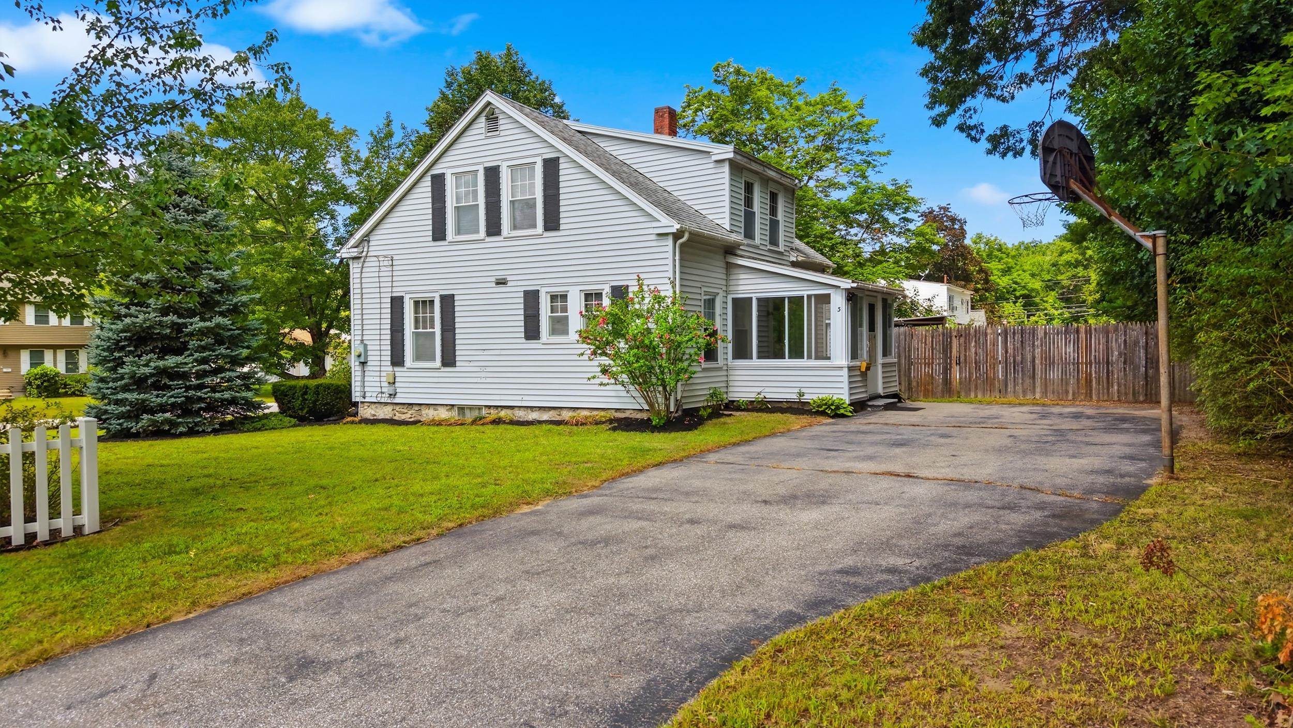
Welcome home to this charming Cape, lovingly maintained and ideally located on a quiet street just minutes from the heart of Hudson. Inside you'll find hardwood floors, a sun-filled enclosed porch, two comfortable bedrooms, and one and a half baths. Outside, enjoy a fully fenced backyard ideal for kids, pets, and summer cookouts, plus a detached one-car garage and two paved driveways with ample parking for family and guests. The full basement provides generous storage or workshop potential. Commuters will love the easy access to Route 3A, the Everett Turnpike, and the Massachusetts border, while shopping, dining, schools, and the walking trails of Benson Park are all close by. Don't miss your chance to own a piece of Hudson charm! Open Houses 8/21 4:30pm-6pm and 8/22 10am-11:30am.

Save
Ask
Tour
Hide
Share
Listing Snapshot
Price 
$510,000
Days On Site 
1 Day
Bedrooms 
2
Inside Area (SqFt) 
1,092 sqft
Total Baths 
2
Full Baths 
1
Partial Baths 
1
Lot Size 
0.29 Acres
Year Built 
1930
MLS® Number 
5105882
Status 
Active
Property Tax 
$4,962
HOA/Condo/Coop Fees 
N/A
Sq Ft Source 
N/A
Friends & Family
Recent Activity
yesterdayListing updated with changes from the MLS®
yesterdayListing first seen on site
General Features
Acres 
0.29
Foundation 
Brick/MortarStone
Garage 
Yes
Garage Spaces 
1
Number Of Stories 
1
Parking 
Paved
Parking Spaces 
1
Property Sub Type 
Single Family Residence
Sewer 
Public Sewer
SqFt Above 
1092
SqFt Total 
1820
Style 
Cape
Utilities 
Cable Available
Water Source 
Public
Zoning 
Town Residence
Interior Features
Appliances 
DishwasherDryerRefrigeratorMicrowaveWasher
Basement 
Concrete
Electric 
Circuit Breakers
Flooring 
Hardwood
Heating 
Natural GasForced Air
Save
Ask
Tour
Hide
Share
Exterior Features
Construction Details 
Vinyl Siding
Lot Features 
Corner Lot
Roof 
Shingle
Listing courtesy of Kellie M Trudeau of LPT Realty Phone: 603-405-8826


Copyright 2026, PrimeMLS, Inc. All rights reserved. This information is deemed reliable, but not guaranteed. The data relating to real estate displayed on this display comes in part from the IDX Program of PrimeMLS. The information being provided is for consumers’ personal, noncommercial use and may not be used for any purpose other than to identify prospective properties consumers may be interested in purchasing.
Last checked: 2026-08-22 02:41 PM UTC
Neighborhood & Commute
Source: Walkscore
Disclosure: Community information and market data powered by Constellation Data Labs. Information is deemed reliable but not guaranteed.
Save
Ask
Tour
Hide
Share