Save
Ask
Tour
Hide
Share
$345,000
1 Day On Site

67 Tarah Way
Fremont, NH 03044

For Sale|Mobile Home|Active
3
Beds
2
Total Baths
2
Full Baths
1,644
SqFt
$210
/SqFt
2004
Built
County:
Rockingham
Listing courtesy of Laura Herbert of KW Coastal and Lakes & Mountains Realty/Meredith
Call Now: 603-825-6696
Is this the listing for you? We can help make it yours.
603-825-6696
Upcoming Open Houses
Sat, Aug 22, 10:00 AM - 12:00 PM
67 Tarah Way67 Tarah Way67 Tarah Way67 Tarah Way
Save
Ask
Tour
Hide
Share

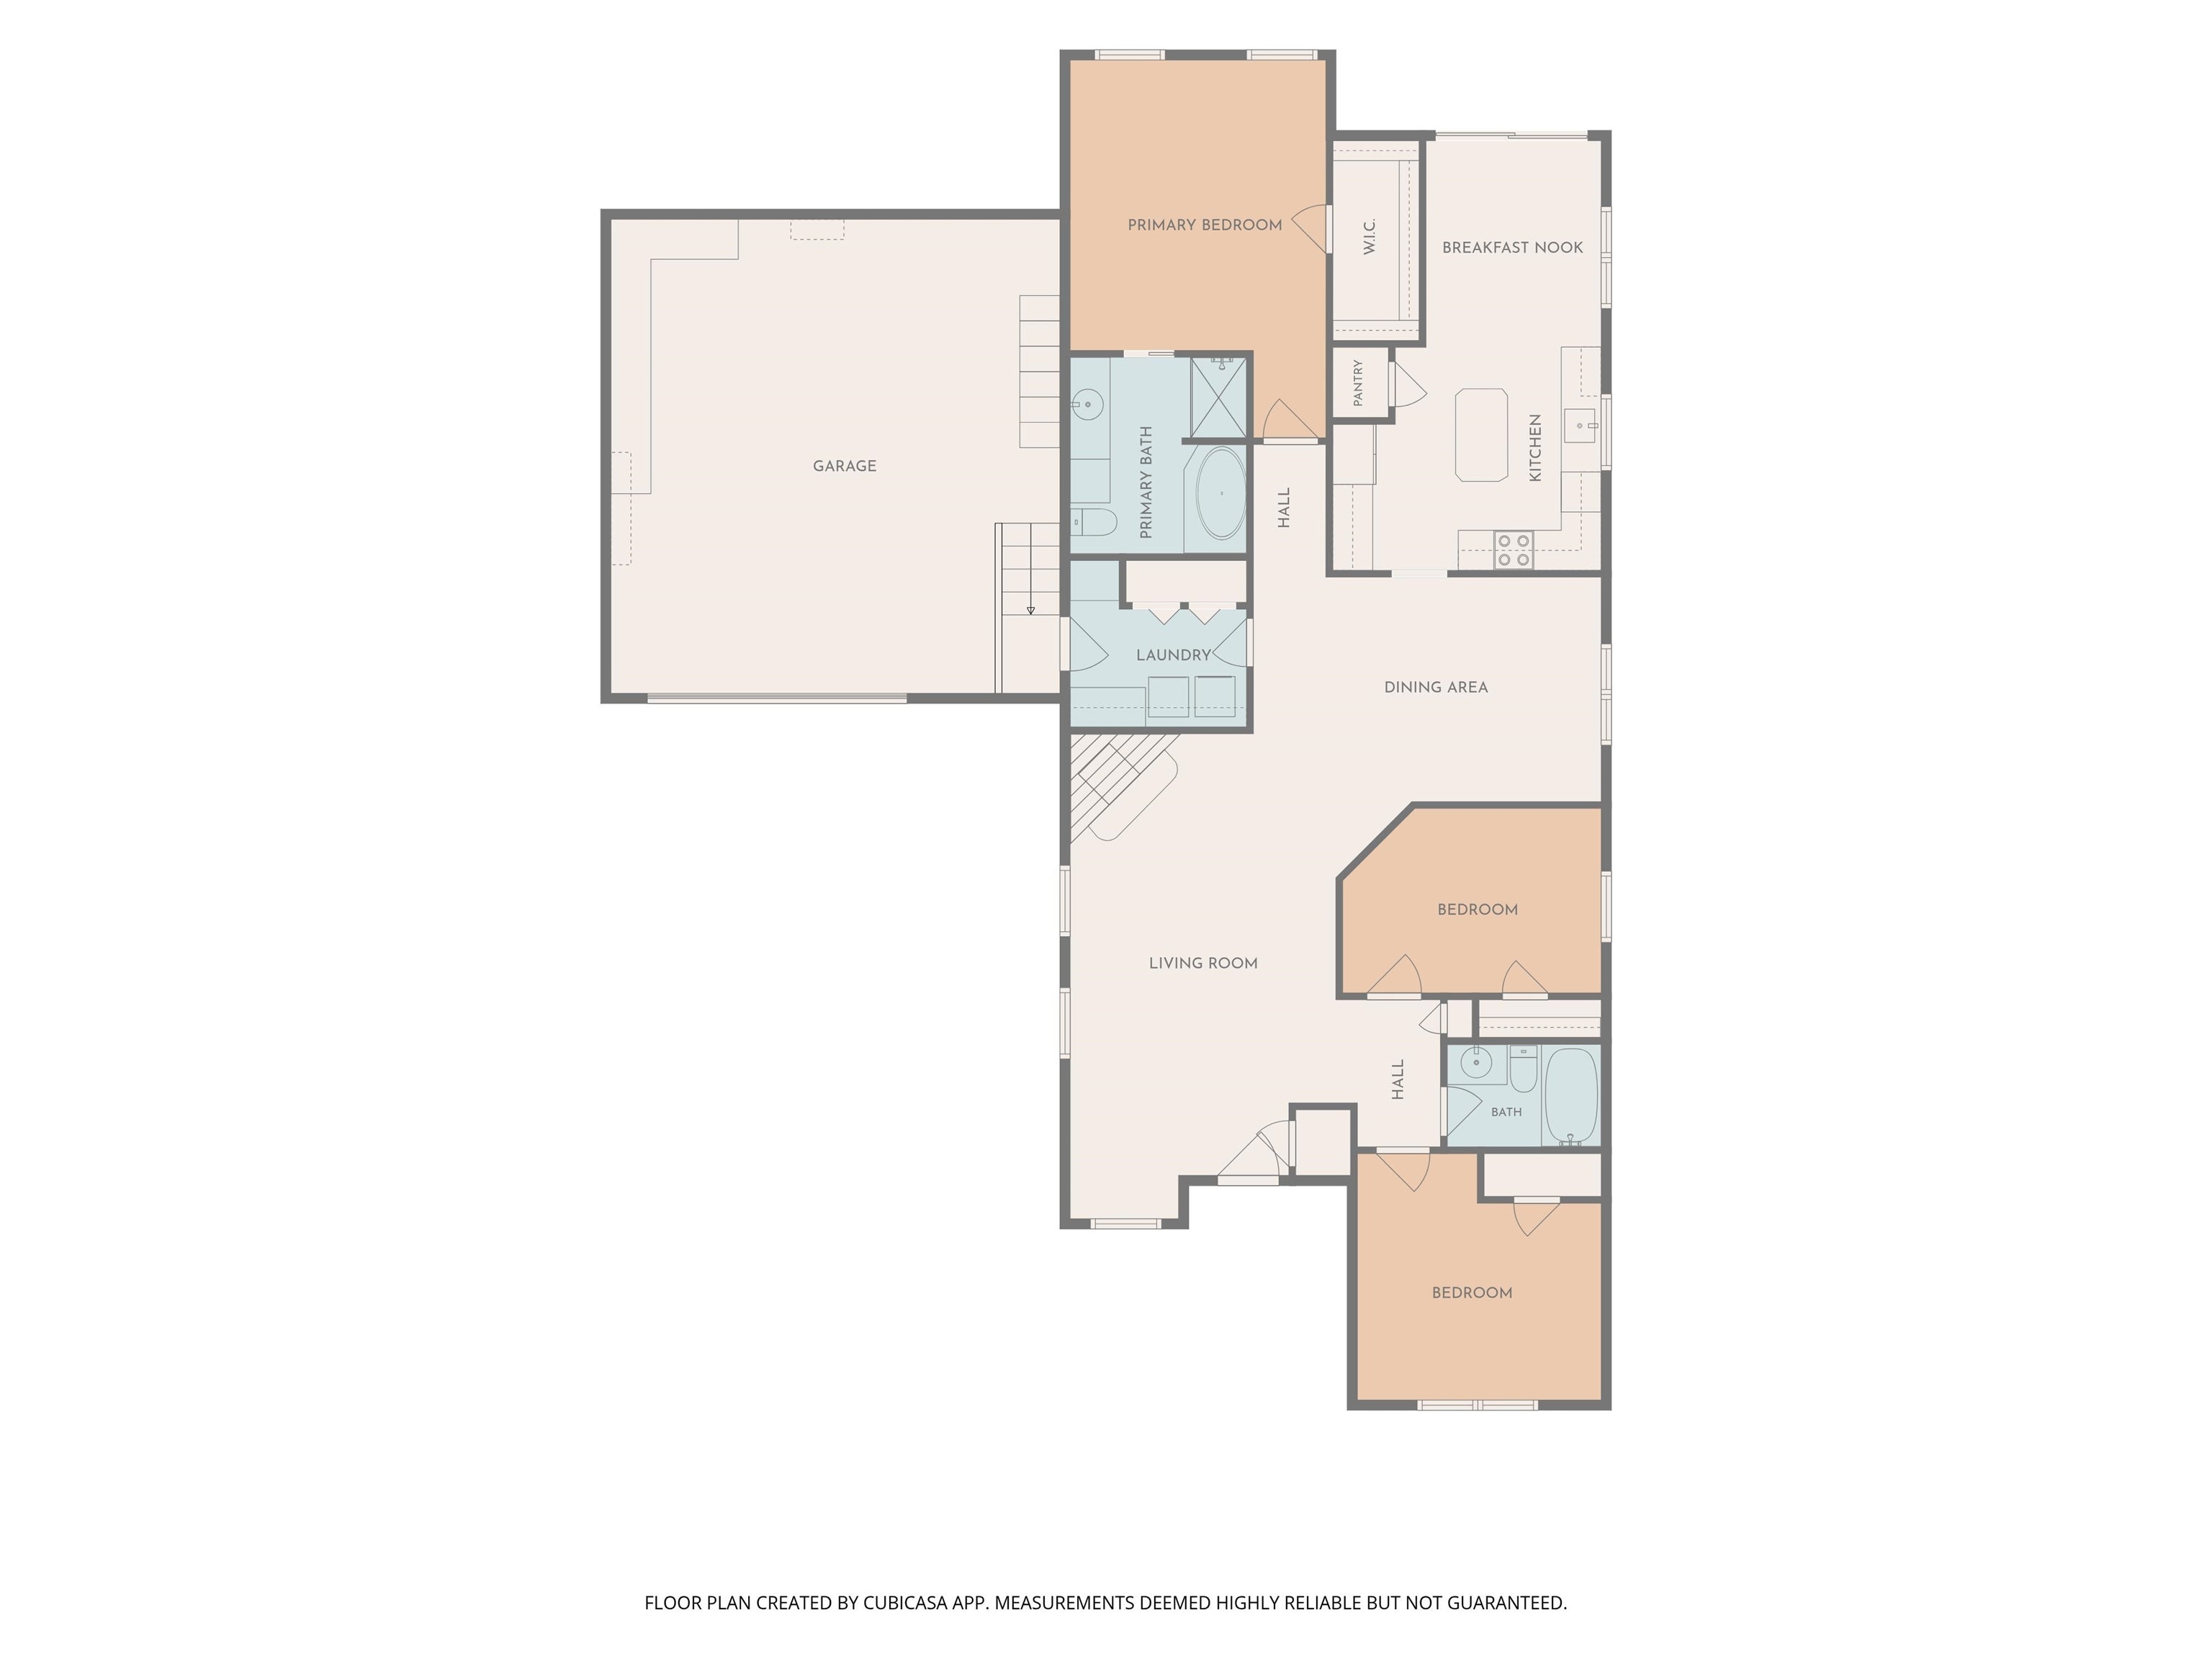
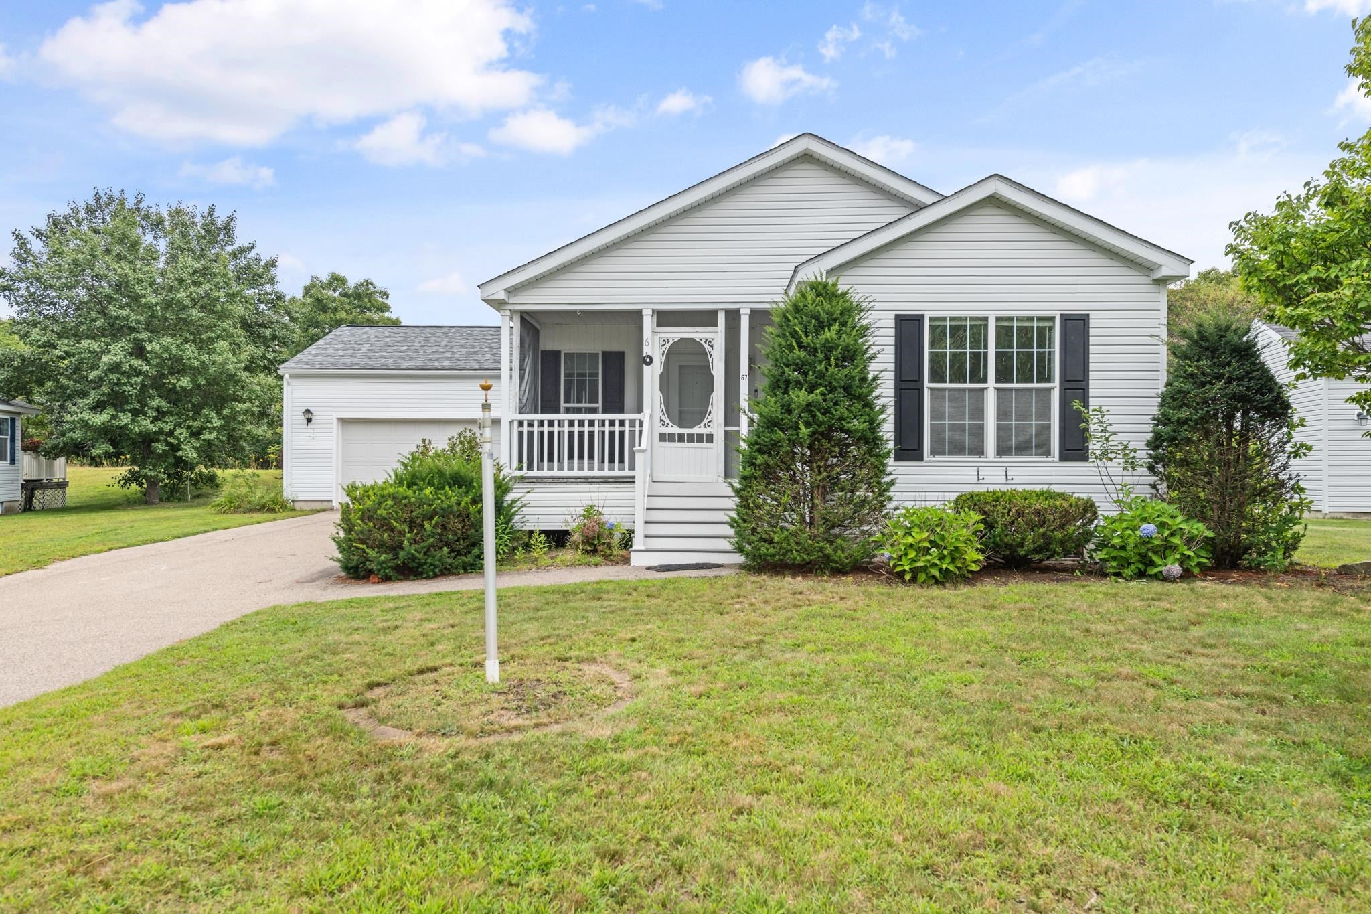
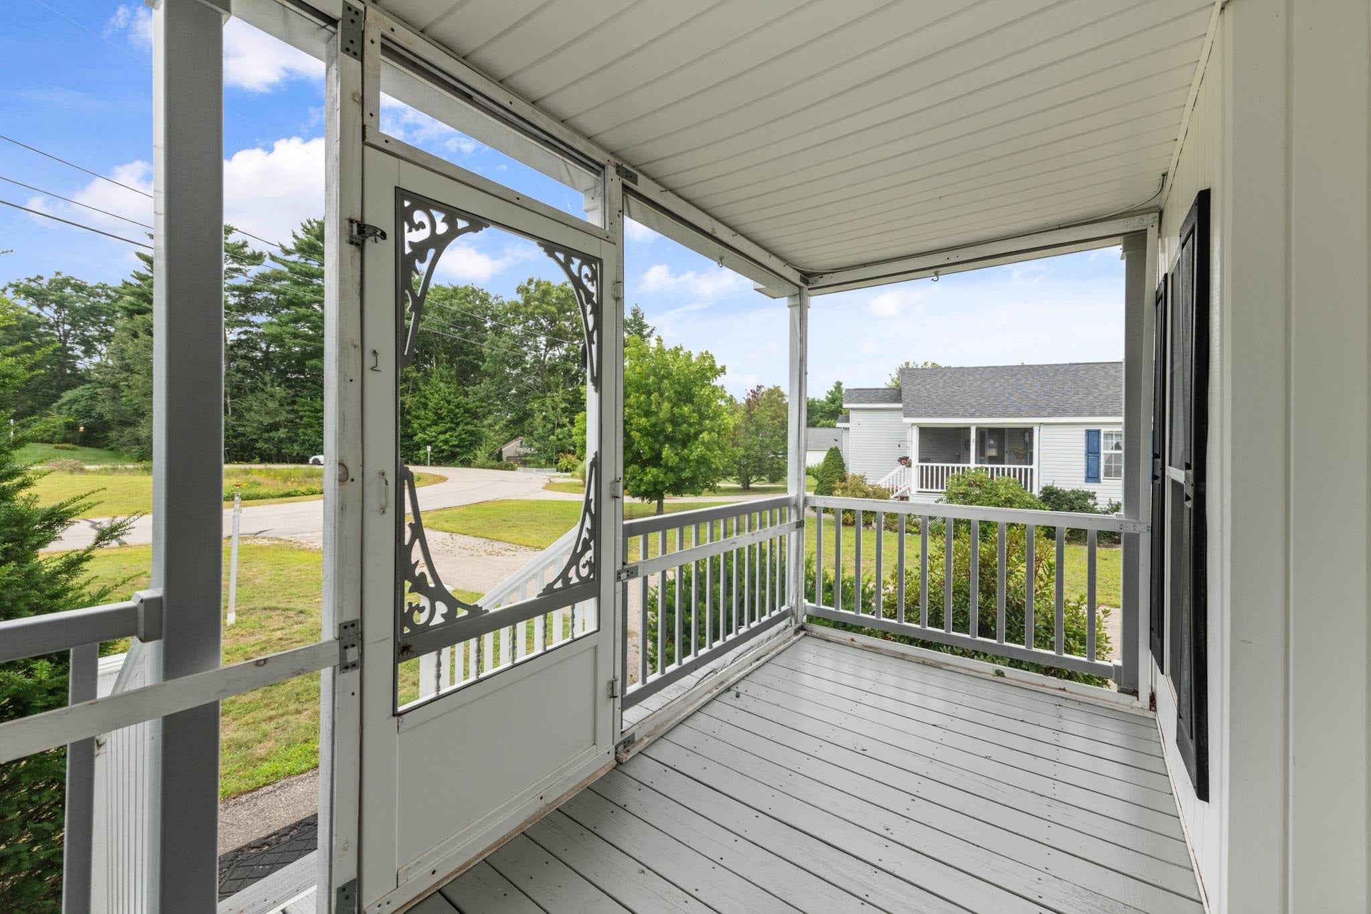
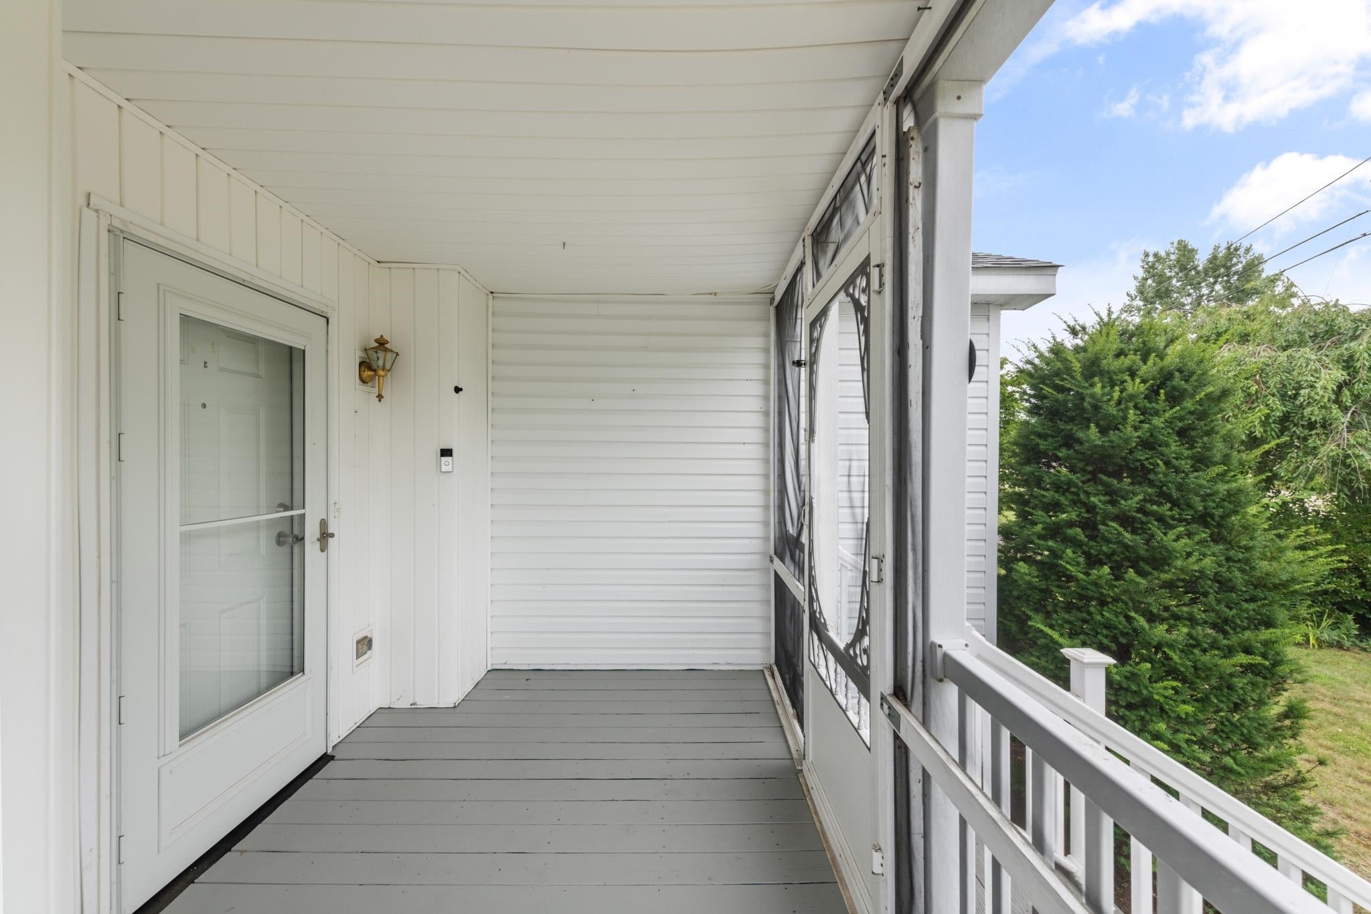
Welcome to effortless, active, adult living! This beautifully maintained, single-level 3-bedroom, 2-bathroom home offers the perfect blend of modern comfort, stylish updates, and thoughtfully designed accessibility. Step up to the charming screened-in front porch - an ideal spot to enjoy your morning coffee or chat with neighbors while staying protected from the elements. At the back of the home, a spacious rear deck provides a private retreat for outdoor dining, grilling, or unwinding in the evening shade. The heart of the home features an updated kitchen complete with ample counter space and abundant storage. Enjoy casual meals or your daily breakfast in the sunlit breakfast nook, perfectly positioned to capture bright morning light. Designed for effortless main-floor living, the functional floor plan features a spacious primary suite along with two versatile secondary bedrooms - perfect for guests, a home office, or hobby space. The attached 2-car garage includes a wheelchair lift, providing seamless, step-free access straight into the home. Located in a vibrant 55+ community with low-maintenance living, this home is completely move-in ready and designed to adapt to your lifestyle for years to come. Open House Saturday 8/22/26 from 10am - 12p.

Save
Ask
Tour
Hide
Share
Listing Snapshot
Price 
$345,000
Days On Site 
1 Day
Bedrooms 
3
Inside Area (SqFt) 
1,644 sqft
Total Baths 
2
Full Baths 
2
Partial Baths 
N/A
Lot Size 
N/A
Year Built 
2004
MLS® Number 
5105888
Status 
Active
Property Tax 
$5,648
HOA/Condo/Coop Fees 
$100 One Time
Sq Ft Source 
N/A
Friends & Family
Recent Activity
13 hours agoListing updated with changes from the MLS®
yesterdayListing first seen on site
General Features
Garage 
Yes
Garage Spaces 
2
Number Of Stories 
1
Parking 
PavedDrivewayGarageAttached
Parking Spaces 
2
Pets 
Yes
Property Sub Type 
Mobile Home
SqFt Above 
1644
SqFt Total 
1644
Style 
Manuf/Mobile
Utilities 
Underground Utilities
Zoning 
Residential
Interior Features
Appliances 
DishwasherDryerRefrigeratorWasherElectric Range
Cooling 
Central Air
Electric 
Circuit BreakersGenerator
Flooring 
CarpetCombinationWood
Heating 
OilForced Air
Save
Ask
Tour
Hide
Share
Exterior Features
Construction Details 
Vinyl Siding
Lot Features 
Level
Patio And Porch 
DeckPorch
Roof 
Shingle
Community Features
Association Dues 
100
HOA Fee Frequency 
One Time
School District 
Fremont Sch District SAU #83
Schools
School District
Fremont Sch District SAU #83
Elementary School
Ellis School
Middle School
Ellis School
High School
Unknown
Listing courtesy of Laura Herbert of KW Coastal and Lakes & Mountains Realty/Meredith


Copyright 2026, PrimeMLS, Inc. All rights reserved. This information is deemed reliable, but not guaranteed. The data relating to real estate displayed on this display comes in part from the IDX Program of PrimeMLS. The information being provided is for consumers’ personal, noncommercial use and may not be used for any purpose other than to identify prospective properties consumers may be interested in purchasing.
Last checked: 2026-08-22 02:41 PM UTC
Neighborhood & Commute
Source: Walkscore
Disclosure: Community information and market data powered by Constellation Data Labs. Information is deemed reliable but not guaranteed.
Save
Ask
Tour
Hide
Share