

24 Riley RoadMont Vernon, NH 03057
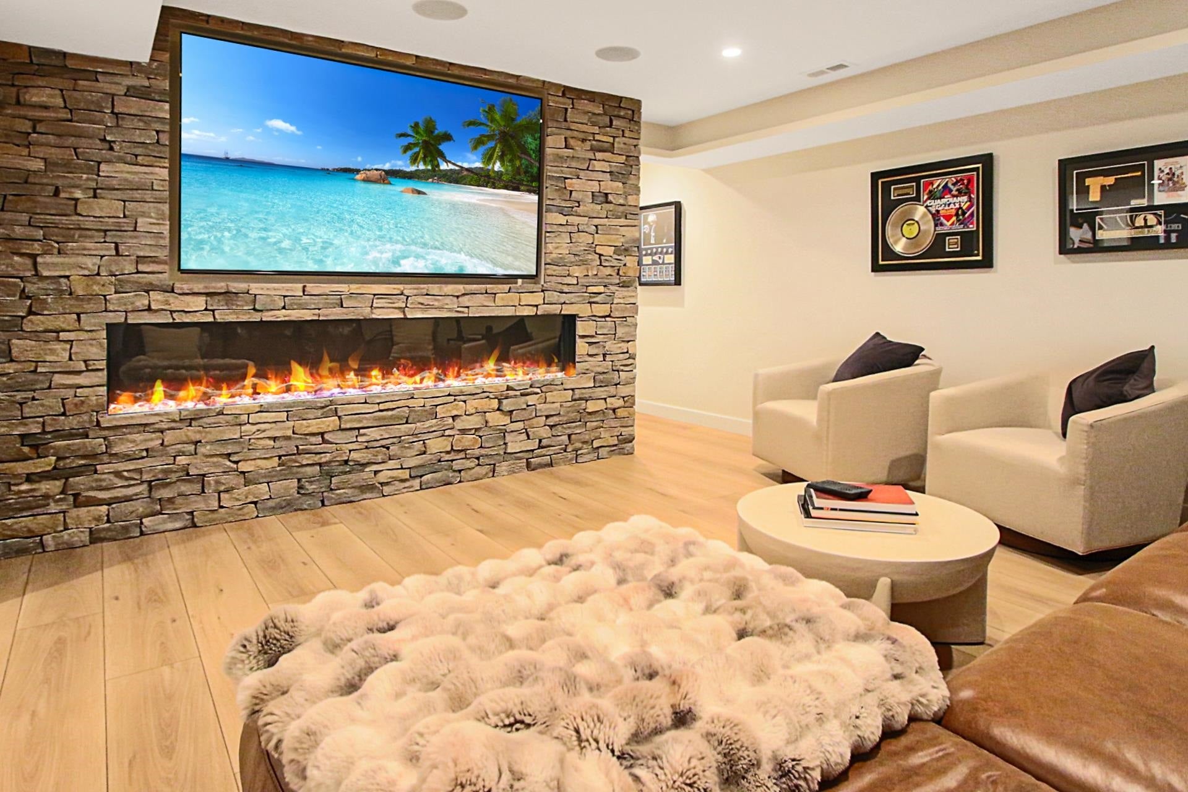
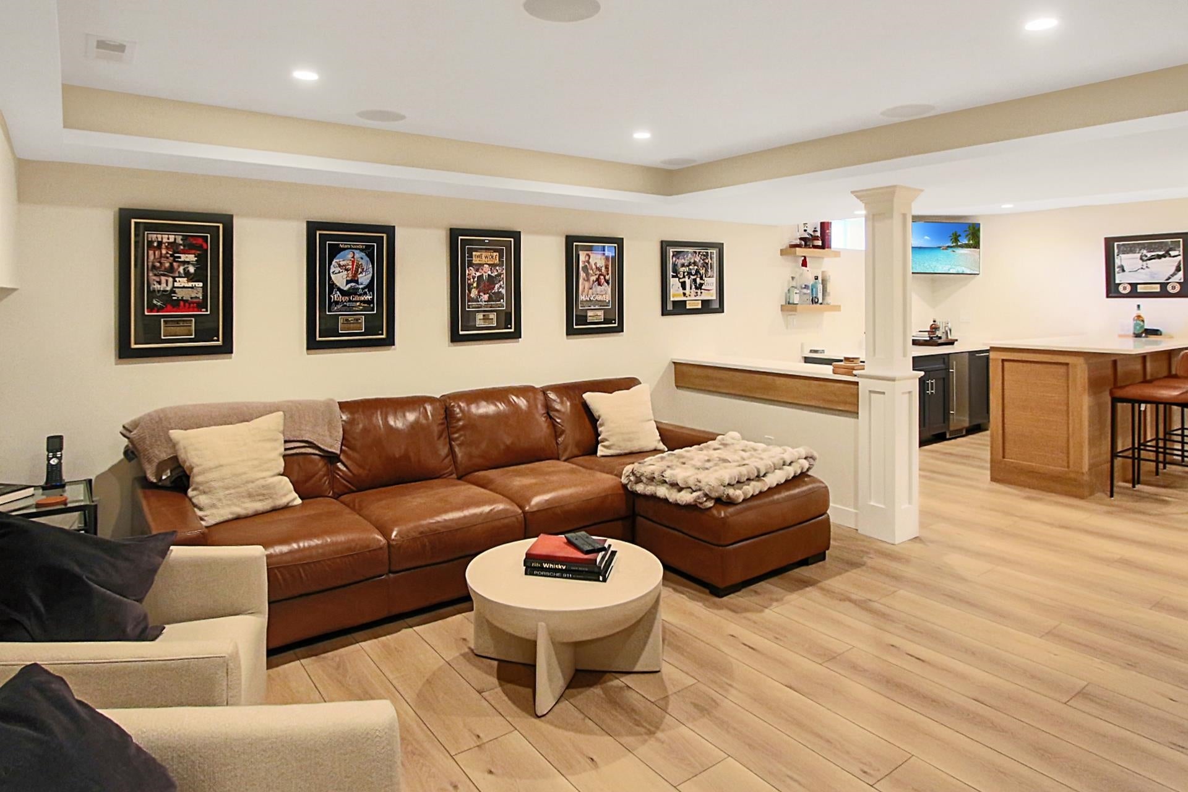
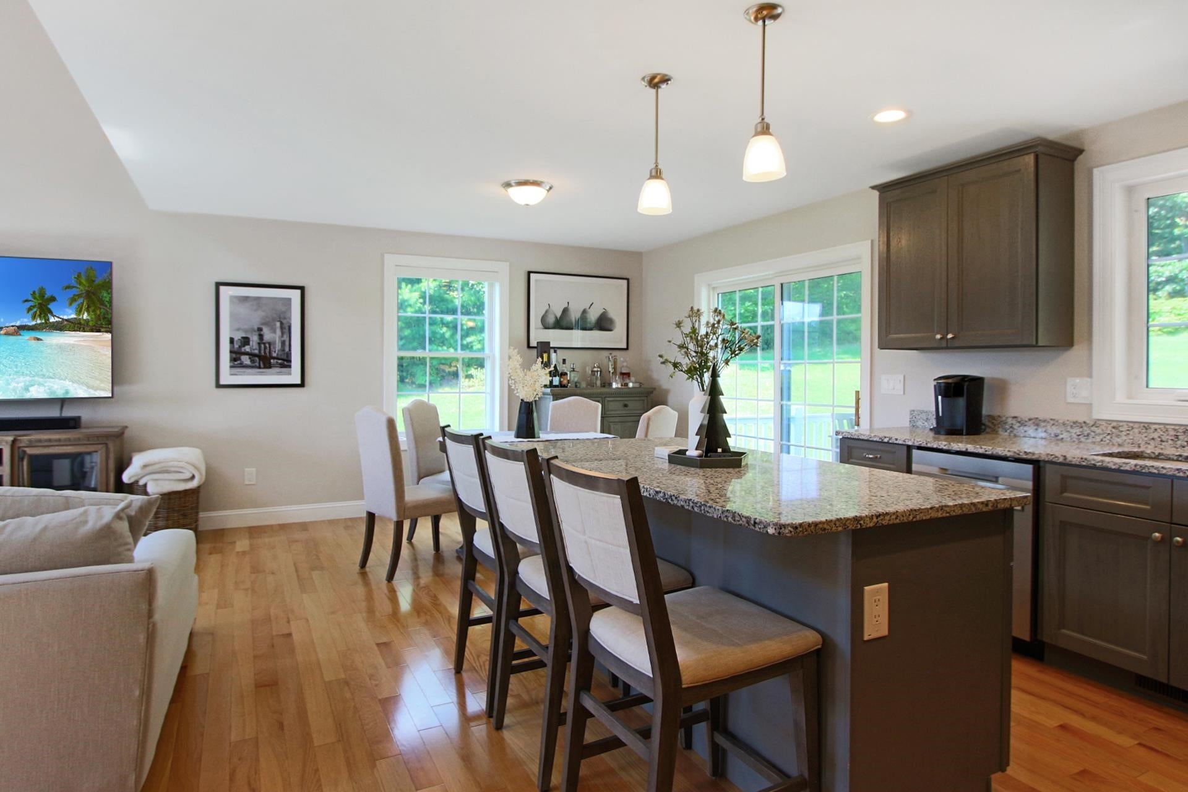
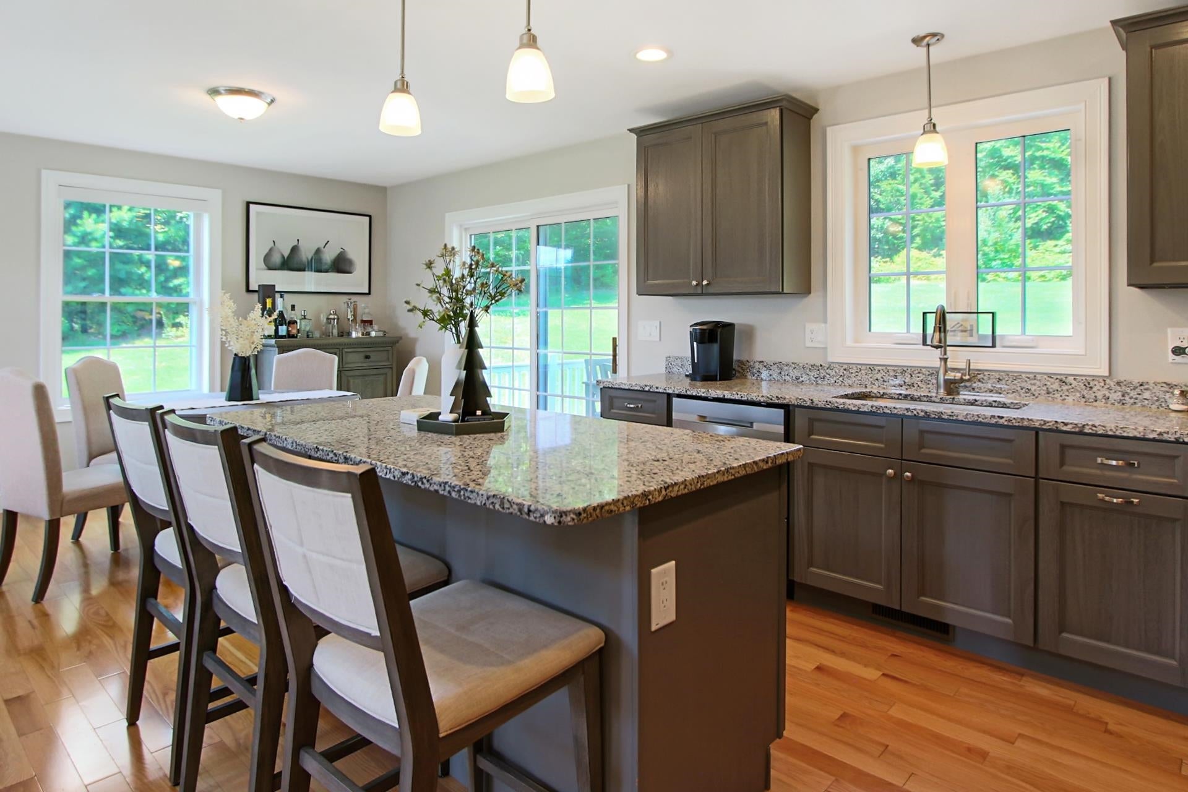
Open House Sunday Sept 6th 12 pm to 1:30 Tucked away on a beautiful cul-de-sac in desirable Mount Vernon, yet conveniently located just minutes from the Milford Oval, this custom Cape was built in 2018 and has been meticulously maintained. Step inside to an inviting open-concept floor plan highlighted by soaring vaulted ceilings and plenty of natural light. The first floor features a spacious primary suite with a private three-quarter bath, along with convenient first-floor laundry and an additional half bath. Upstairs, an open office or sitting area overlooks the vaulted living room and leads to two additional bedrooms connected by a Jack-and-Jill full bath. The finished lower level is an entertainer’s dream, featuring a spacious family/game room, a beautiful wet bar with mini refrigerator, an oversized electric fireplace, and custom lighting that creates the perfect atmosphere for relaxing or entertaining. Whether you envision a sports room, home theater, game room, man cave, or additional gathering space, this lower level is sure to impress. Step outside through the walkout slider to enjoy the beautifully landscaped grounds featuring irrigation, classic stone walls, a custom patio area, and a spacious deck, perfect for outdoor entertaining or simply enjoying the peaceful surroundings. (Additional features include granite countertops, custom cabinetry, gas cooking, on-demand hot water, central air conditioning, and quality finishes throughout.) Make Mount Vernon your home and enjoy a peaceful country setting while remaining close to shopping, dining, schools, entertainment, and everything the Milford area has to offer.
| 5 days ago | Listing updated with changes from the MLS® | |
| 3 weeks ago | Status changed to Active | |
| 3 weeks ago | Listing first seen on site |

Copyright 2026, PrimeMLS, Inc. All rights reserved. This information is deemed reliable, but not guaranteed. The data relating to real estate displayed on this display comes in part from the IDX Program of PrimeMLS. The information being provided is for consumers’ personal, noncommercial use and may not be used for any purpose other than to identify prospective properties consumers may be interested in purchasing.
Last checked: 2026-09-09 05:34 PM UTC