Save
Ask
Tour
Hide
Share
$650,000
19 Days On Site

10 Standish Way
Amherst, NH 03031

For Sale|Single Family Residence|Active
3
Beds
3
Total Baths
2
Full Baths
1
Partial Bath
2,495
SqFt
$261
/SqFt
1988
Built
Subdivision:
Pilgrim Hills/Amherst Crossing
County:
Hillsborough
Listing courtesy of Jodi Savage-Feinauer of Keller Williams Realty-Metropolitan
Call Now: 603-825-6696
Is this the listing for you? We can help make it yours.
603-825-6696
10 Standish Way10 Standish Way10 Standish Way10 Standish Way
Save
Ask
Tour
Hide
Share

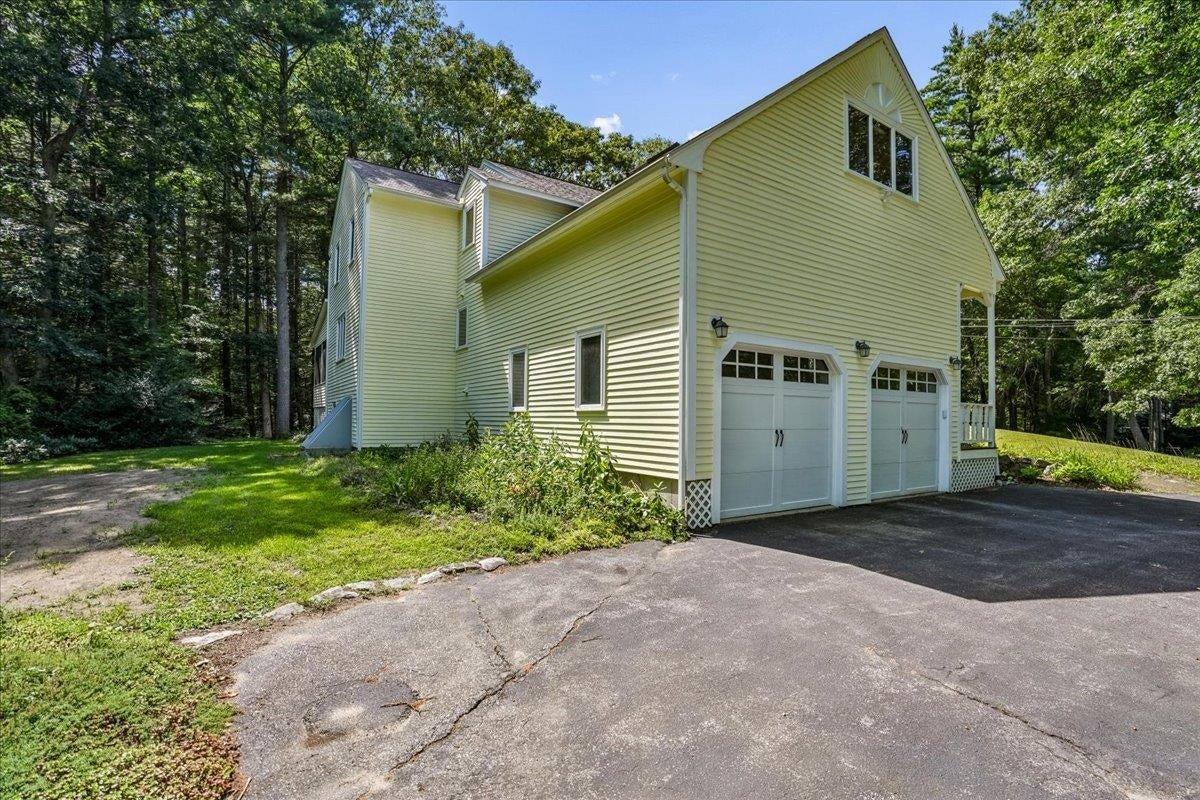
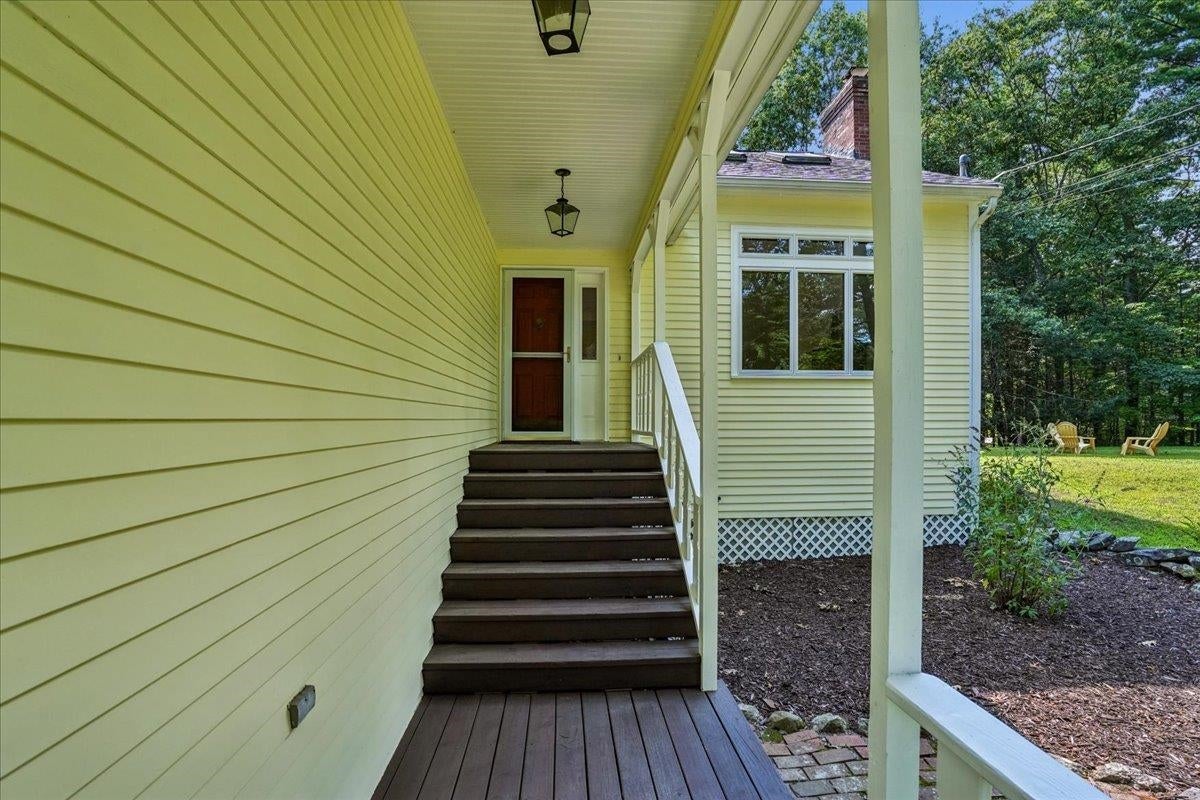
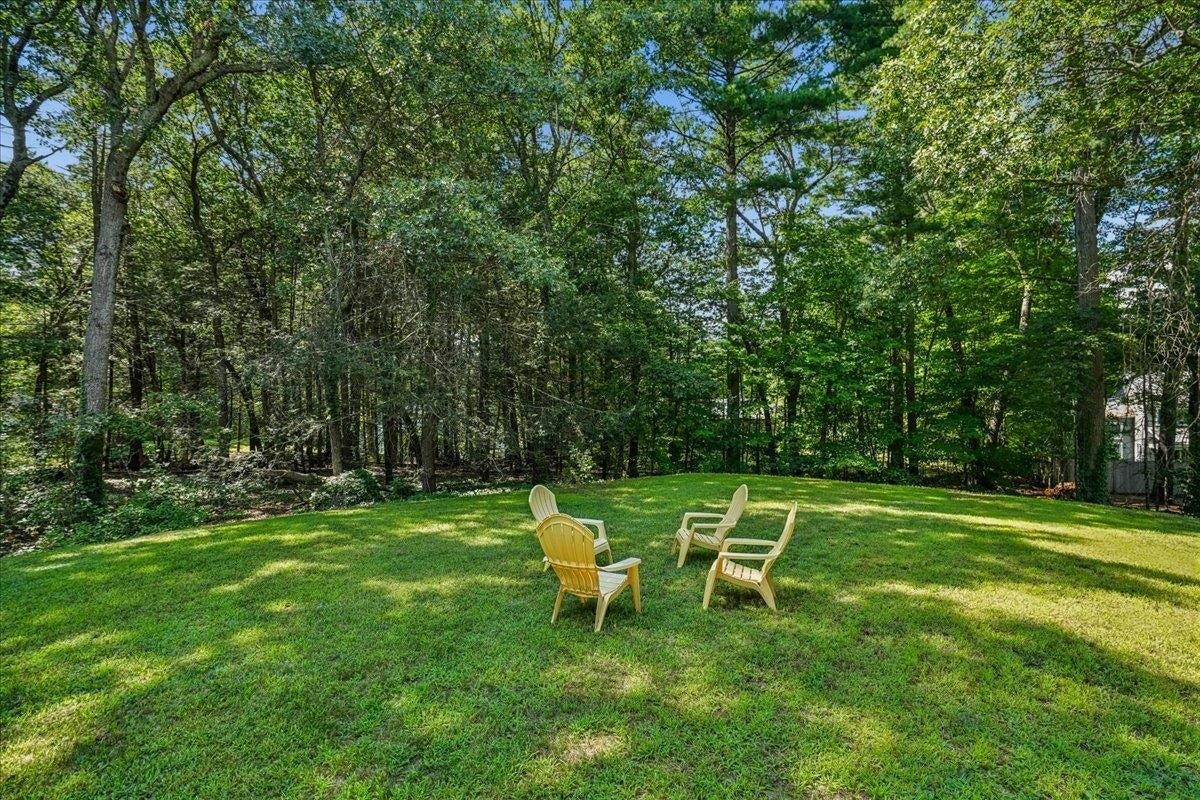
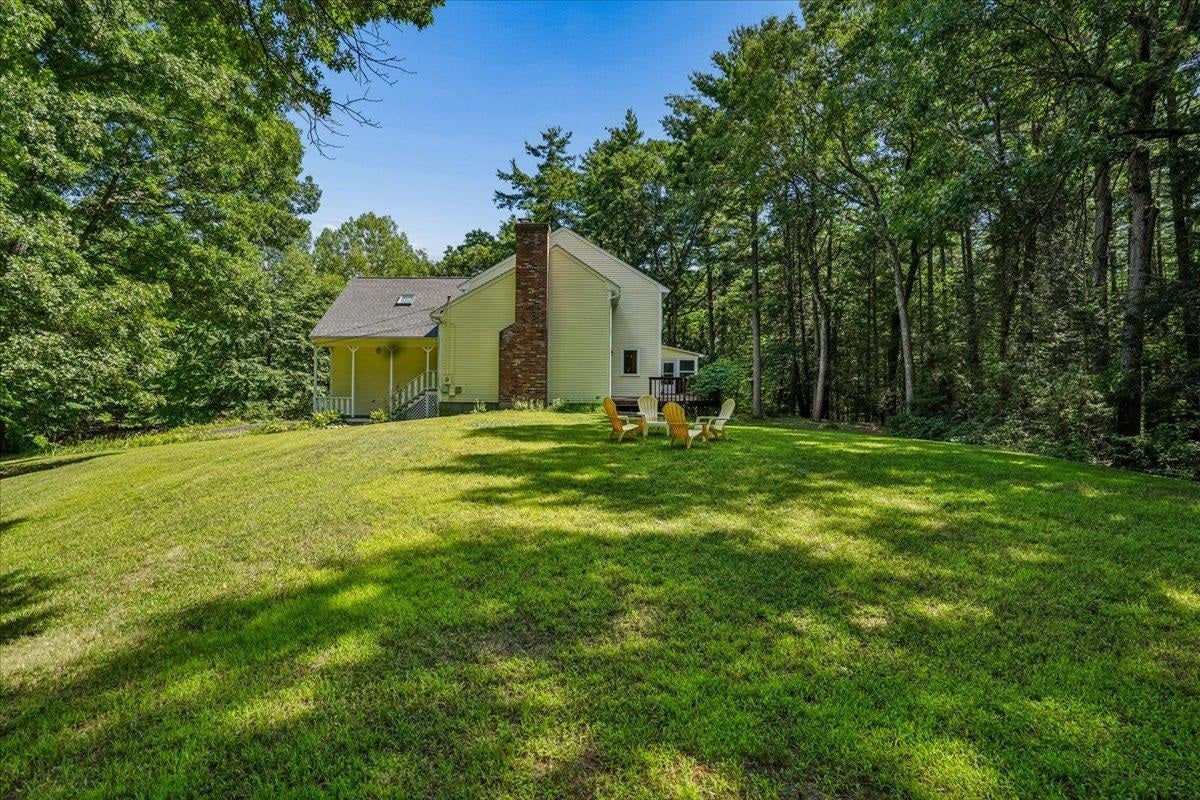
Beautifully cared for Amherst home in a superior location. Spacious and full of natural light. Every room in this home is large and welcoming. Hardwood floors throughout most of the home look brand new. First floor rooms include a living room, dining room, kitchen with it's own eat in area, large family room, half bathroom with laundry and a 3 season porch. Second floor consists of all 3 bedrooms PLUS a very large bonus room with large closet that could serve as a 4th bedroom or playroom. Large 2 car direct entry garage. Private lot backs up to common land/woods offering privacy and room to play/explore. Large deck in addition to the enclosed porch allows for extended living spaces and enjoyment of the nature surrounding you. Plenty of yard for a garden too! The combination of close to an acre of land, such a well cared for home, space, privacy yet just minutes from dining, shopping, recreation and commuting at this price point make this a home you don't want to miss. Sellers have made thoughtful updates including a roof that is only 2 years old, windows and furnace. Open house Sunday 8/30 10am-12pm.

Save
Ask
Tour
Hide
Share
Listing Snapshot
Price 
$650,000
Days On Site 
19 Days
Bedrooms 
3
Inside Area (SqFt) 
2,495 sqft
Total Baths 
3
Full Baths 
2
Partial Baths 
1
Lot Size 
0.91 Acres
Year Built 
1988
MLS® Number 
5105911
Status 
Active
Property Tax 
$9,371
HOA/Condo/Coop Fees 
N/A
Sq Ft Source 
N/A
Friends & Family
Recent Activity
a week agoListing updated with changes from the MLS®
3 weeks agoListing first seen on site
General Features
Acres 
0.91
Garage 
Yes
Garage Spaces 
2
Number Of Stories 
2
Parking 
PavedDrivewayGarage
Parking Spaces 
2
Property Sub Type 
Single Family Residence
SqFt Above 
2495
SqFt Total 
4415
Style 
ContemporaryModern Architecture
Utilities 
Cable Available
Water Source 
Public
Zoning 
RR
Interior Features
Appliances 
DishwasherDryerRefrigeratorMicrowaveWasher
Basement 
Full
Electric 
Circuit Breakers
Flooring 
CarpetHardwoodLaminate
Heating 
BaseboardHot WaterWoodOilWood Stove
Save
Ask
Tour
Hide
Share
Exterior Features
Patio And Porch 
DeckPorch
Roof 
Shingle
Community Features
School District 
Amherst Sch District SAU #39
Schools
School District
Amherst Sch District SAU #39
Elementary School
Unknown
Middle School
Amherst Middle
High School
Souhegan High School
Listing courtesy of Jodi Savage-Feinauer of Keller Williams Realty-Metropolitan


Copyright 2026, PrimeMLS, Inc. All rights reserved. This information is deemed reliable, but not guaranteed. The data relating to real estate displayed on this display comes in part from the IDX Program of PrimeMLS. The information being provided is for consumers’ personal, noncommercial use and may not be used for any purpose other than to identify prospective properties consumers may be interested in purchasing.
Last checked: 2026-09-08 04:35 PM UTC
Neighborhood & Commute
Source: Walkscore
Disclosure: Community information and market data powered by Constellation Data Labs. Information is deemed reliable but not guaranteed.
Save
Ask
Tour
Hide
Share