

5 Cardinal CircleDerry, NH 03038
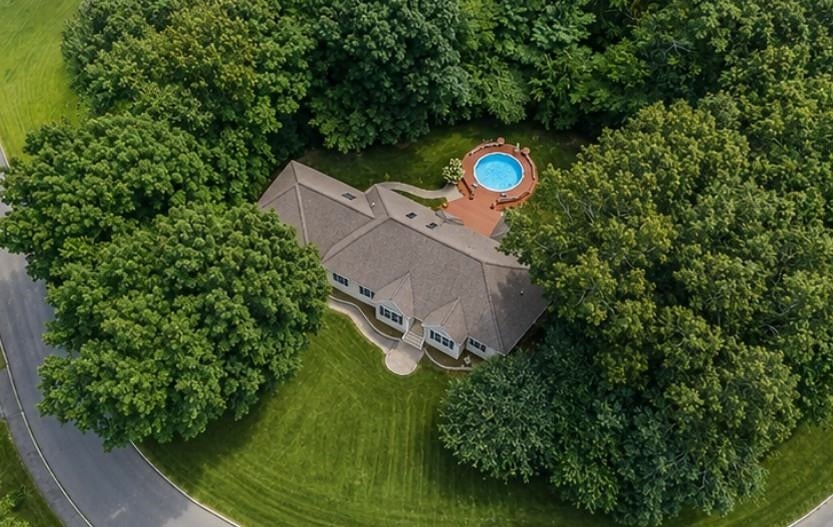
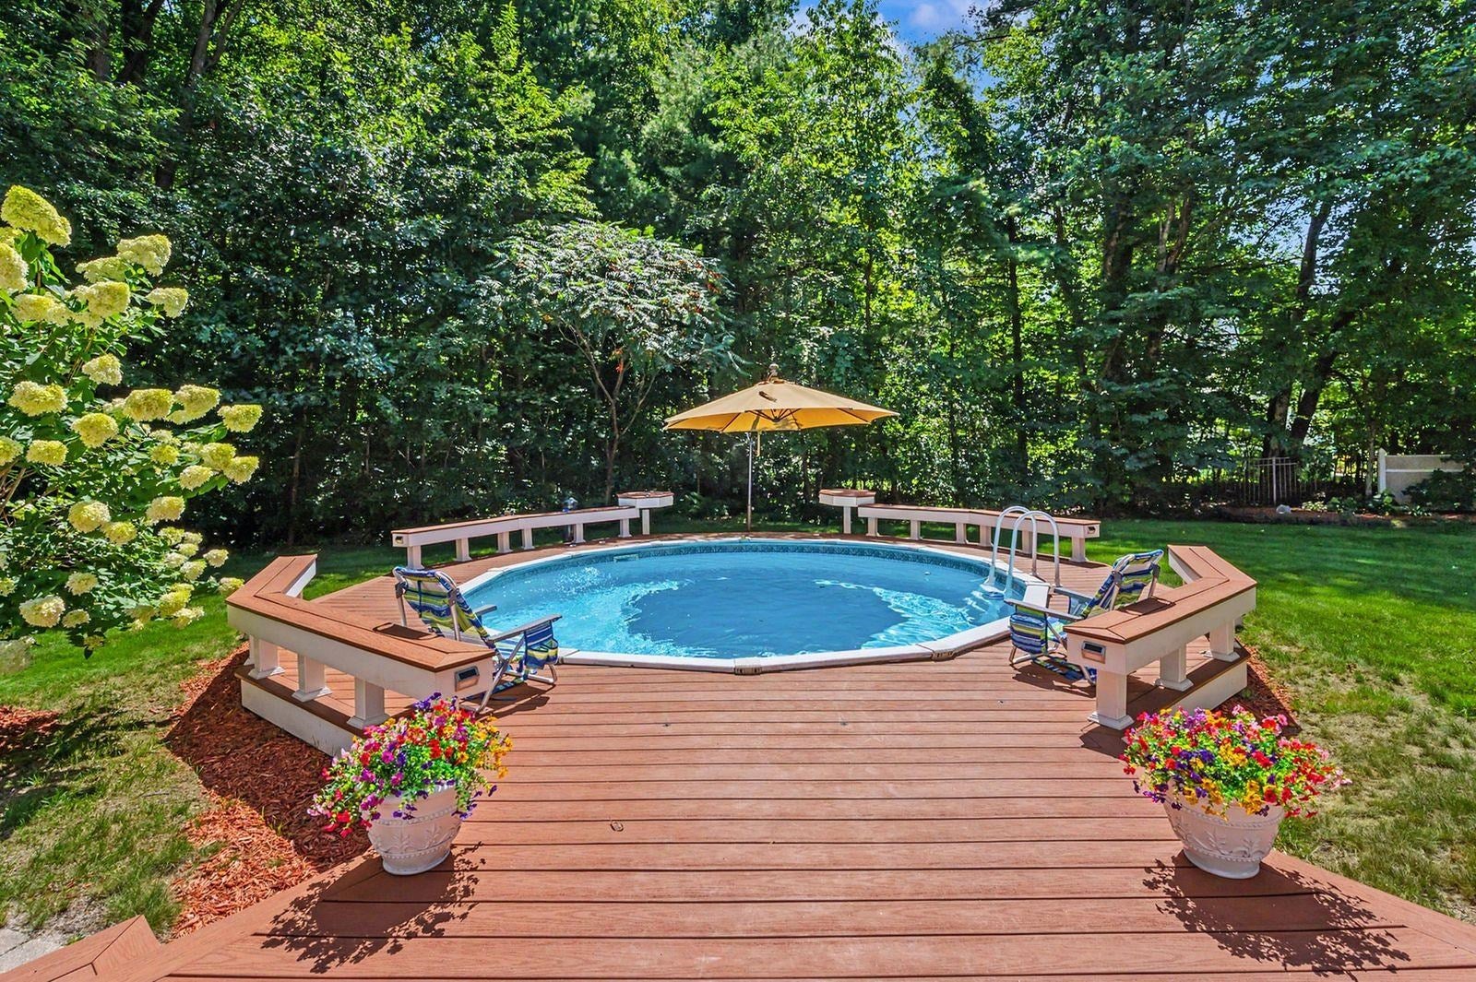
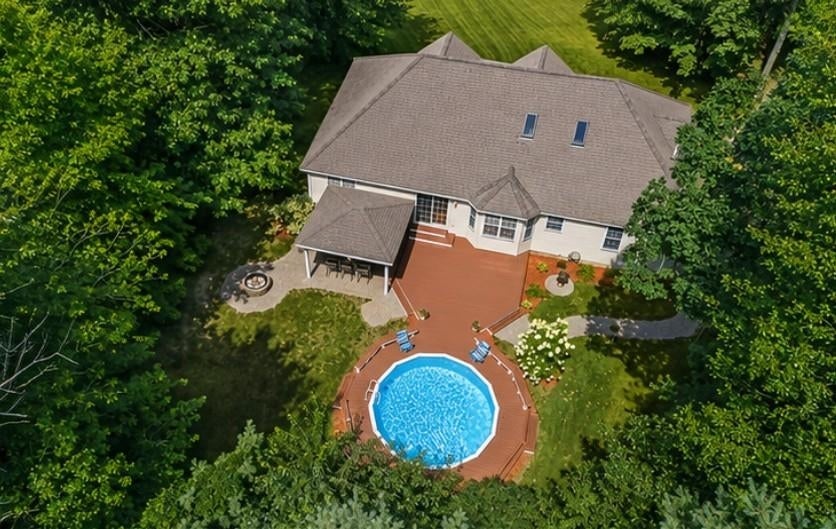
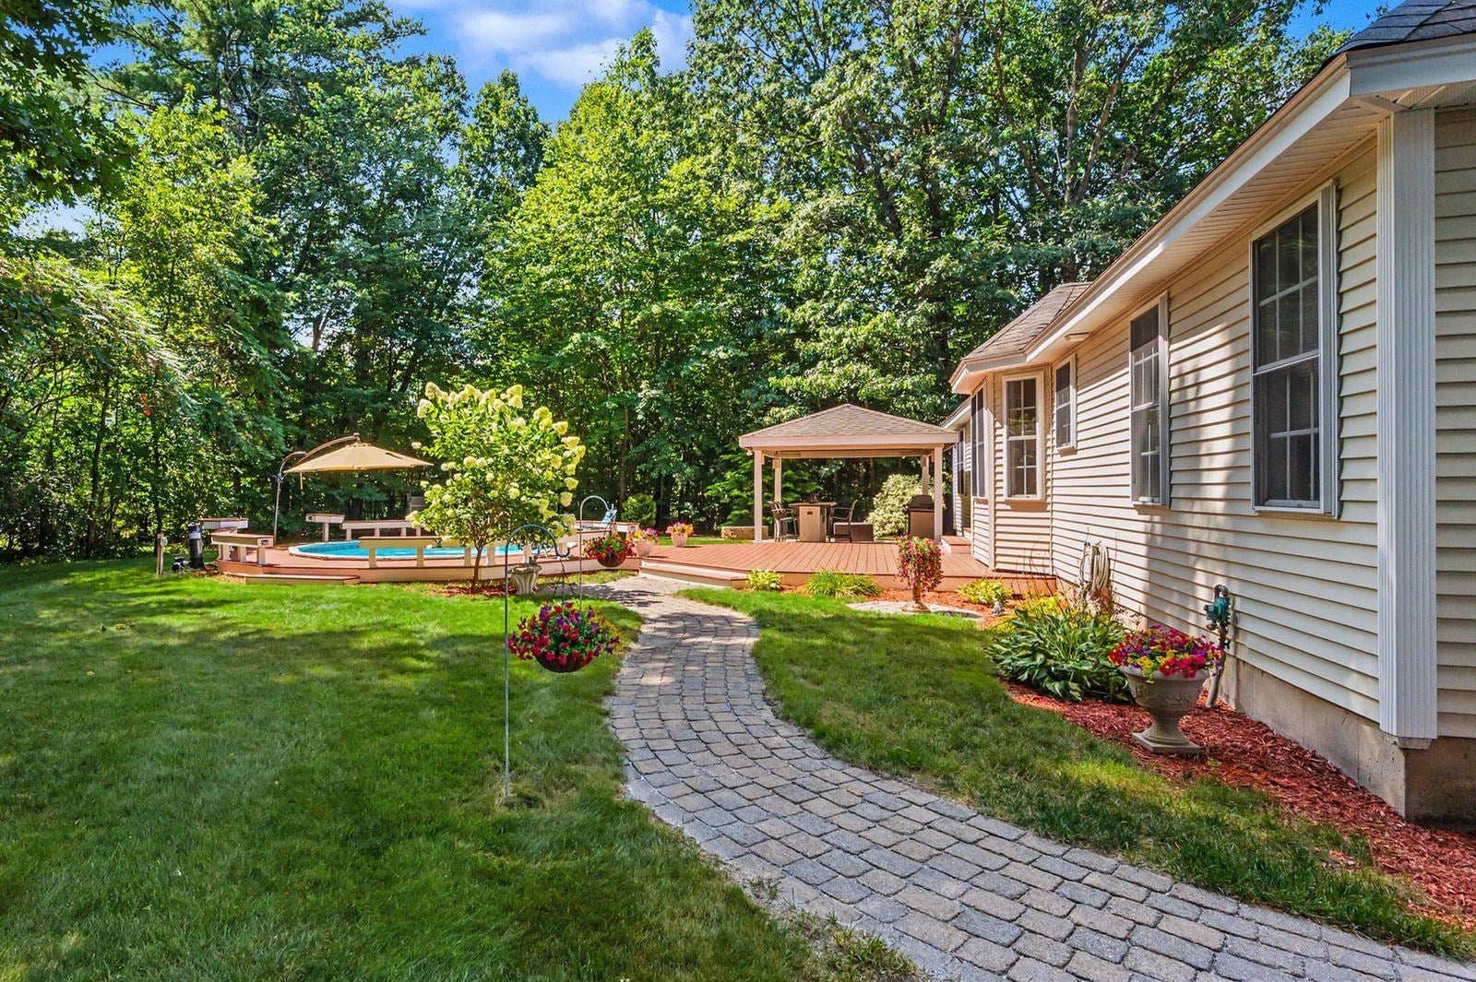
Welcome to 5 Cardinal Circle, an impressive executive ranch offering over 4,000 square feet of finished living space in a desirable cul-de-sac neighborhood serviced by town water and sewer. Designed for both comfortable everyday living and entertaining, this spacious 11-room home features an open-concept layout, hardwood floors, cathedral ceilings, central air and numerous upgrades throughout. The generous primary suite includes a private bath with a beautifully tiled walk-in shower. The second level offers additional flexible living space including a dedicated media room, while a separate workout room provides the perfect space for a home gym. The finished lower level adds even more room to spread out with a spacious recreation room, bar and entertainment area. Outside, mature landscaping creates an impressive setting for exceptional outdoor living with a pool, multiple patios, deck and outdoor bar. With expansive indoor and outdoor spaces, a flexible floor plan and plenty of room for entertaining, working from home and everyday living, this Cardinal Circle property offers a tremendous combination of space, comfort and amenities in a sought-after Derry neighborhood.
| 2 months ago | Listing updated with changes from the MLS | |
| 2 months ago | Status changed to Active Under Contract | |
| 2 months ago | Price changed to $899,900 | |
| 2 months ago | Listing first seen on site |

Copyright 2026, PrimeMLS, Inc. All rights reserved. This information is deemed reliable, but not guaranteed. The data relating to real estate displayed on this display comes in part from the IDX Program of PrimeMLS. The information being provided is for consumers’ personal, noncommercial use and may not be used for any purpose other than to identify prospective properties consumers may be interested in purchasing.
Last checked: 2026-10-22 12:40 AM UTC