Save
Ask
Tour
Hide
Share
$529,900
New Listing

22 Crescent Avenue
Dover, NH 03820

For Sale|Single Family Residence|Active
3
Beds
2
Total Baths
1
Full Bath
1
Partial Bath
1,395
SqFt
$380
/SqFt
1956
Built
County:
Strafford
Listing courtesy of Cindi Couture of Great Island Realty LLC
Call Now: 603-825-6696
Is this the listing for you? We can help make it yours.
603-825-6696
22 Crescent Avenue22 Crescent Avenue22 Crescent Avenue22 Crescent Avenue
Save
Ask
Tour
Hide
Share

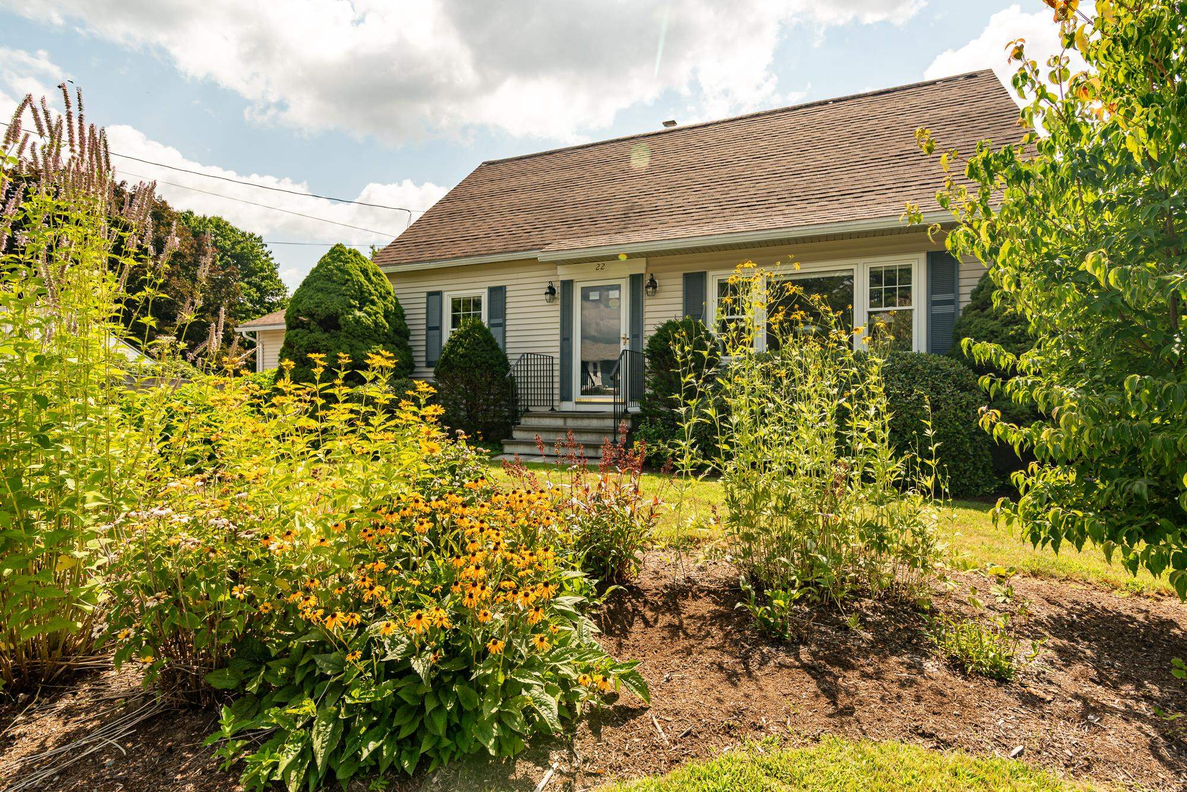
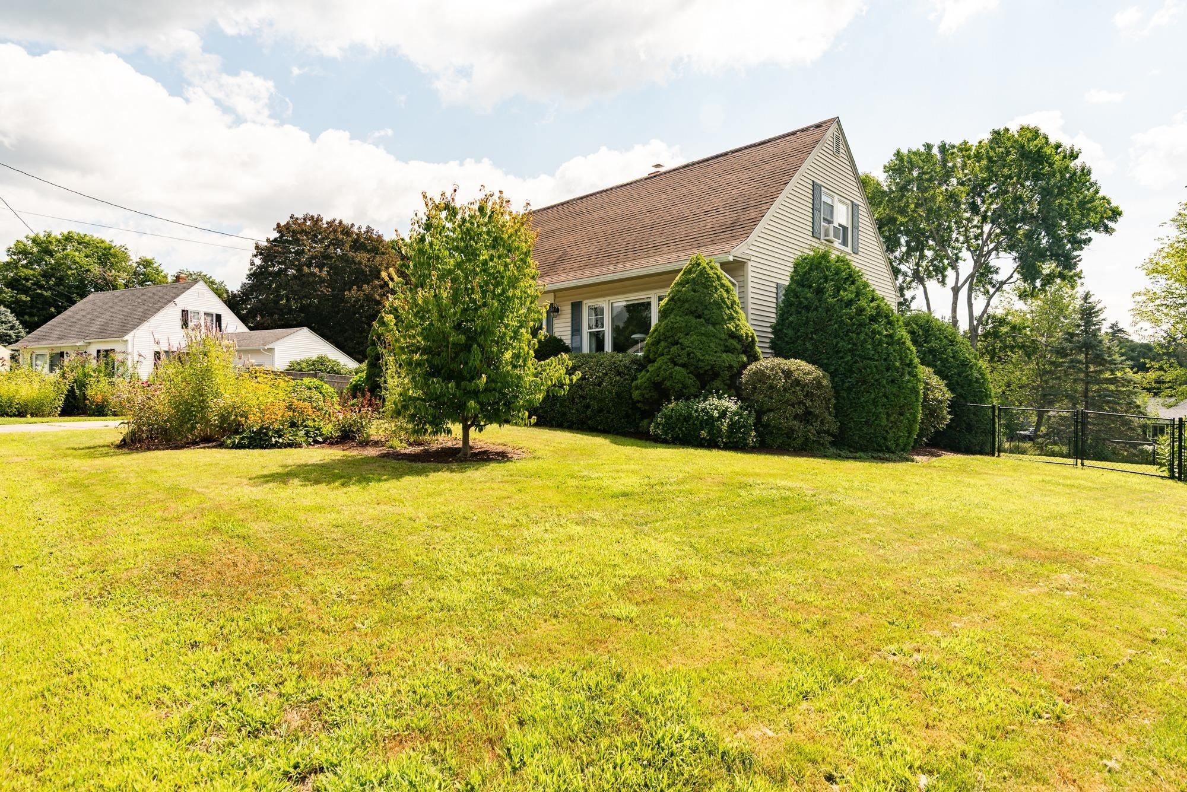
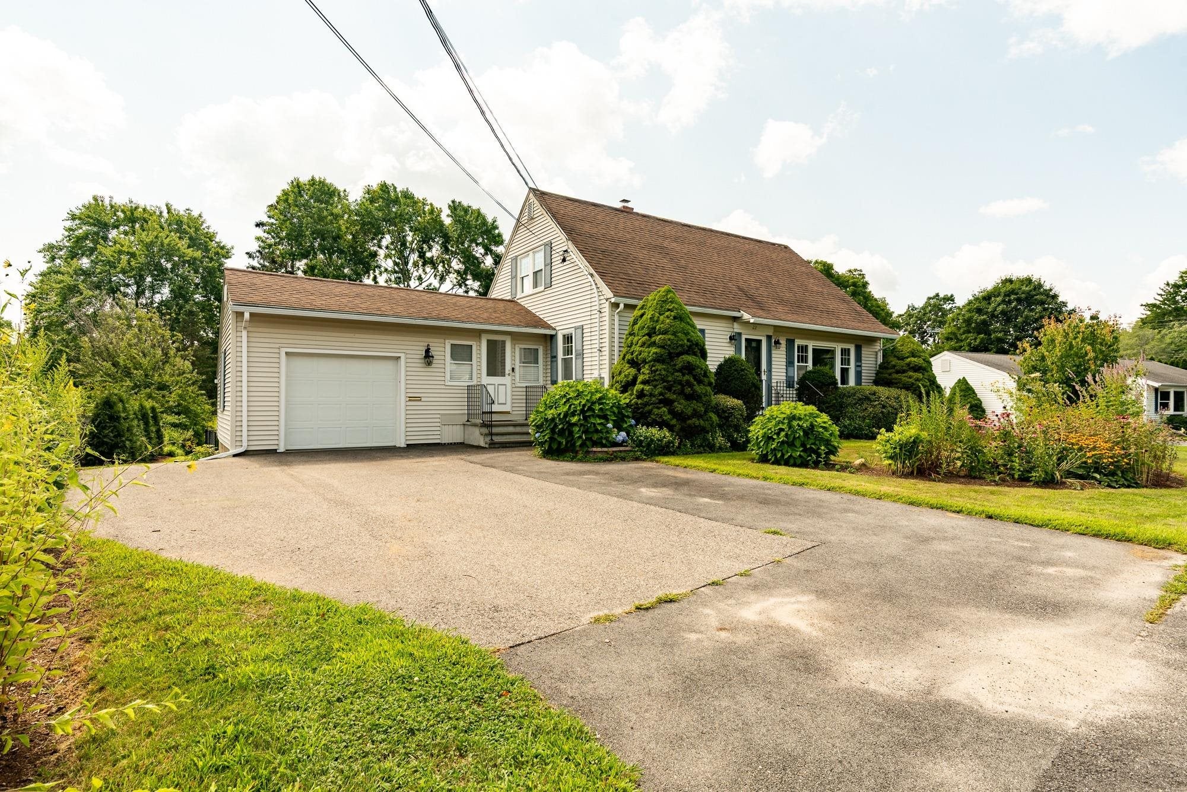
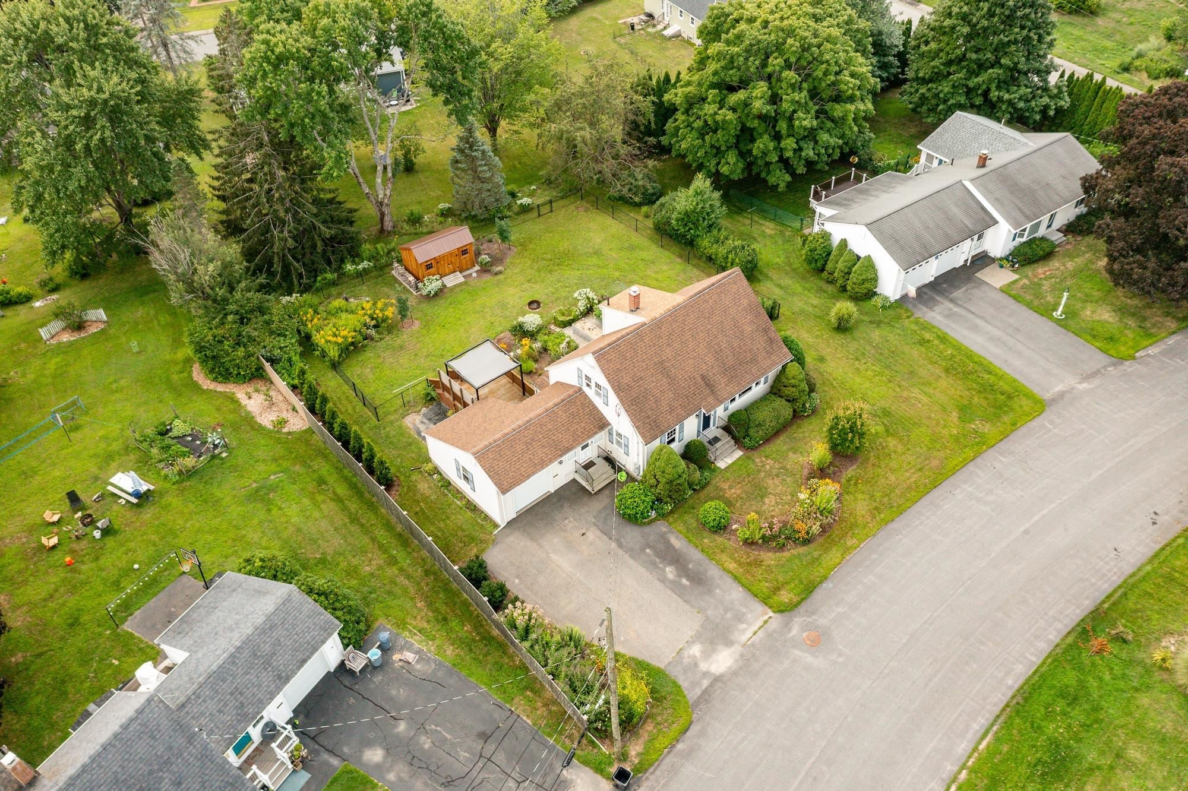
Classic charm meets thoughtful updates in this inviting 3-bedroom, 2-bath Cape, just a short walk to downtown. Beautiful rich hardwood floors run throughout, complemented by a cozy mudroom just off the garage and a dedicated dining room featuring custom cherry built-ins and a window seat. The first floor includes a spacious living room, dining, bedroom, 3/4 bath, and laundry for convenient one-level living. Upstairs, you'll find 2 additional bedrooms, offering flexibility for guests, a home office, or whatever your needs may be. Newer Buderus boiler and plenty of space in the heated lower level for storage, hobbies, a workshop, etc. Outside, the yard comes alive with mature plantings and beautiful native perennials, creating a colorful and established setting. Fenced rear yard, fire pit and deck with a canopy offers a welcoming spot to relax, entertain, and enjoy the outdoors. With shopping, restaurants, an elementary school, and major routes all just moments away, this charming home offers both the character you love and the convenience you need.

Save
Ask
Tour
Hide
Share
Listing Snapshot
Price 
$529,900
Days On Site 
0 Days
Bedrooms 
3
Inside Area (SqFt) 
1,395 sqft
Total Baths 
2
Full Baths 
1
Partial Baths 
1
Lot Size 
0.32 Acres
Year Built 
1956
MLS® Number 
5105975
Status 
Active
Property Tax 
$9,163
HOA/Condo/Coop Fees 
N/A
Sq Ft Source 
N/A
Friends & Family
Recent Activity
20 hours agoListing updated with changes from the MLS®
23 hours agoListing first seen on site
General Features
Acres 
0.32
Garage 
Yes
Garage Spaces 
1
Number Of Stories 
1
Parking 
Paved
Parking Spaces 
1
Property Sub Type 
Single Family Residence
Sewer 
Public Sewer
SqFt Above 
1395
SqFt Total 
2295
Style 
Cape
Utilities 
Cable Available
Water Source 
Public
Zoning 
R-12
Interior Features
Appliances 
DishwasherDryerRefrigeratorWasherElectric Range
Basement 
FullSump PumpDaylight
Electric 
200+ Amp ServiceCircuit Breakers
Flooring 
Ceramic TileHardwoodVinyl
Heating 
Hot WaterOil
Save
Ask
Tour
Hide
Share
Exterior Features
Construction Details 
Vinyl Siding
Lot Features 
LevelLandscaped
Patio And Porch 
Deck
Roof 
Shingle
Community Features
School District 
Dover School District SAU #11
Schools
School District
Dover School District SAU #11
Elementary School
Horne Street School
Middle School
Dover Middle School
High School
Dover High School
Listing courtesy of Cindi Couture of Great Island Realty LLC


Copyright 2026, PrimeMLS, Inc. All rights reserved. This information is deemed reliable, but not guaranteed. The data relating to real estate displayed on this display comes in part from the IDX Program of PrimeMLS. The information being provided is for consumers’ personal, noncommercial use and may not be used for any purpose other than to identify prospective properties consumers may be interested in purchasing.
Last checked: 2026-08-21 06:10 PM UTC
Neighborhood & Commute
Source: Walkscore
Disclosure: Community information and market data powered by Constellation Data Labs. Information is deemed reliable but not guaranteed.
Save
Ask
Tour
Hide
Share