

7 Fords Landing DriveDover, NH 03820
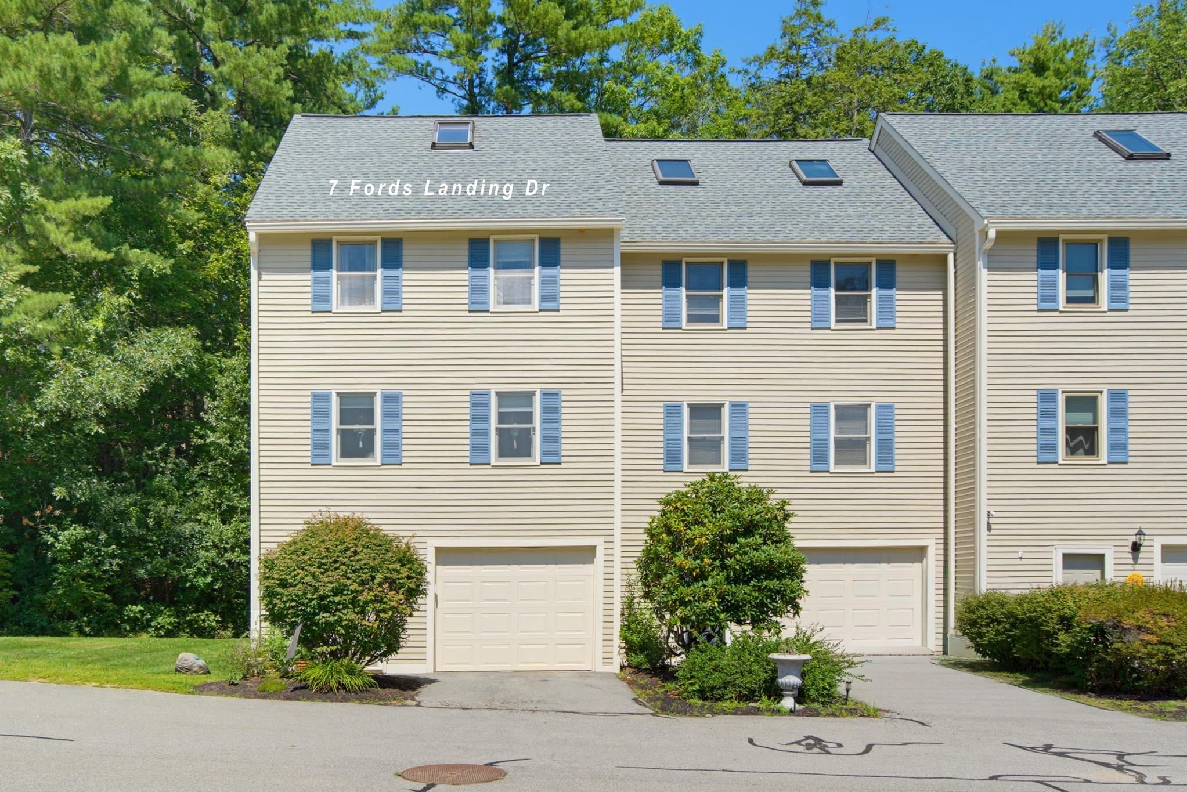
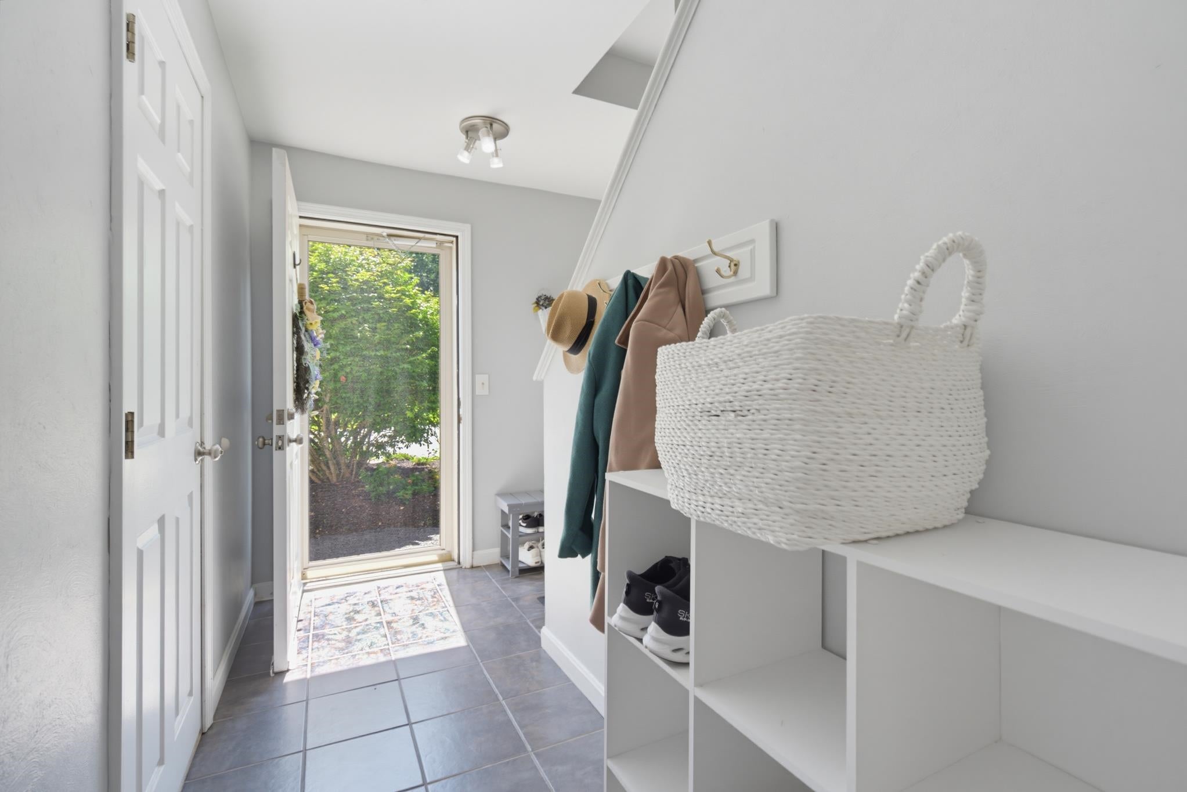
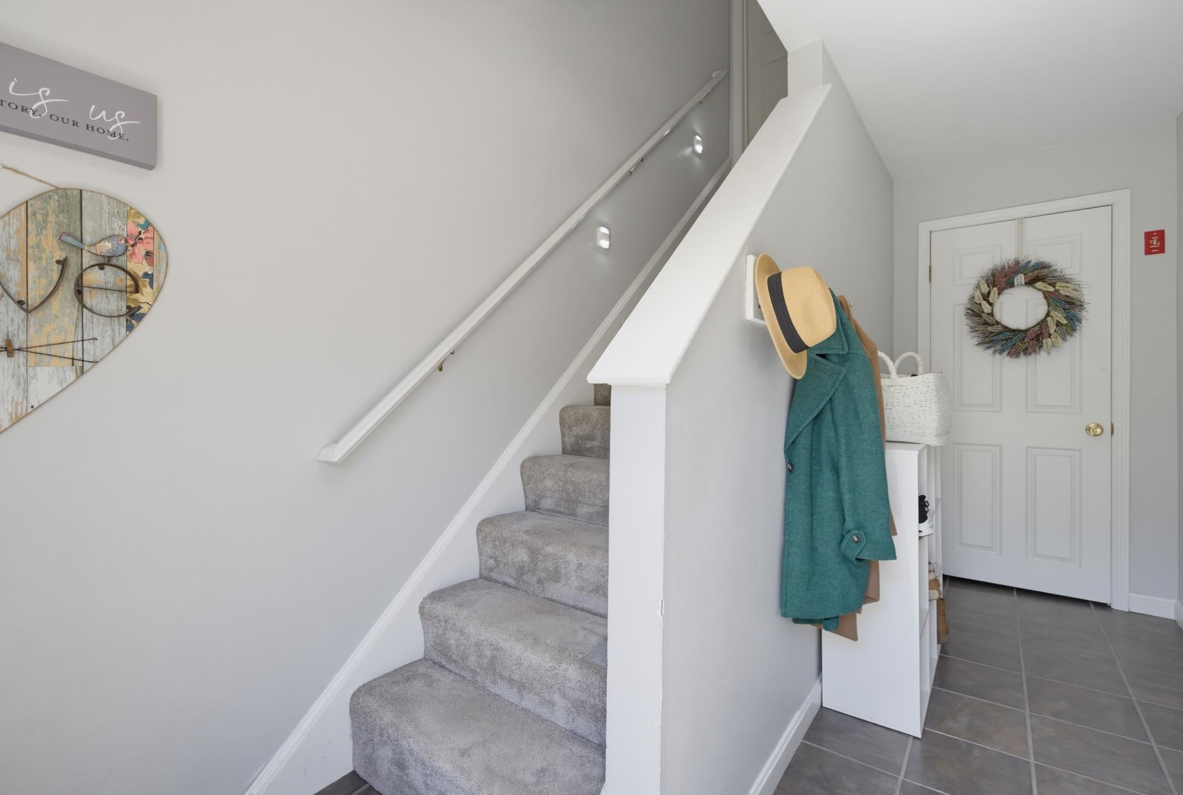
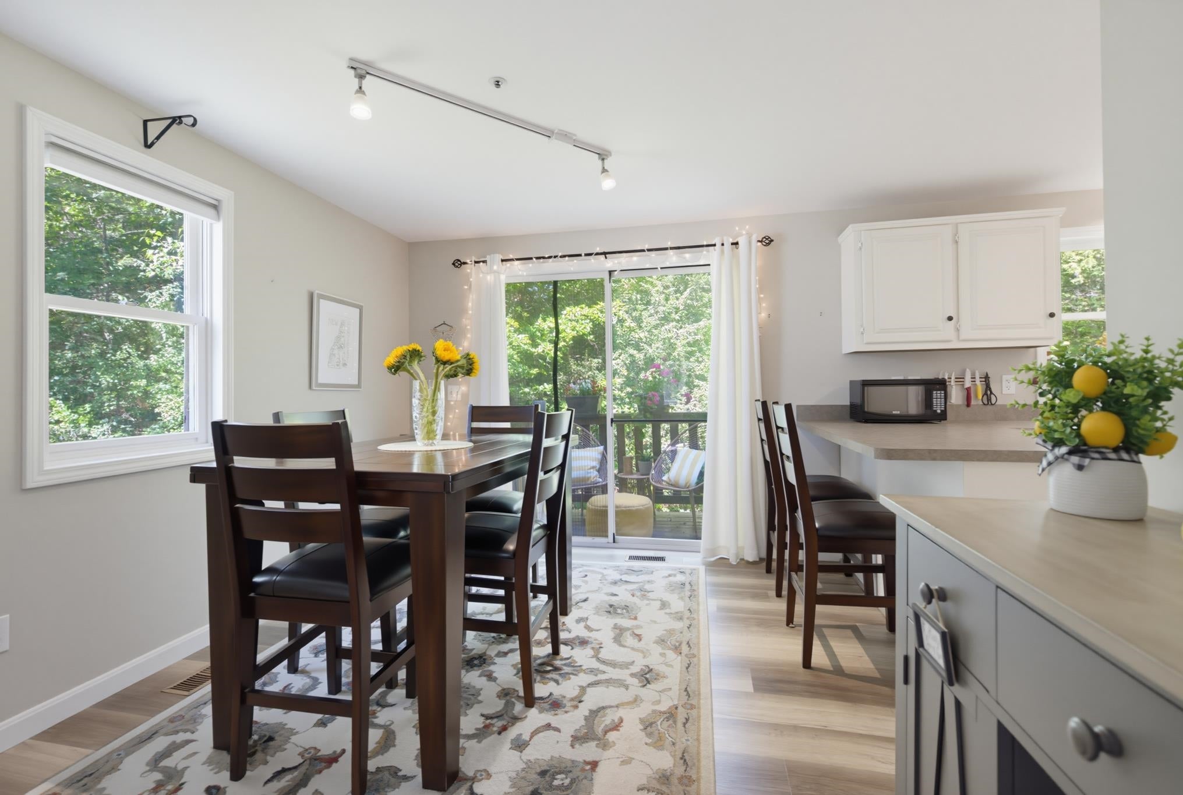
This beautiful 3-bedroom, 1.5-bath townhouse-style condo at Ford's Landing in Dover has been meticulously updated and very well maintained. This end unit is turnkey and situated on a dead-end area of the community. Recent updates include fresh paint, new carpet and vinyl plank flooring. A new garage door and hot water heater was installed within the last few years. The kitchen and dining space on the main level has an open layout which is perfect for entertaining and has access to a deck that backs up to the wood line. A half bath/laundry is located off the kitchen and a large family room complete this main level living space. The second floor includes a large primary bedroom with double closets, a full bath and a hallway that leads you to the second bedroom. A set of stairs at the end of the hallway leads up to the top floor, which includes a spacious third bedroom with sky light. Additional highlights include a one-car attached garage and ample storage in the utility room. Enjoy year-round comfort with forced hot air, central air conditioning and metered propane. Experience low-maintenance condo living and close proximity to downtown Dover and highway access to all nearby towns, including the seacoast and UNH. Don't miss out on the opportunity to own this lovely condo. Showings start Saturday, August 29th.
| 10 hours ago | Listing updated with changes from the MLS® | |
| 23 hours ago | Listing first seen on site |

Copyright 2026, PrimeMLS, Inc. All rights reserved. This information is deemed reliable, but not guaranteed. The data relating to real estate displayed on this display comes in part from the IDX Program of PrimeMLS. The information being provided is for consumers’ personal, noncommercial use and may not be used for any purpose other than to identify prospective properties consumers may be interested in purchasing.
Last checked: 2026-08-22 02:36 PM UTC