

5 Southfield RoadAmherst, NH 03031
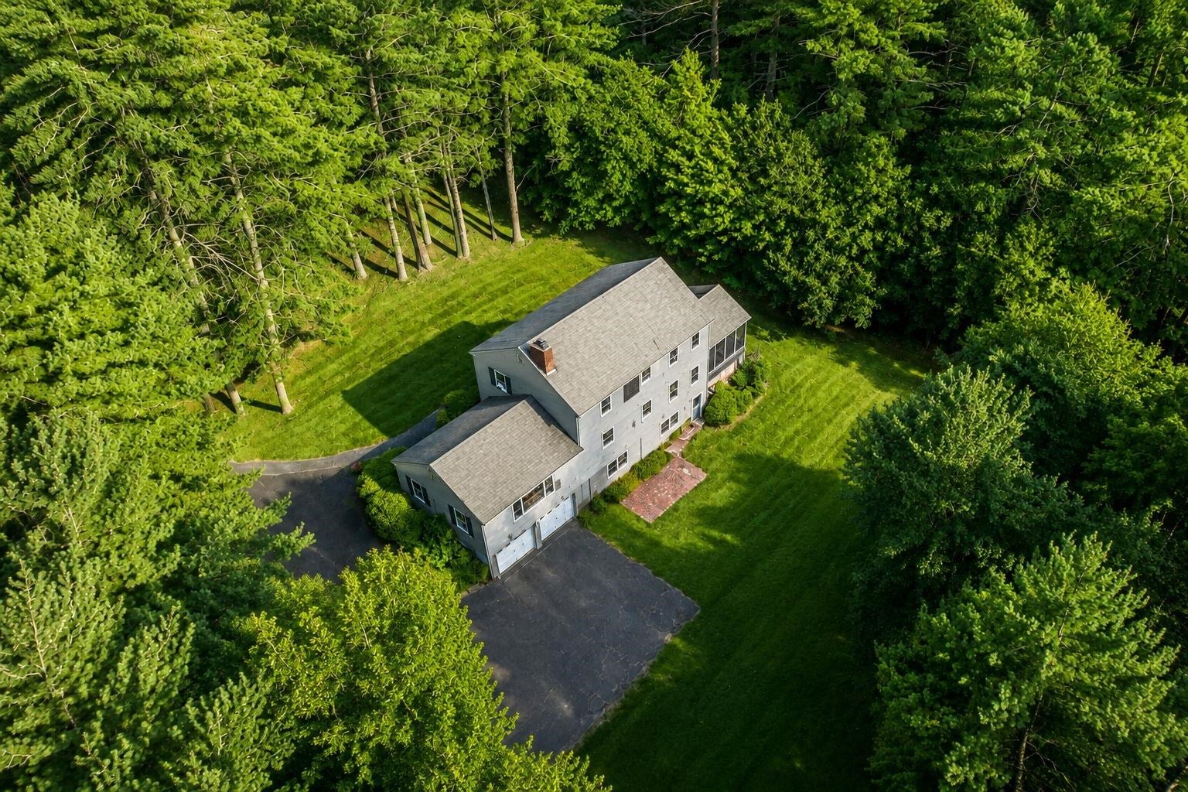
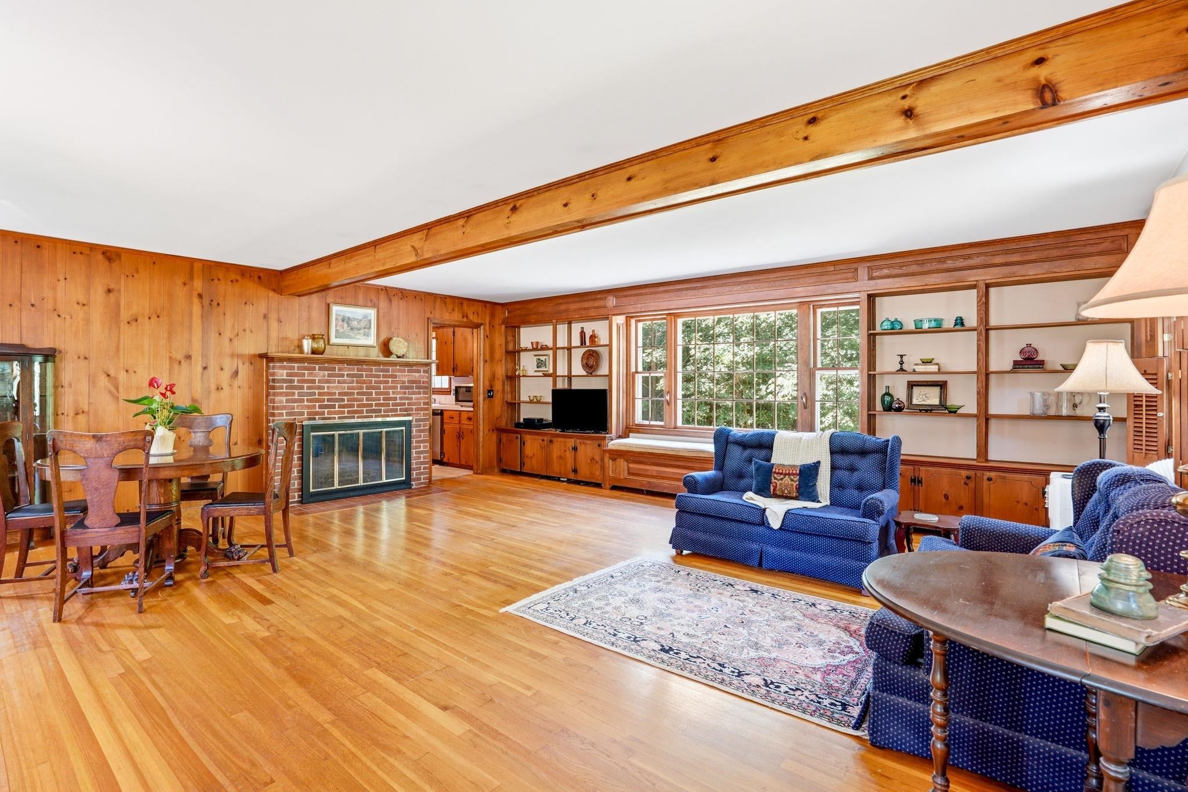
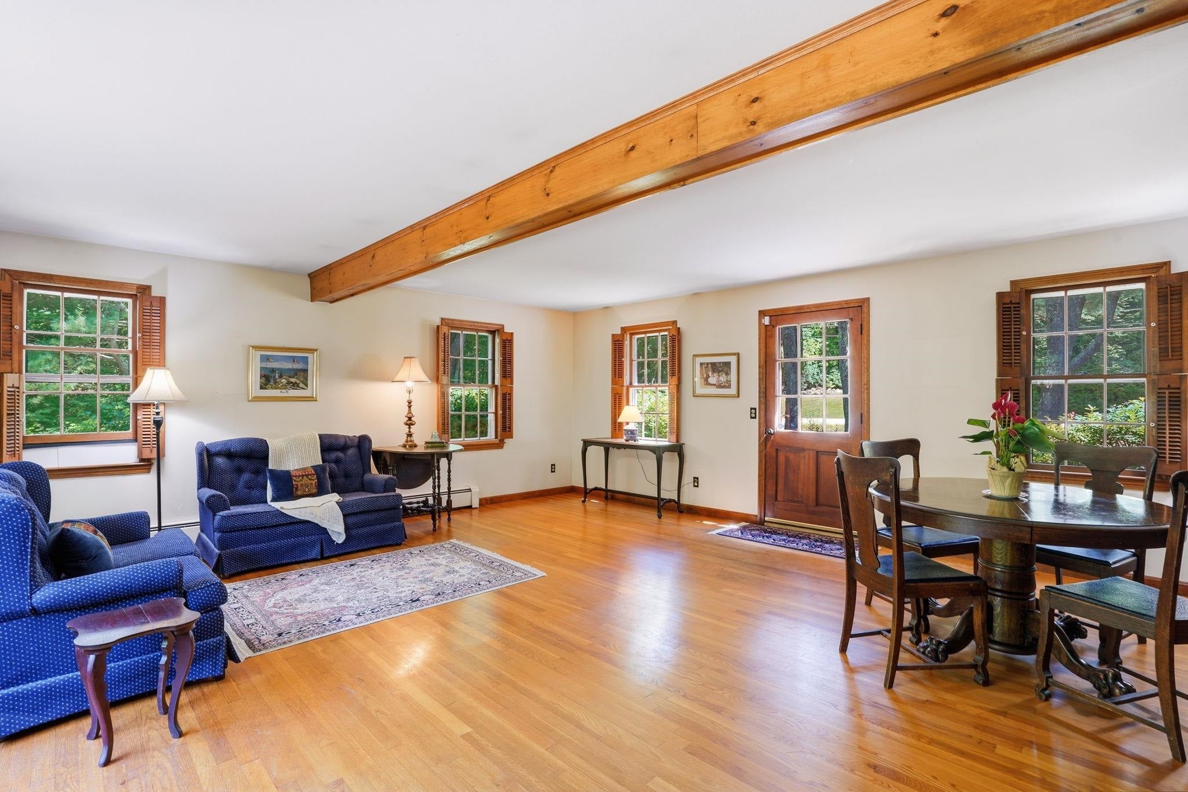
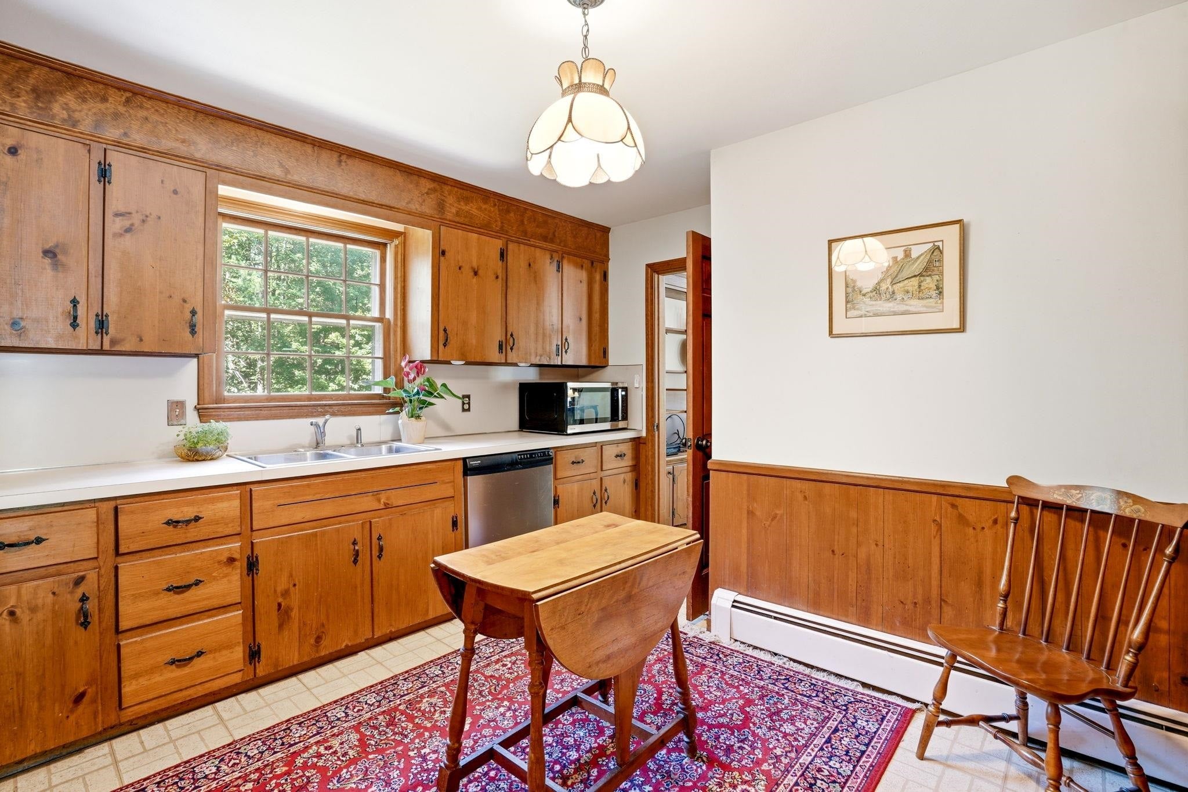
* OPEN HOUSE - Sat 8/22 11:30am-1pm & Sun 8/23 3pm-4:30pm. * Come tour this beautiful Colonial set on 1.8 acres loaded with timeless charm and craftsmanship. Generous living spaces can be found throughout and reflect the character of the era, including beautiful hardwood floors throughout, even under the carpet in the upper hallway and front staircase, solid wood doors, and custom wood built-ins. The traditional floor plan provides 4 spacious bedrooms and 2 full bathrooms on the 2nd floor, while the main floor offers a large family room with wood burning fireplace & custom built-ins, a kitchen with built-in pantry closets, a formal dining room spacious enough to host the largest of gatherings, while the formal living room extends from the front of the house to the back & opens to a large screened-in porch overlooking the property, creating an inviting place to relax, dine, or entertain. A 1st floor half bath offers a washer/dryer hook-up in addition to the ones in the walk-out, unfinished lower level. This is the perfect property for buyers looking to personalize and make it their own. For added peace of mind, the seller is offering a 1 year Home Warranty with coverage for many of the home’s major systems, appliances and more! Full coverage details available upon request. Bring your vision, the possibilities are endless. Located a short walk to Jasper Valley Swim & Tennis Club, and within 10 mins of Amherst schools, shopping, dining, and major commuting routes. Book your private showing today or attend the open house before this one is gone!
| 10 hours ago | Listing updated with changes from the MLS® | |
| 21 hours ago | Listing first seen on site |

Copyright 2026, PrimeMLS, Inc. All rights reserved. This information is deemed reliable, but not guaranteed. The data relating to real estate displayed on this display comes in part from the IDX Program of PrimeMLS. The information being provided is for consumers’ personal, noncommercial use and may not be used for any purpose other than to identify prospective properties consumers may be interested in purchasing.
Last checked: 2026-08-22 02:36 PM UTC