Save
Ask
Tour
Hide
Share
$295,000
New Listing

24 Stagecoach Way
Manchester, NH 03104

For Sale|Single Family Residence|Active
2
Beds
2
Total Baths
1
Full Bath
1
Partial Bath
1,274
SqFt
$232
/SqFt
2003
Built
Subdivision:
Ledgewood
County:
Hillsborough
Listing courtesy of Laurie Norton Team of BHGRE Masiello Bedford
Call Now: 603-825-6696
Is this the listing for you? We can help make it yours.
603-825-6696
Upcoming Open Houses
Sat, Aug 22, 12:00 PM - 2:00 PM
24 Stagecoach Way24 Stagecoach Way24 Stagecoach Way24 Stagecoach Way
Save
Ask
Tour
Hide
Share

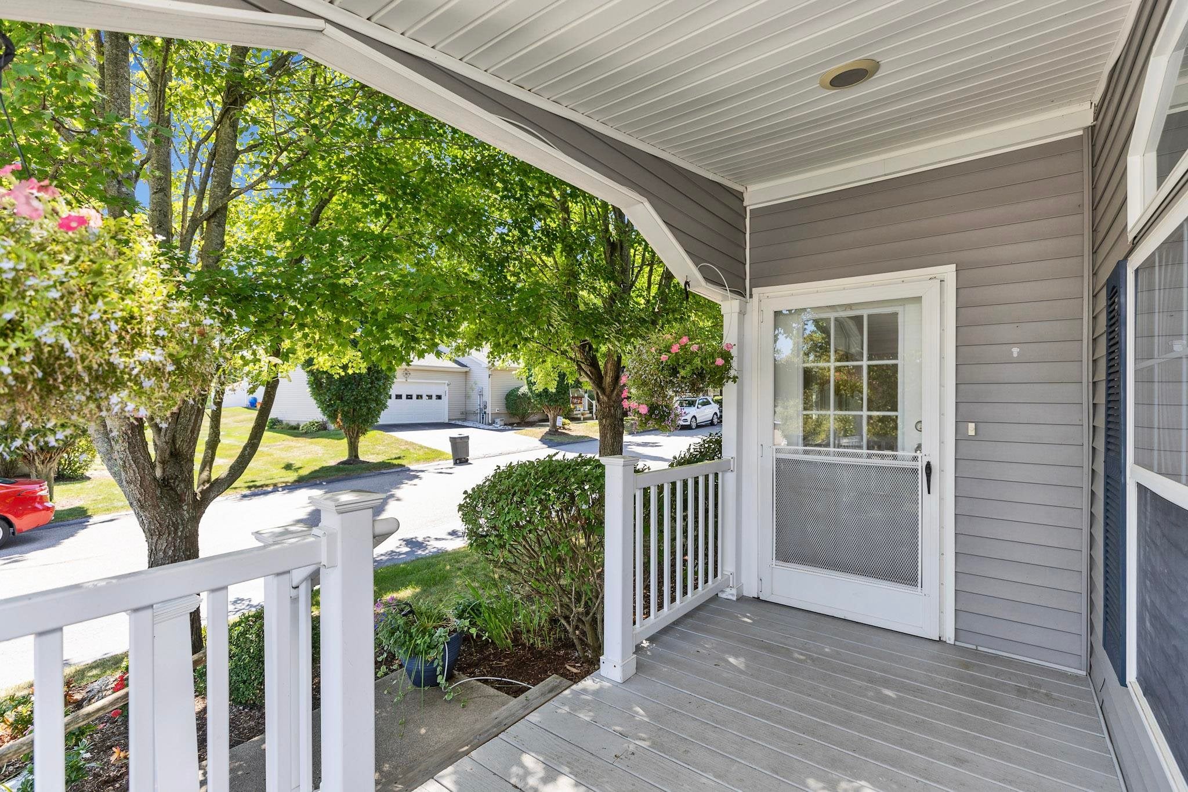
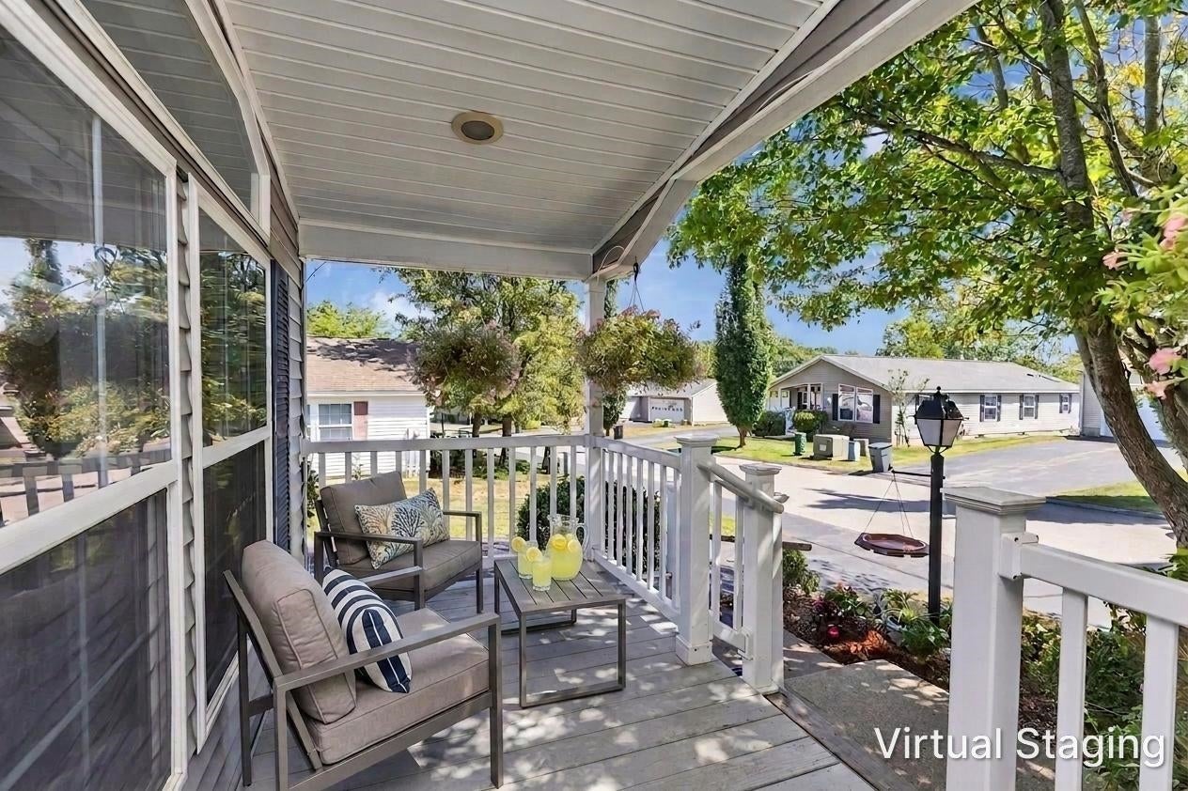
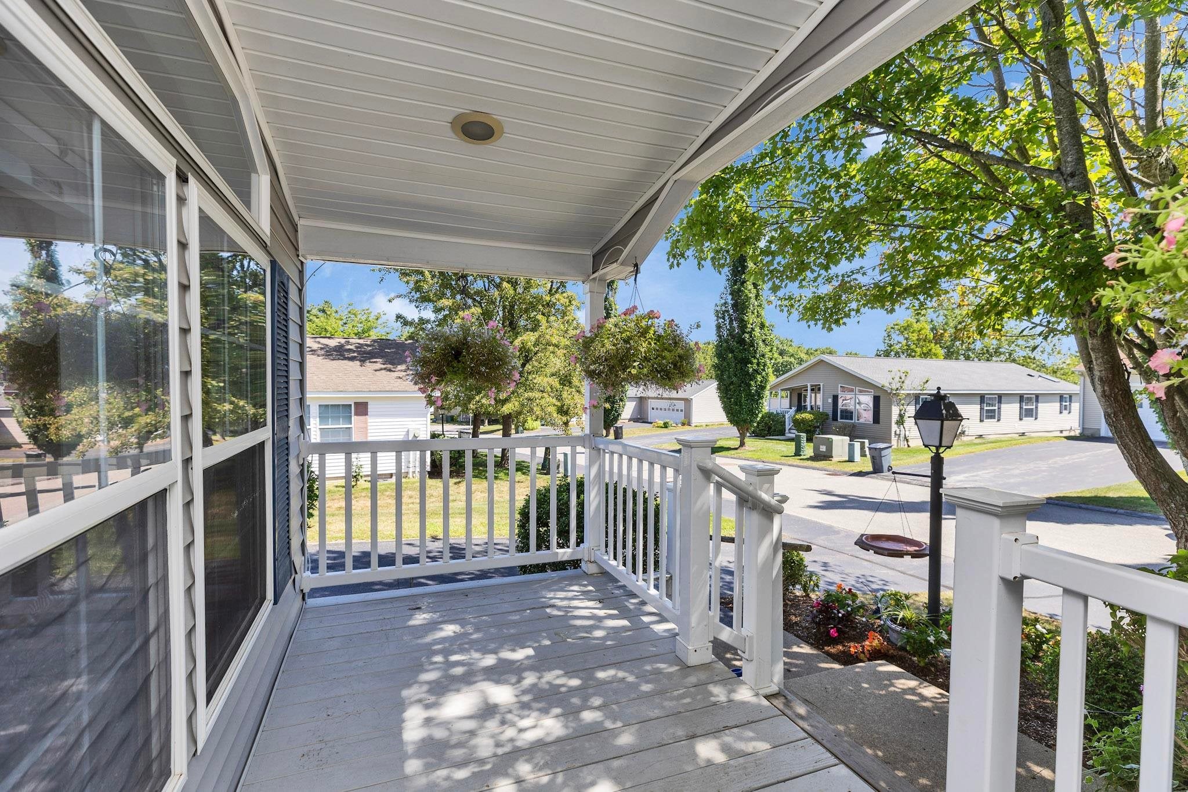
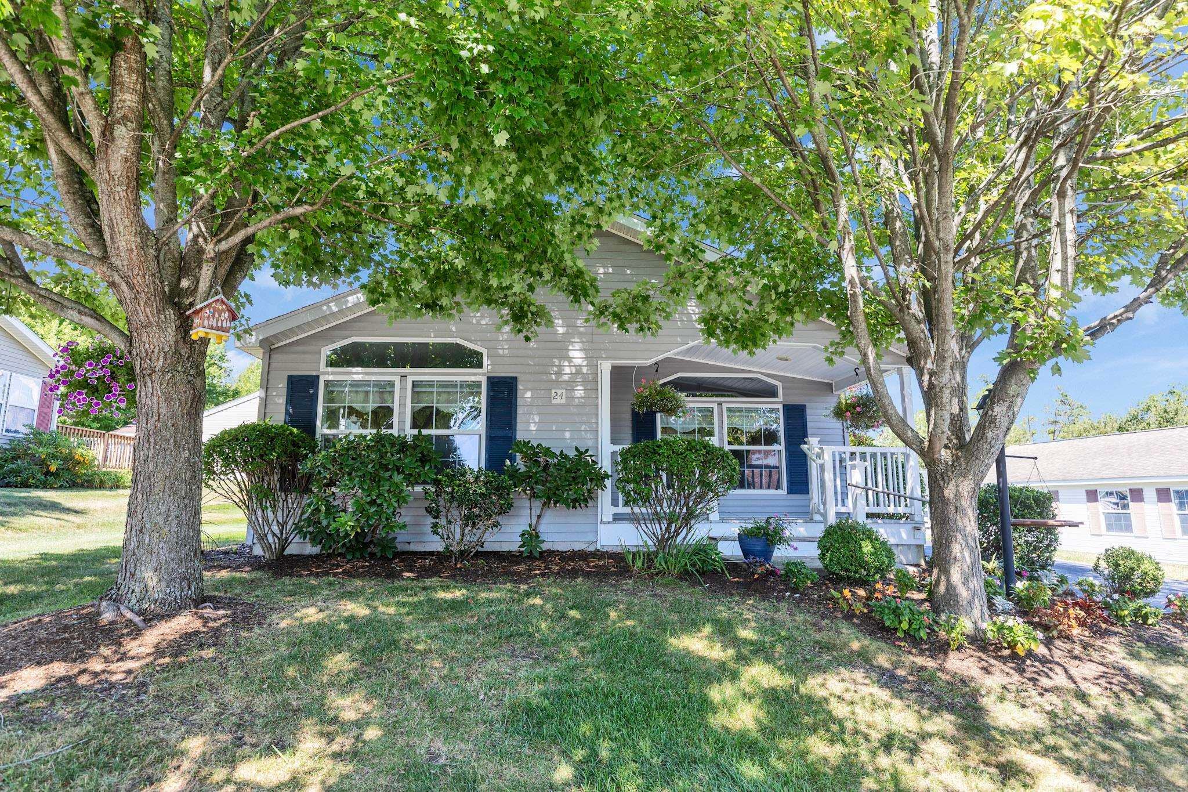
Welcome to easy, comfortable one-level living in Ledgewood, one of Southern New Hampshire’s most sought-after 55+ communities! This beautifully refreshed 2-bedroom manufactured home offers an inviting open floor plan filled with natural light and thoughtful updates throughout. The spacious kitchen serves as the heart of the home, opening seamlessly to the living area and a formal dining space featuring a charming built-in hutch. Cathedral ceilings add to the bright, airy feel, while remote-controlled blinds in the living room provide added convenience. Major improvements mean you can move in with confidence, including a new roof, new furnace, new central air compressor, new flooring, fresh paint, and updated electrical. Enjoy your morning coffee on the welcoming front porch or relax on the back deck beneath the remote-controlled awning. A newer steel ramp provides easy access, while the outdoor shed offers additional storage. Designed with ease, comfort, and low-maintenance living in mind, this home is ideally located near shopping, dining, and major highways - making it easy to enjoy everything Southern New Hampshire has to offer. Move right in and start enjoying the Ledgewood lifestyle! Open House Saturday 8/22 from 12-2pm.

Save
Ask
Tour
Hide
Share
Listing Snapshot
Price 
$295,000
Days On Site 
0 Days
Bedrooms 
2
Inside Area (SqFt) 
1,274 sqft
Total Baths 
2
Full Baths 
1
Partial Baths 
1
Lot Size 
N/A
Year Built 
2003
MLS® Number 
5106183
Status 
Active
Property Tax 
$3,507
HOA/Condo/Coop Fees 
$907.13 monthly
Sq Ft Source 
N/A
Friends & Family
Recent Activity
17 hours agoListing updated with changes from the MLS®
19 hours agoListing first seen on site
General Features
Number Of Stories 
1
Parking 
PavedDriveway
Pets 
YesCats OKDogs OKNumber Limit
Property Sub Type 
Single Family Residence
Sewer 
Public Sewer
SqFt Above 
1274
SqFt Total 
1274
Style 
Manuf/MobileRanchSingle Level
Utilities 
Cable Available
Water Source 
Public
Zoning 
SFR MFG/Modular
Interior Features
Appliances 
DishwasherDryerRefrigeratorMicrowaveWasherElectric Range
Basement 
ConcreteCrawl Space
Cooling 
Central Air
Electric 
200+ Amp ServiceCircuit Breakers
Flooring 
Vinyl
Heating 
Forced AirNatural Gas
Save
Ask
Tour
Hide
Share
Exterior Features
Construction Details 
Vinyl Siding
Lot Features 
LandscapedNear Golf CoursePrivate
Other Structures 
Shed(s)
Patio And Porch 
Deck
Road Frontage 
Private Road
Roof 
Shingle
Community Features
Association Amenities 
ClubhouseLandscapingSnow Removal
Association Dues 
907.13
HOA Fee Frequency 
Monthly
School District 
Manchester Sch Dst SAU #37
Senior Community 
Yes
Schools
School District
Manchester Sch Dst SAU #37
Elementary School
Unknown
Middle School
Unknown
High School
Unknown
Listing courtesy of Laurie Norton Team of BHGRE Masiello Bedford


Copyright 2026, PrimeMLS, Inc. All rights reserved. This information is deemed reliable, but not guaranteed. The data relating to real estate displayed on this display comes in part from the IDX Program of PrimeMLS. The information being provided is for consumers’ personal, noncommercial use and may not be used for any purpose other than to identify prospective properties consumers may be interested in purchasing.
Last checked: 2026-08-22 02:36 PM UTC
Neighborhood & Commute
Source: Walkscore
Disclosure: Community information and market data powered by Constellation Data Labs. Information is deemed reliable but not guaranteed.
Save
Ask
Tour
Hide
Share