

283 Orange StreetManchester, NH 03104
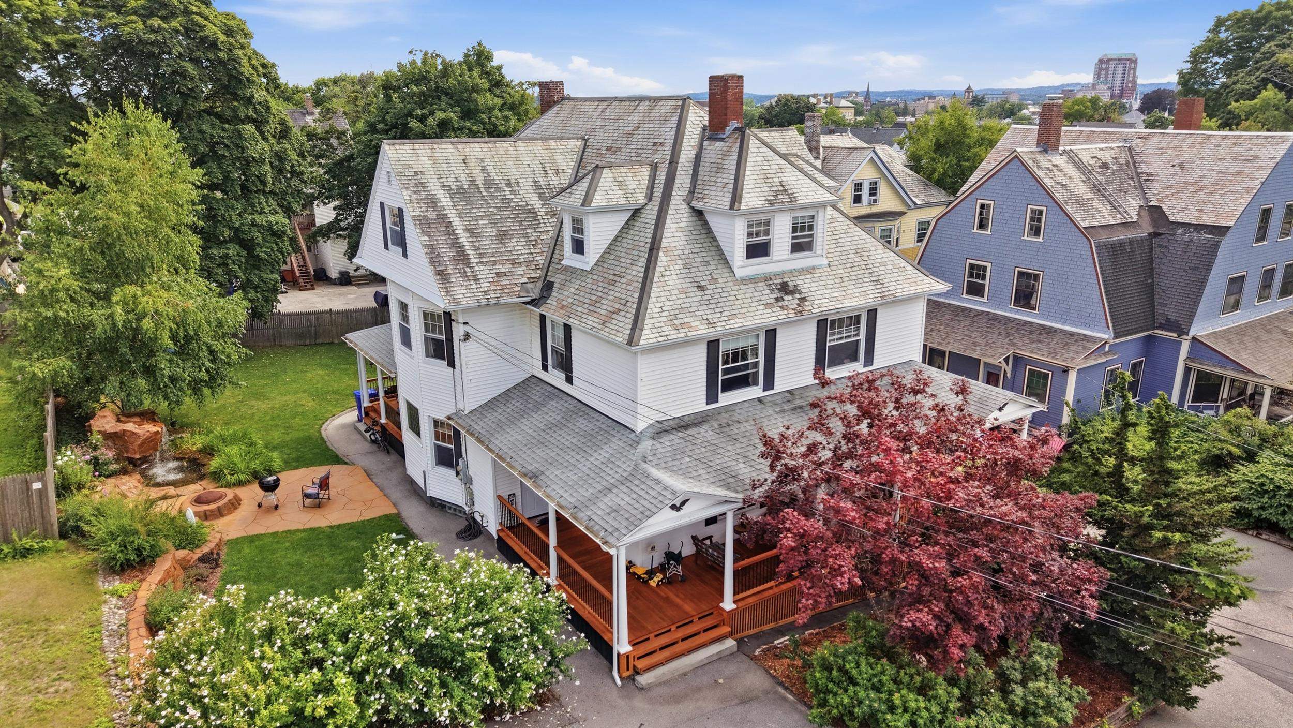
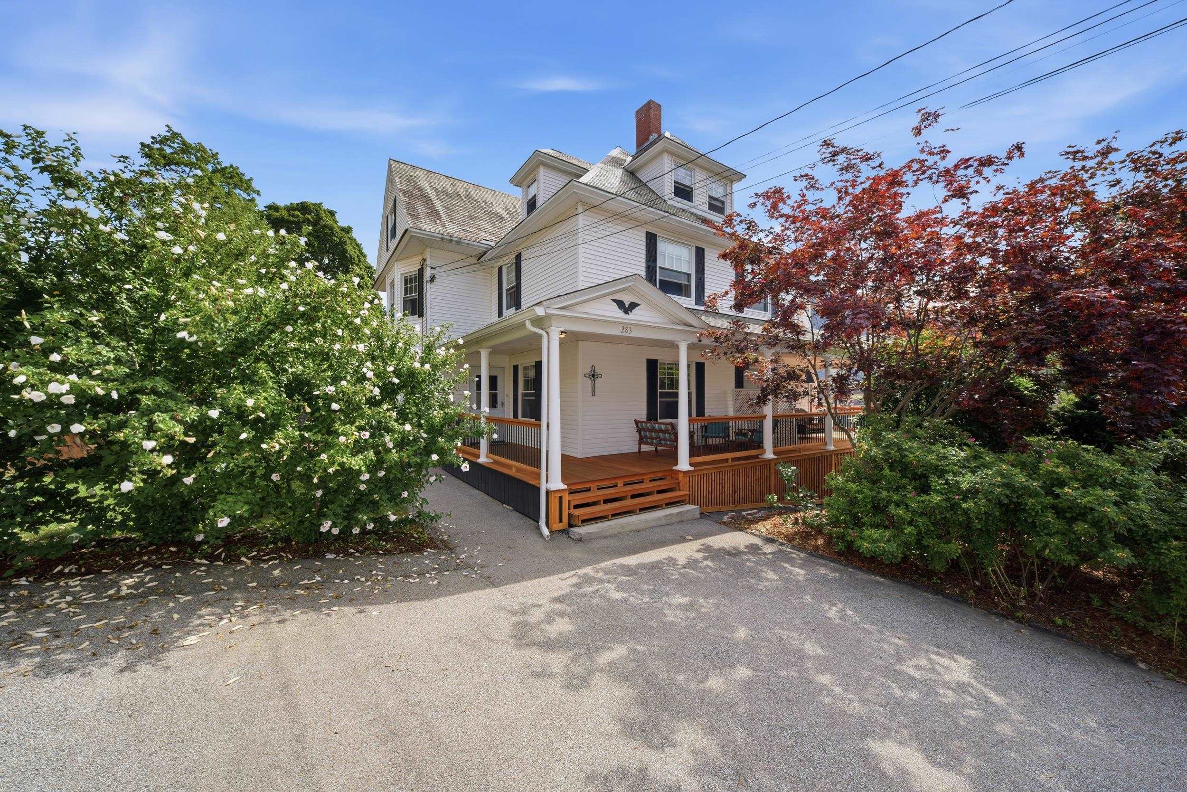
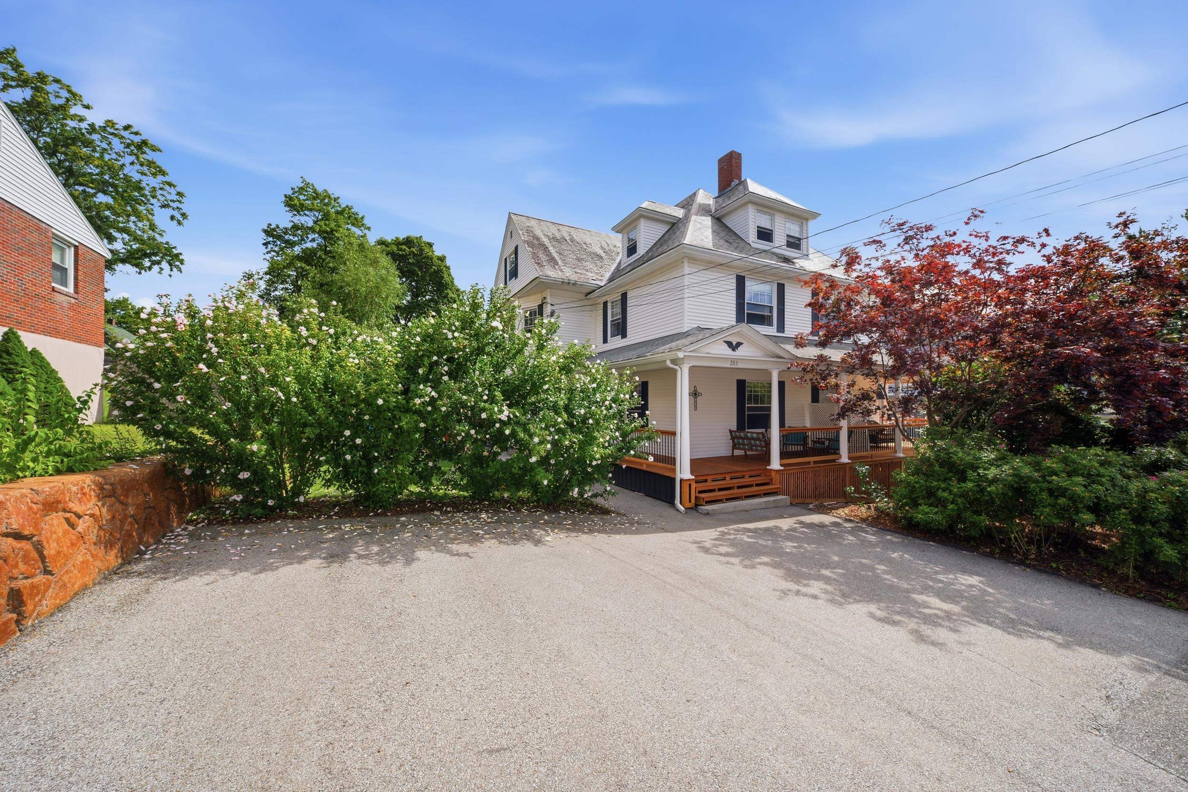
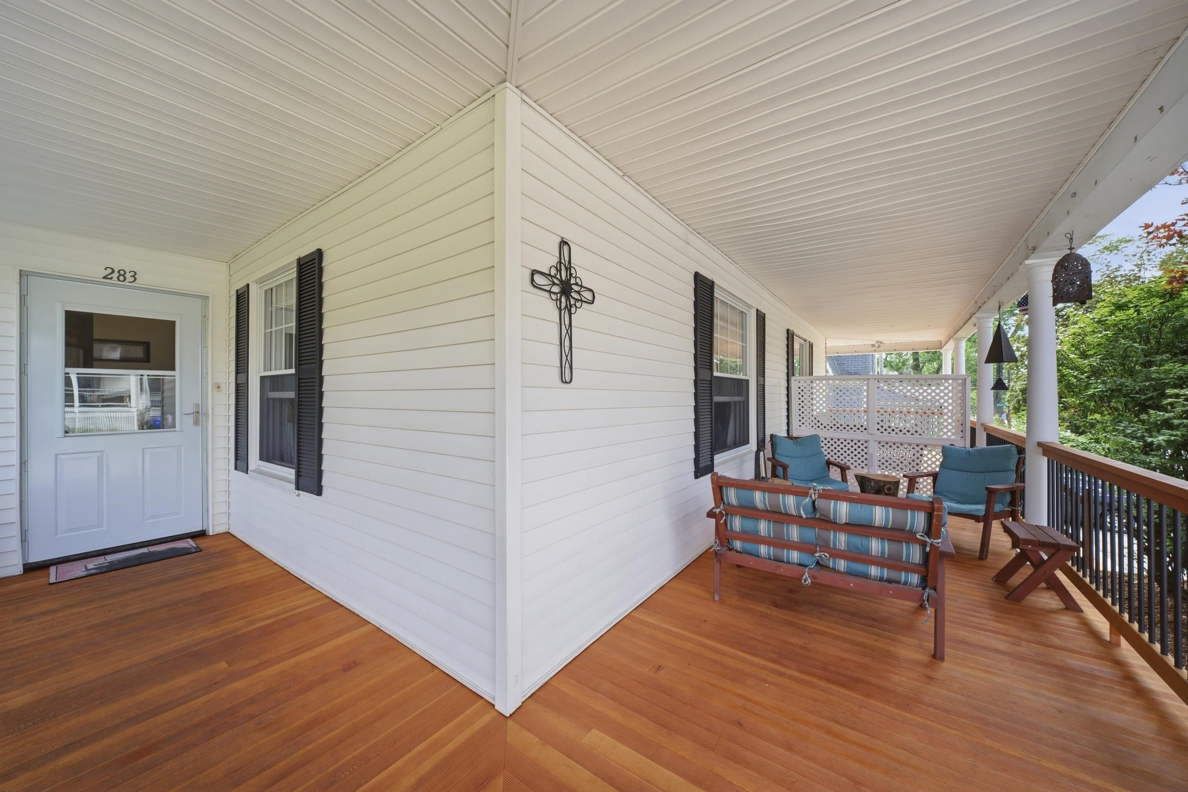
Looking for rental income to offset the cost of living? Hoping to find a home that will serve multiple generations? Need more space? Want a large, beautiful, private yard? Desiring a move-in-ready home in a well-established, sought after neighborhood? Welcome to 279-283 Orange St! Conveniently located in Manchester’s North End, you'll enjoy easy access to shopping, dining, parks, schools, downtown amenities, many of which are a short walk away, and major commuter routes. This impressive and large Victorian 2-family has been lovingly cared for and owner occupied for the last 15 years. Startin outside, the yard was transformed into a garden spot, boasting a recently refreshed retaining wall, patio, fire-pit and one-of-a-kind water fountain! The lush green grass is bordered by planter beds full of perennials and flowering bushes that bloom beautifully. The granite block foundation has been repointed, as have the chimneys that serve each unit’s fireplace and heating system. The slate roof has been reset and the valleys and ridges replaced. The grand Victorian wrap around front porch has been renovated, with new columns, custom made bannisters and skirts, and tongue and groove Douglas Fir decking and staircases, as have the two, private back porches that serve each unit. Inside the owner’s unit, you’ll find a gorgeous original tin ceiling and restored hardwood floors. A recently renovated 1st floor 3/4 bath sits astride an open floor plan where the sizable kitchen, dining and family/living rooms enable people to move seamlessly from one large room to the next. The 2nd floor is home to a full bath and 3 big bedrooms with good closet space. Restored hardwood floors run through the hallway and every bedroom that connects to it. As currently used, the 3rd floor has six rooms that span the building, all with closets. The three rooms in the owner unit are used as bedrooms while the three over the tenant’s unit are used as storage. Both units have full basements.
| 4 days ago | Listing updated with changes from the MLS® | |
| 5 days ago | Status changed to Active | |
| 5 days ago | Price changed to $739,000 | |
| 6 days ago | Listing first seen on site |

Copyright 2026, PrimeMLS, Inc. All rights reserved. This information is deemed reliable, but not guaranteed. The data relating to real estate displayed on this display comes in part from the IDX Program of PrimeMLS. The information being provided is for consumers’ personal, noncommercial use and may not be used for any purpose other than to identify prospective properties consumers may be interested in purchasing.
Last checked: 2026-08-26 11:56 PM UTC