Save
Ask
Tour
Hide
Share
$439,900
1 Day On Site

11 Echo Shore Drive
Merrimack, NH 03054

For Sale|Condominium|Active
2
Beds
2
Total Baths
1
Full Bath
1
Partial Bath
1,464
SqFt
$300
/SqFt
2001
Built
County:
Hillsborough
Listing courtesy of Charlotte A Marrocco-Mohler of BHHS Verani Nashua Cell: 603-620-2668
Call Now: 603-825-6696
Is this the listing for you? We can help make it yours.
603-825-6696
Upcoming Open Houses
Sat, Aug 29, 2:00 PM - 4:00 PM
Sun, Aug 30, 12:00 PM - 3:00 PM
11 Echo Shore Drive11 Echo Shore Drive11 Echo Shore Drive11 Echo Shore Drive
Save
Ask
Tour
Hide
Share

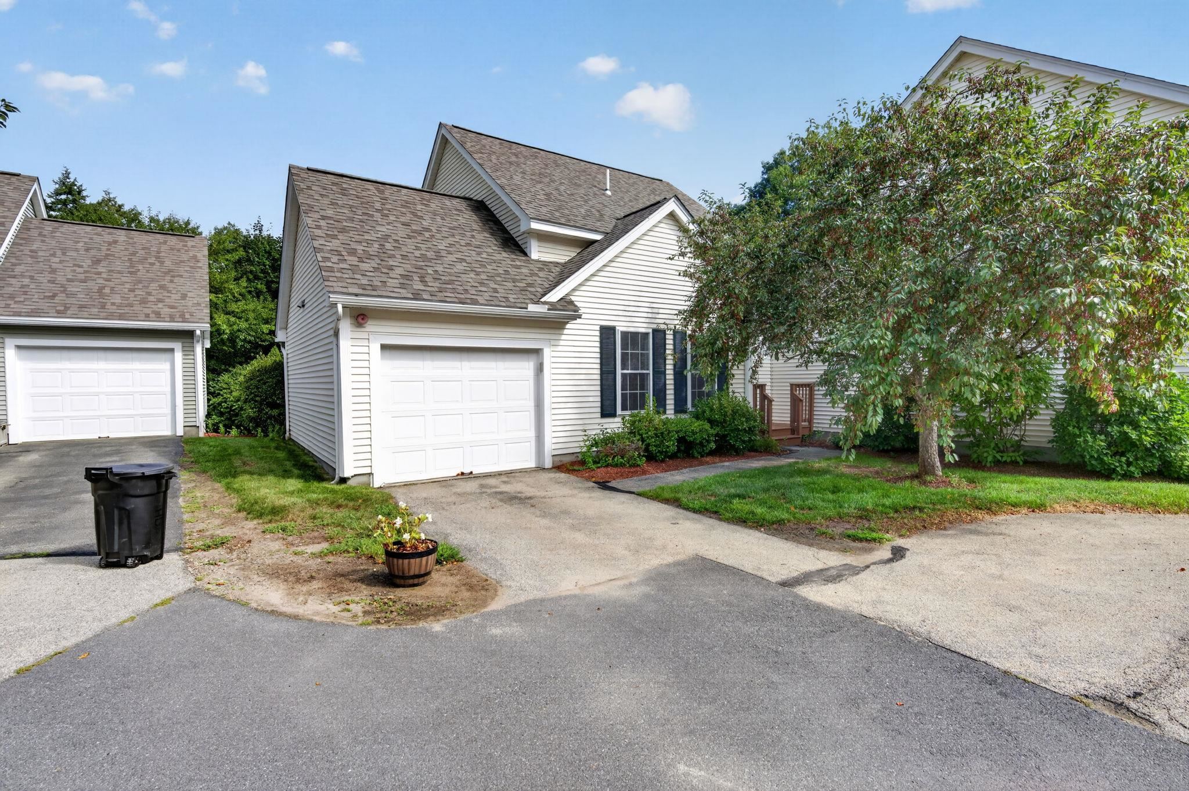
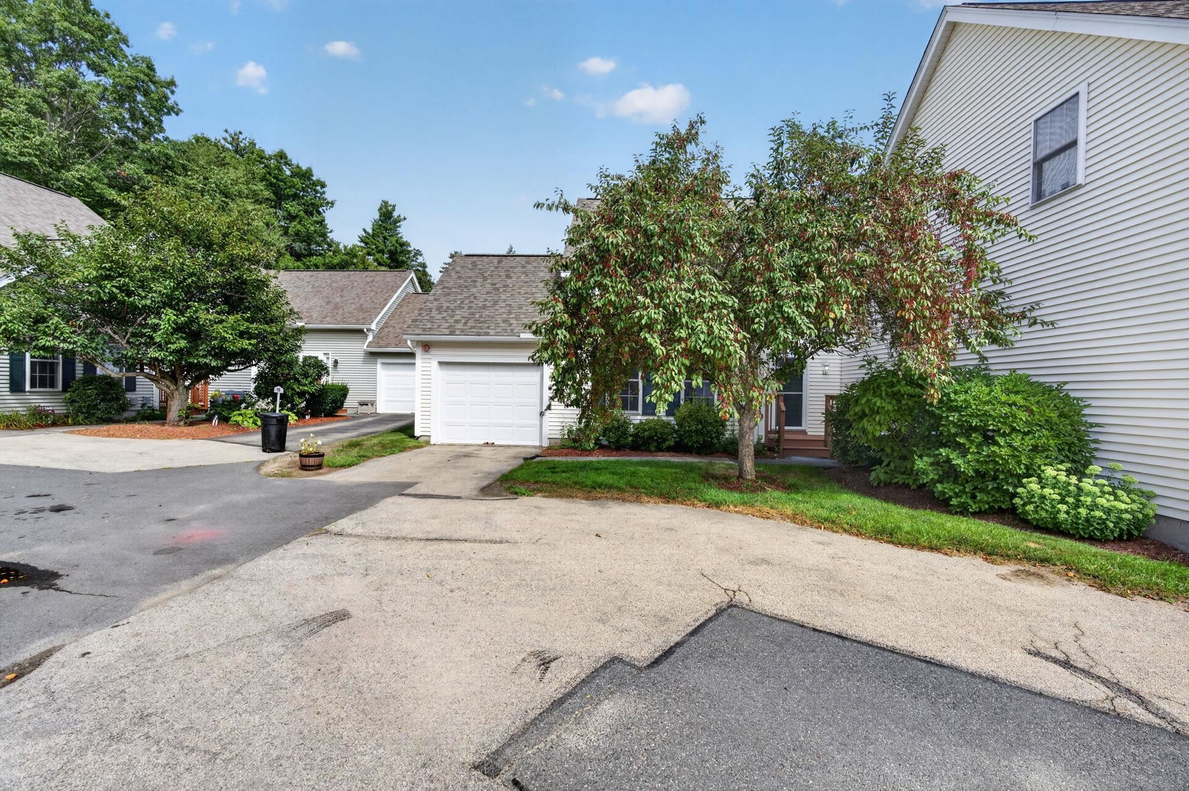
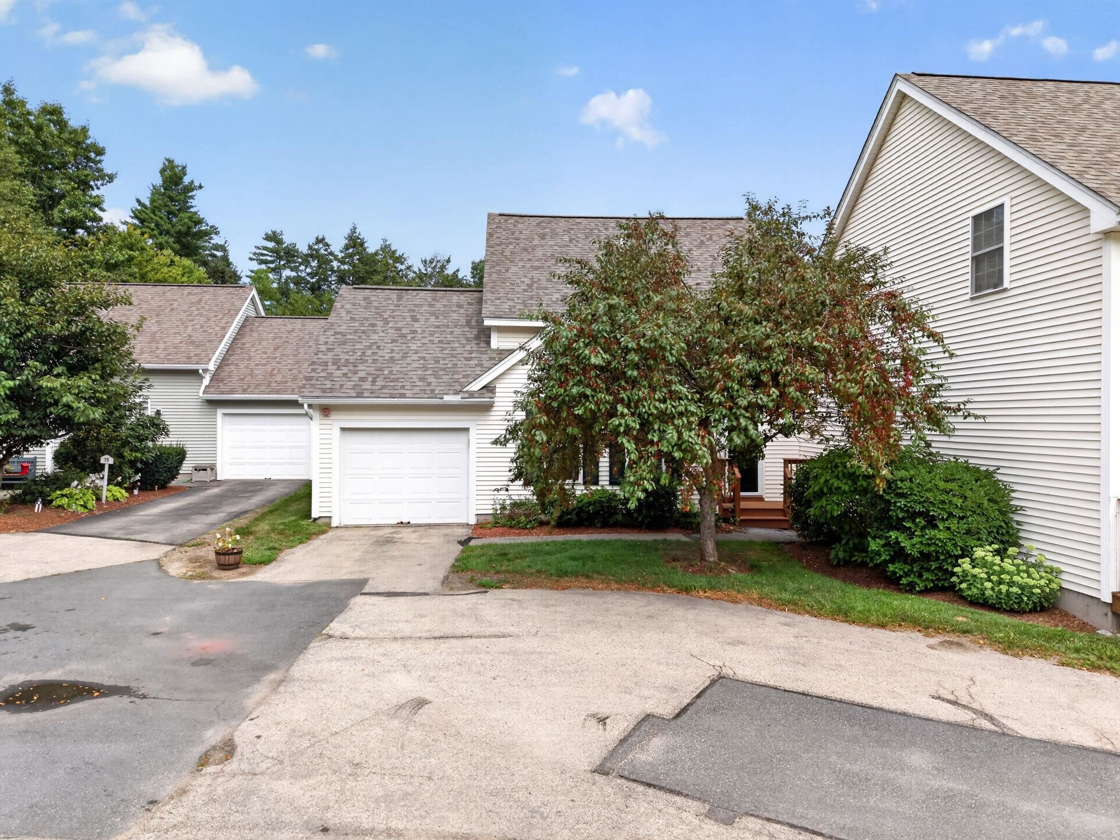
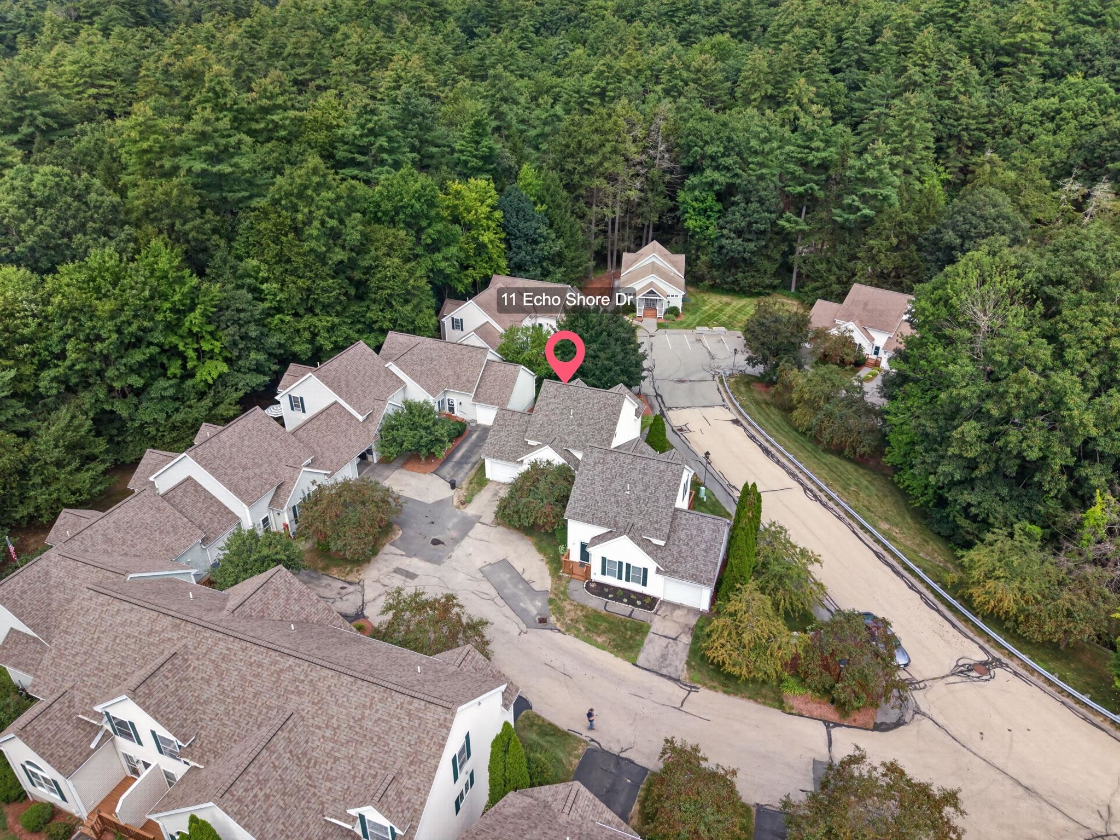
Welcome to Souhegan River View 55+ community! This Beautiful end-unit townhouse has been meticulously maintained. The home features kitchen full applianced, first-floor primary bedroom, full bath with walk-in shower for one-level living. This home boasts lots of natural lighting offers hardwood floors, gas fireplace, cathedral ceiling, Palladian window, and dining area. The private deck is spacious to host your family gatherings. The second floor features a spacious second bedroom, full bath, with walk-in closet and storage. The spacious, walkout basement offers potential for future living space. Additional features include central air, natural gas, town water and sewer, generator-ready setup, and a one-car attached garage. Close to restaurants, shopping, Merrimack Outlets, and much more. OPEN HOUSE: Saturday, August 29th 2-4. Schedule your showing today!

Save
Ask
Tour
Hide
Share
Listing Snapshot
Price 
$439,900
Days On Site 
1 Day
Bedrooms 
2
Inside Area (SqFt) 
1,464 sqft
Total Baths 
2
Full Baths 
1
Partial Baths 
1
Lot Size 
N/A
Year Built 
2001
MLS® Number 
5106357
Status 
Active
Property Tax 
$7,303
HOA/Condo/Coop Fees 
$310 monthly
Sq Ft Source 
N/A
Friends & Family
Recent Activity
19 hours agoListing updated with changes from the MLS®
yesterdayListing first seen on site
General Features
Garage 
Yes
Garage Spaces 
1
Number Of Stories 
2
Parking 
Paved
Parking Spaces 
1
Pets 
Breed RestrictionsYes
Property Sub Type 
Condominium
Sewer 
Public Sewer
SqFt Above 
1464
SqFt Total 
2312
Style 
End RowEnd UnitTownhouse
Utilities 
Cable Available
Water Source 
Public
Zoning 
RESIDE
Interior Features
Appliances 
DishwasherRefrigeratorMicrowave
Basement 
FinishedUnfinishedDaylight
Cooling 
Central Air
Electric 
Circuit Breakers
Flooring 
CarpetHardwood
Heating 
Forced AirNatural Gas
Save
Ask
Tour
Hide
Share
Exterior Features
Construction Details 
Vinyl Siding
Patio And Porch 
Deck
Roof 
Shingle
Community Features
Association Amenities 
Clubhouse
Association Dues 
310
HOA Fee Frequency 
Monthly
Senior Community 
Yes
Listing courtesy of Charlotte A Marrocco-Mohler of BHHS Verani Nashua Cell: 603-620-2668


Copyright 2026, PrimeMLS, Inc. All rights reserved. This information is deemed reliable, but not guaranteed. The data relating to real estate displayed on this display comes in part from the IDX Program of PrimeMLS. The information being provided is for consumers’ personal, noncommercial use and may not be used for any purpose other than to identify prospective properties consumers may be interested in purchasing.
Last checked: 2026-08-26 11:06 AM UTC
Neighborhood & Commute
Source: Walkscore
Disclosure: Community information and market data powered by Constellation Data Labs. Information is deemed reliable but not guaranteed.
Save
Ask
Tour
Hide
Share