Save
Ask
Tour
Hide
Share
$689,900
21 Days On Site

11 Meredith Lane 11
Pelham, NH 03076

Condominium|Pending
2
Beds
3
Total Baths
1
Full Bath
2
Partial Baths
1,883
SqFt
$366
/SqFt
2026
Built
Subdivision:
Twin Oak Estates
County:
Hillsborough
Listing courtesy of Wendi Balkan of Coldwell Banker Realty Nashua Cell: 978-815-9271
Call Now: 603-825-6696
Is this the listing for you? We can help make it yours.
603-825-6696
11 Meredith Lane 1111 Meredith Lane 1111 Meredith Lane 1111 Meredith Lane 11
Save
Ask
Tour
Hide
Share

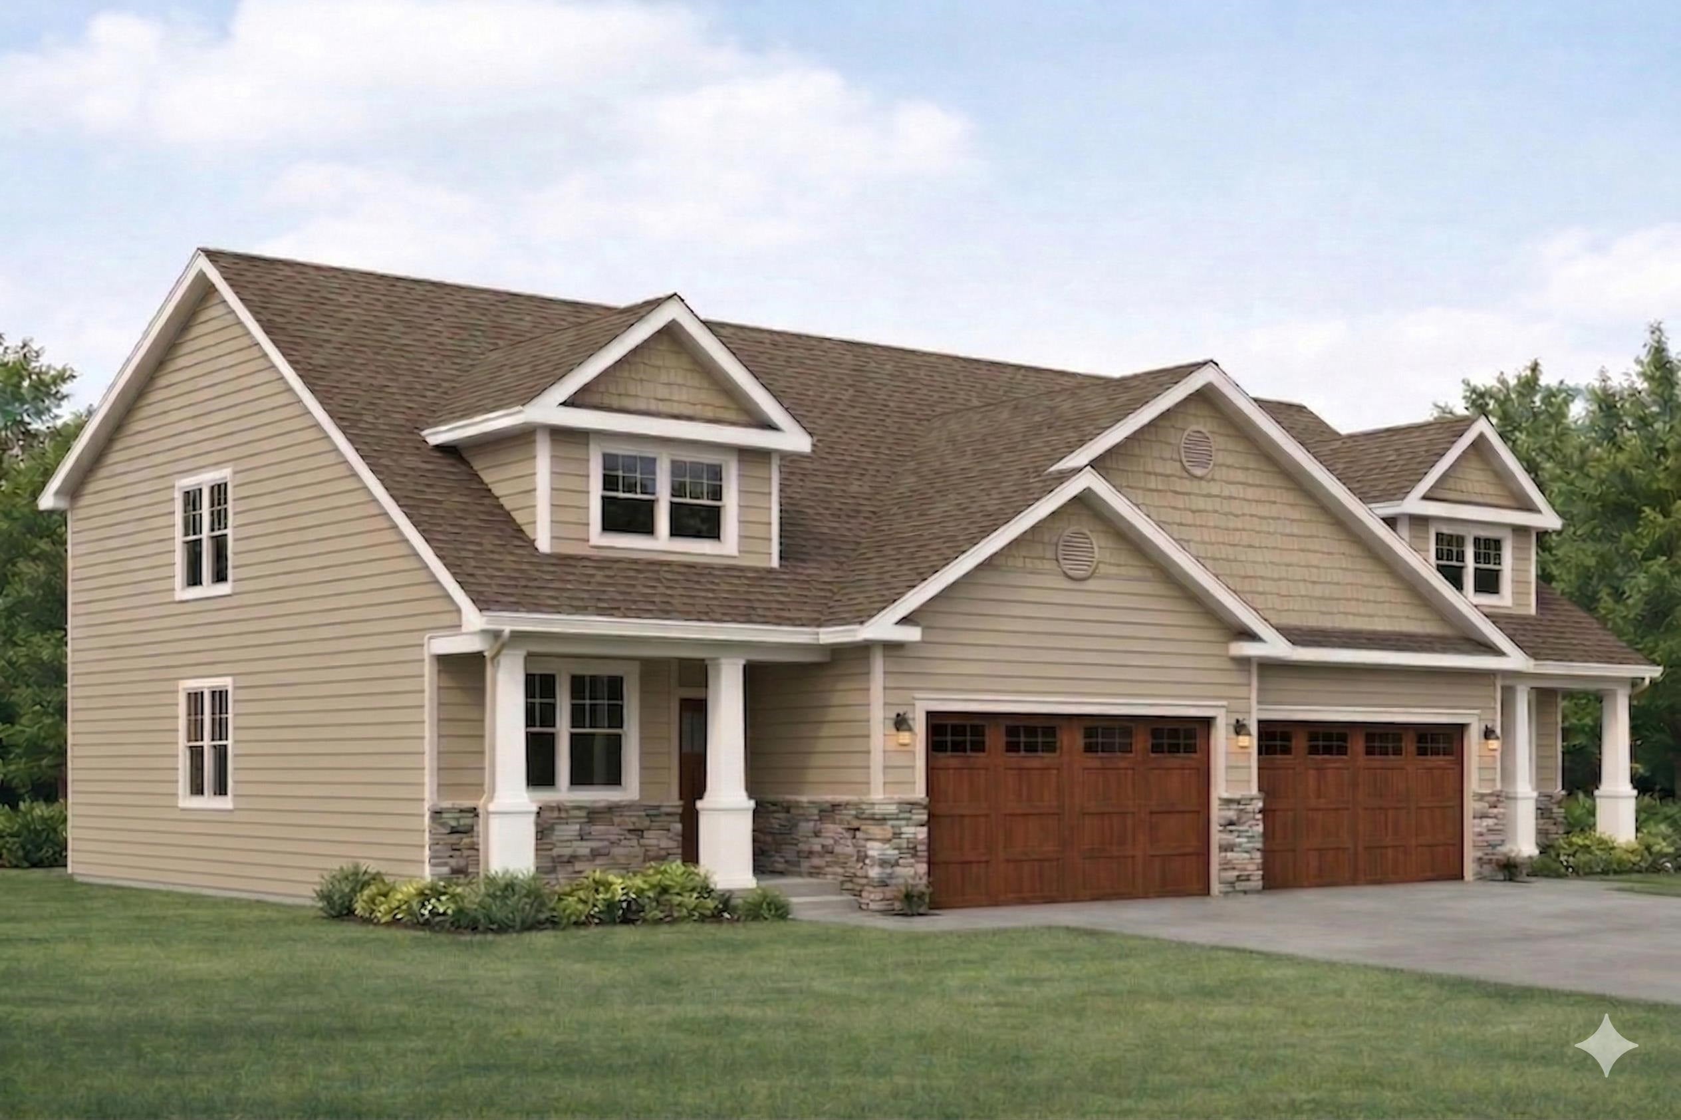
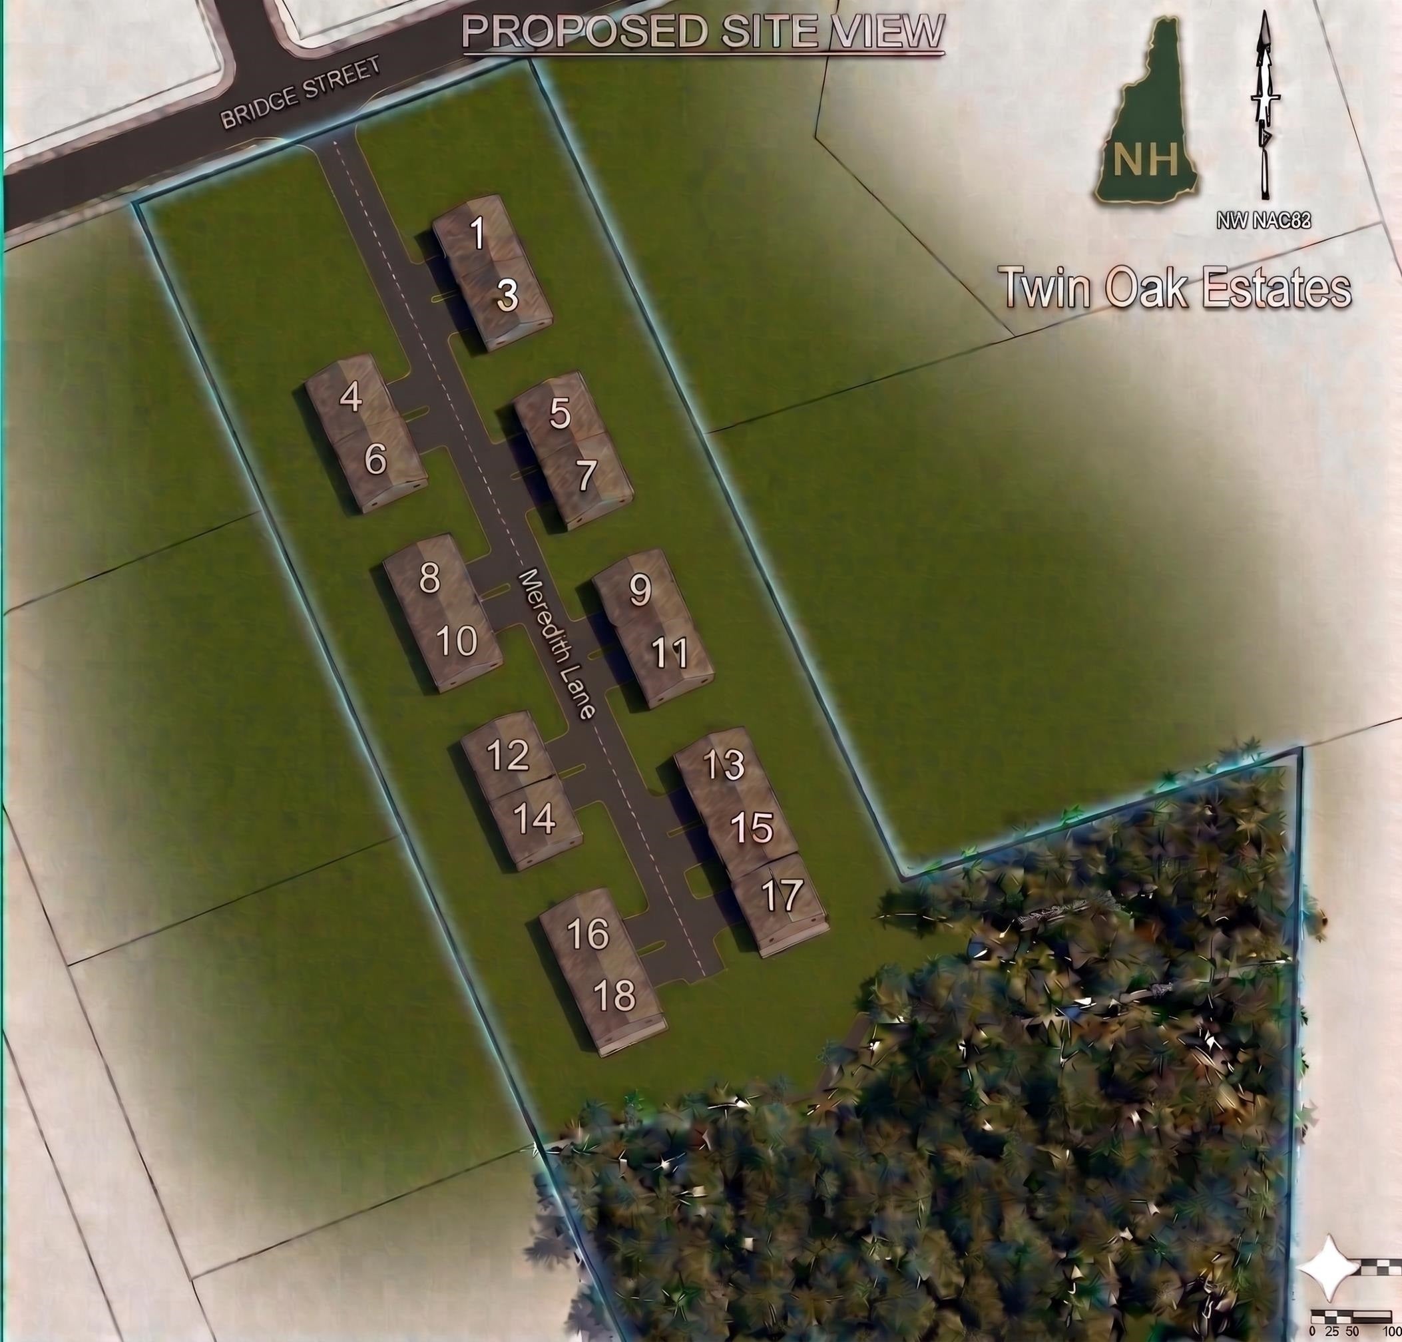
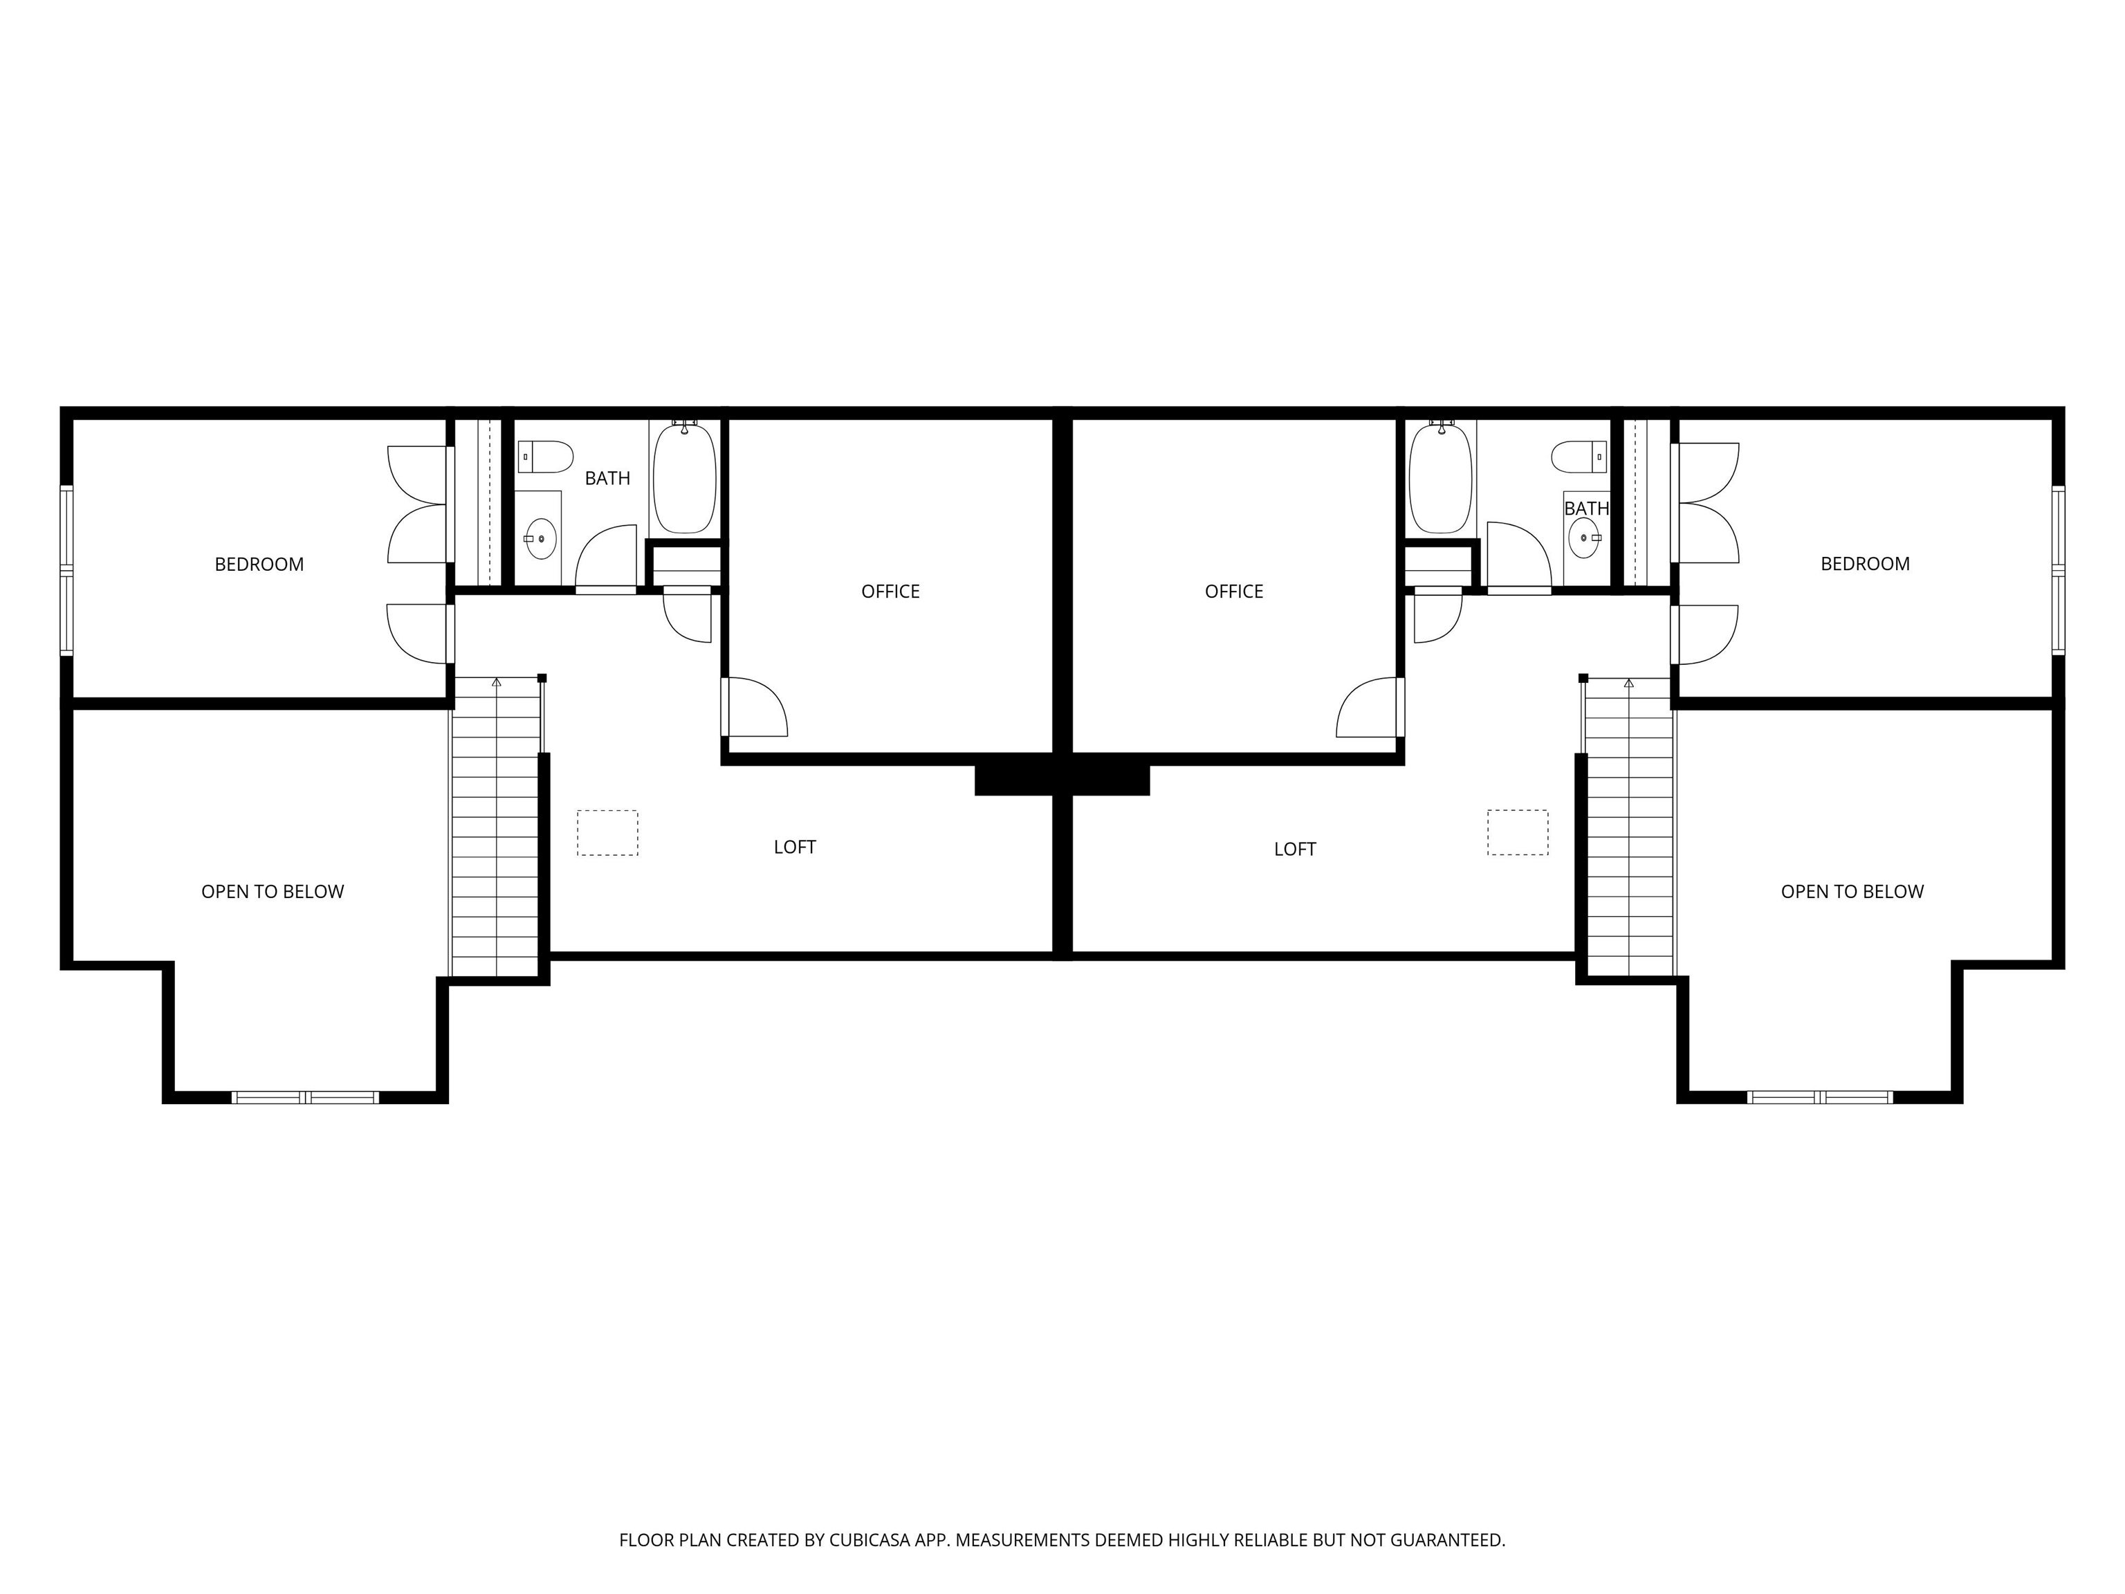
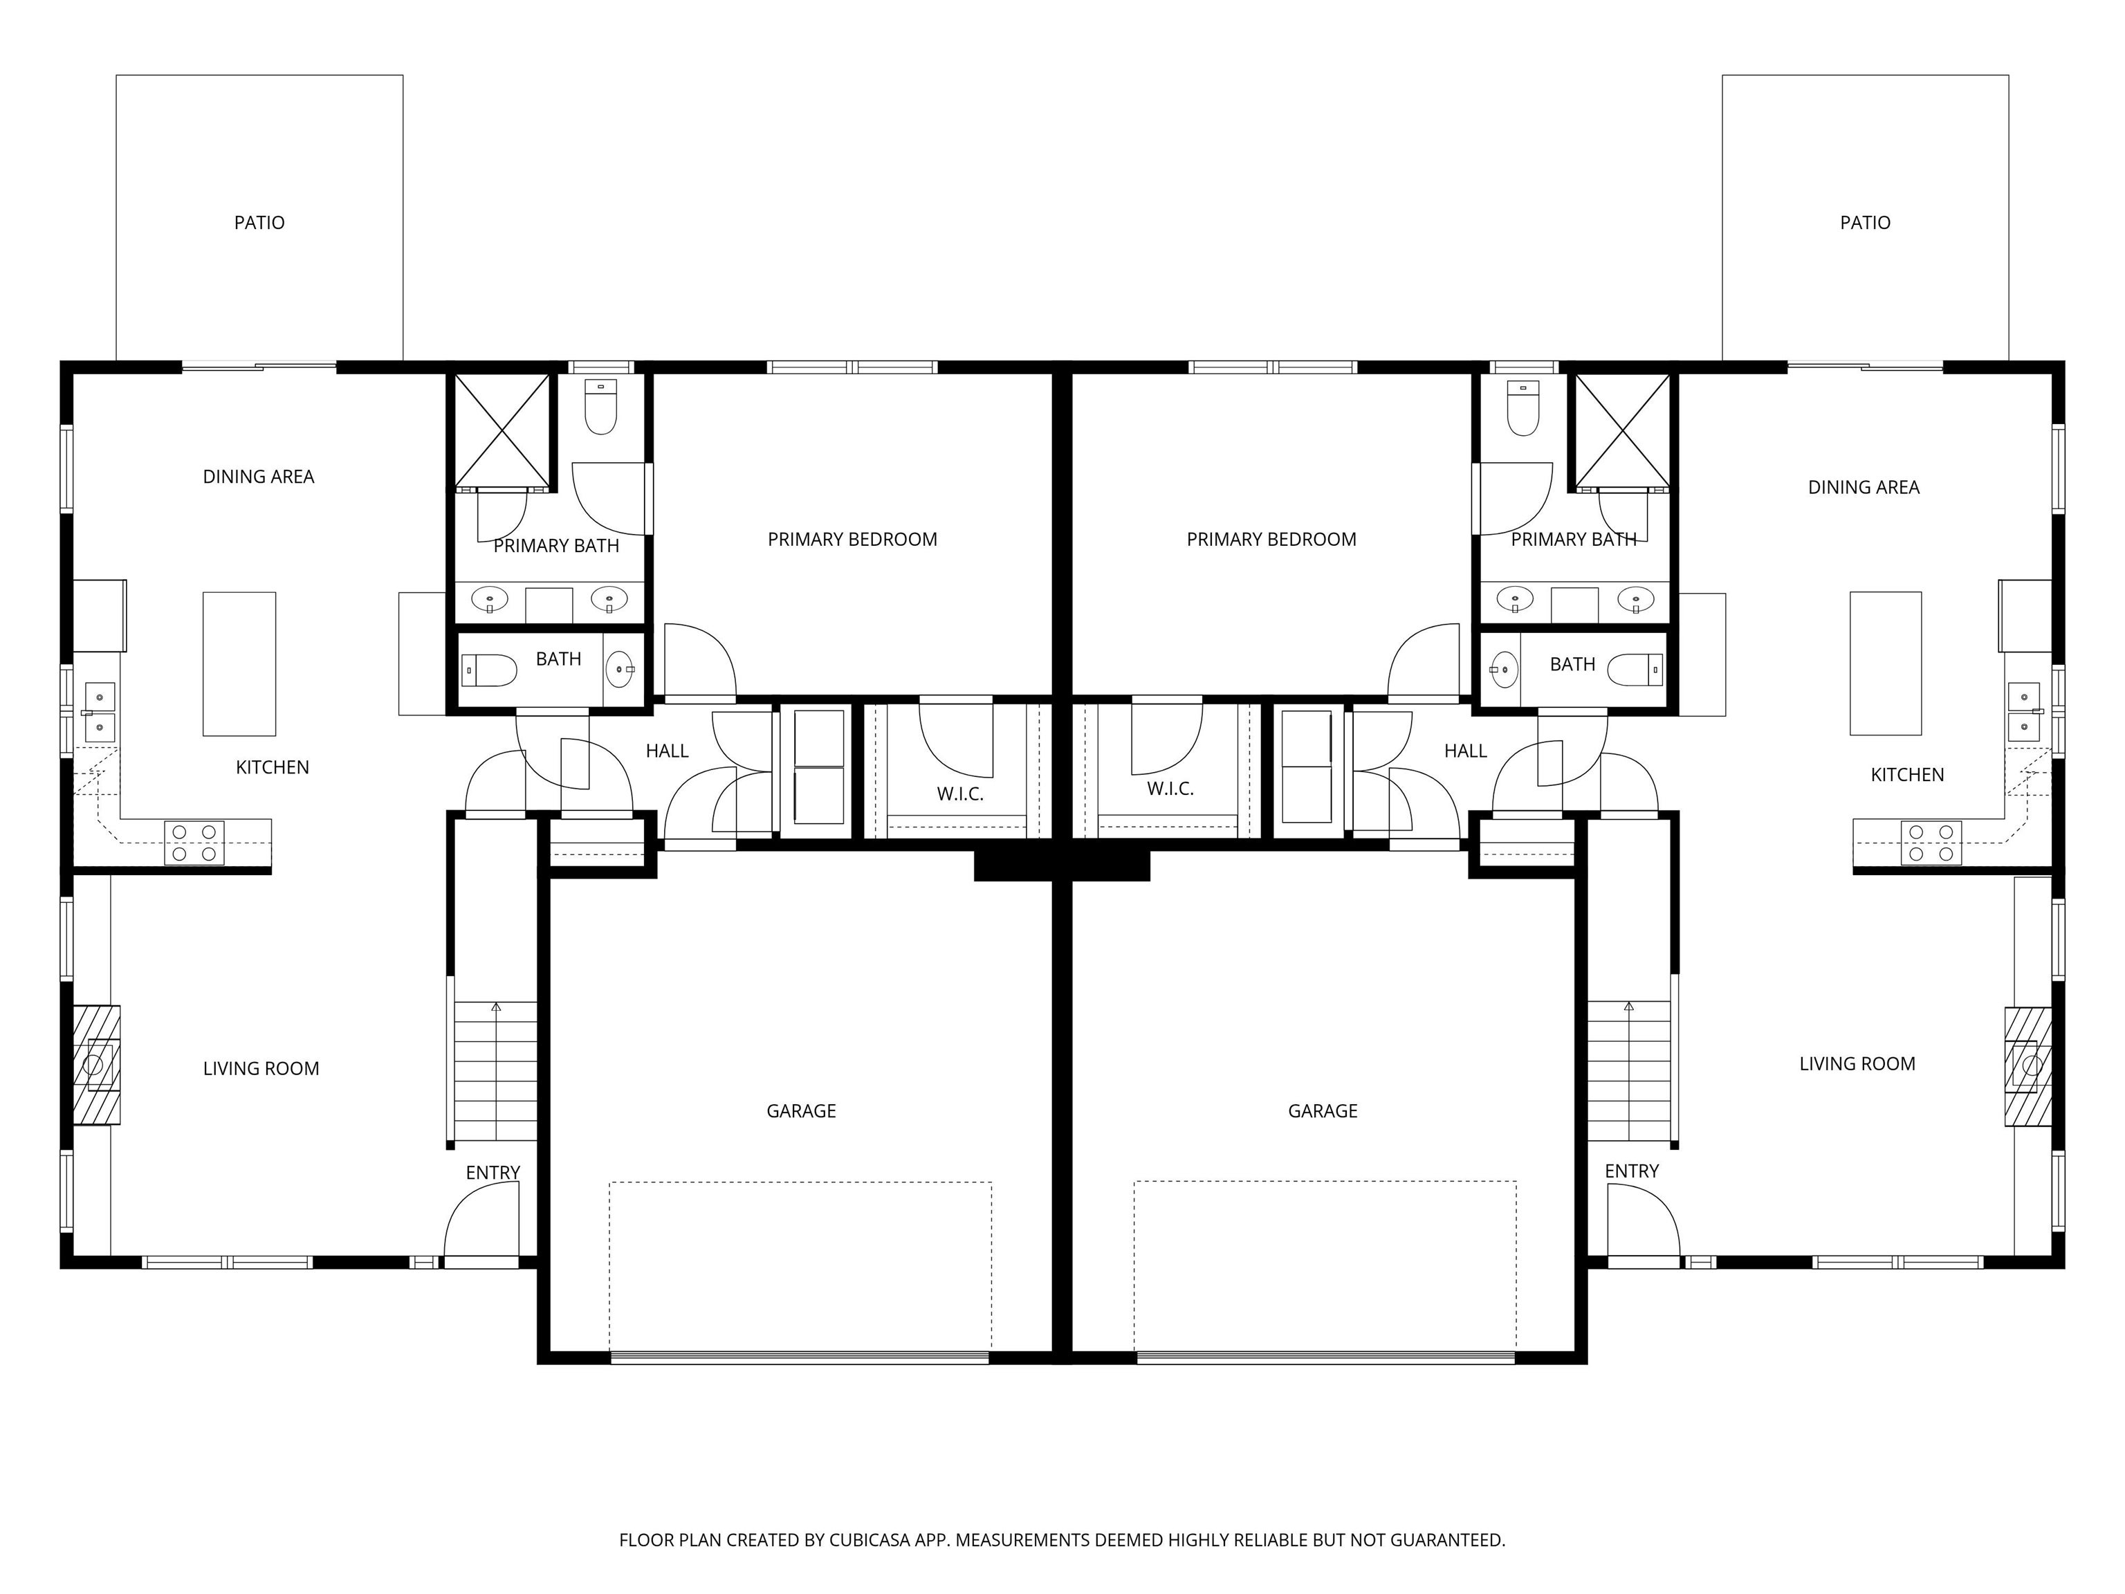
Discover the perfect balance of sophistication and simplicity at Twin Oak Estates, an exclusive new 55+ community of just 17 luxury condominiums in the heart of Pelham, NH. Designed for those who appreciate the finer things without the burden of high-maintenance living, these homes offer a seamless, open-concept layout tailored to your lifestyle. The main level is anchored by stunning hardwood floors that lead you through a chef-inspired kitchen, featuring premium quartz countertops and a full suite of high-end appliances. Every detail has been considered for effortless daily living, including a magnificent primary master suite complete with a full bath, oversized walk-in closet, and a conveniently located first-floor laundry room. While the ease of single-level living is at the core of these designs, the spaciousness doesn't end there. Each residence features a soaring open loft area that provides the perfect retreat for guests or professional needs, housing a generous second bedroom, a dedicated study, and a second full bathroom. Whether you are hosting family for the weekend or settling into your private home office, the flexible second-story space ensures you never have to sacrifice the room you need. With only 17 units available in this complex, Twin Oak Estates offers a rare opportunity to join a close-knit community where luxury meets "easy living." Secure your future in Pelham’s most anticipated new address and experience a home designed to work for you. Reservations on all lots are currently open!

Save
Ask
Tour
Hide
Share
Listing Snapshot
Price 
$689,900
Days On Site 
21 Days
Bedrooms 
2
Inside Area (SqFt) 
1,883 sqft
Total Baths 
3
Full Baths 
1
Partial Baths 
2
Lot Size 
N/A
Year Built 
2026
MLS® Number 
5106443
Status 
Pending
Property Tax 
N/A
HOA/Condo/Coop Fees 
$380 monthly
Sq Ft Source 
N/A
Friends & Family
Recent Activity
3 weeks agoListing updated with changes from the MLS®
3 weeks agoListing first seen on site
General Features
Additional Property Use 
Residential
Garage 
Yes
Garage Spaces 
2
Number Of Stories 
2
Parking 
PavedOff Street
Parking Spaces 
2
Pets 
Number LimitSize LimitYes
Property Condition 
New Construction
Property Sub Type 
Condominium
SqFt Above 
1883
SqFt Total 
1883
Style 
RanchTownhouse
Utilities 
Cable AvailableUnderground UtilitiesPropane
Water Source 
Well
Zoning 
residential
Interior Features
Appliances 
DishwasherDryerRefrigeratorMicrowaveVented Exhaust Fan
Basement 
FinishedFullUnfinished
Cooling 
Central Air
Electric 
200+ Amp ServiceCircuit Breakers
Flooring 
CarpetHardwoodTile
Heating 
PropaneForced Air
Interior 
Smart Thermostat
Save
Ask
Tour
Hide
Share
Exterior Features
Construction Details 
StoneVinyl Siding
Lot Features 
Landscaped
Patio And Porch 
Patio
Road Frontage 
Private Road
Roof 
Shingle
Community Features
Association Amenities 
Landscaping
Association Fee 
$380.0
Association Fee Frequency 
Monthly
Additional Association Fee 
$760.0
Additional Association Fee Frequency 
One Time
Senior Community 
Yes
Listing courtesy of Wendi Balkan of Coldwell Banker Realty Nashua Cell: 978-815-9271


Copyright 2026, PrimeMLS, Inc. All rights reserved. This information is deemed reliable, but not guaranteed. The data relating to real estate displayed on this display comes in part from the IDX Program of PrimeMLS. The information being provided is for consumers’ personal, noncommercial use and may not be used for any purpose other than to identify prospective properties consumers may be interested in purchasing.
Last checked: 2026-09-15 04:55 AM UTC
Neighborhood & Commute
Source: Walkscore
Disclosure: Community information and market data powered by Constellation Data Labs. Information is deemed reliable but not guaranteed.
Save
Ask
Tour
Hide
Share