

13 Keiths LaneEliot, ME 03903
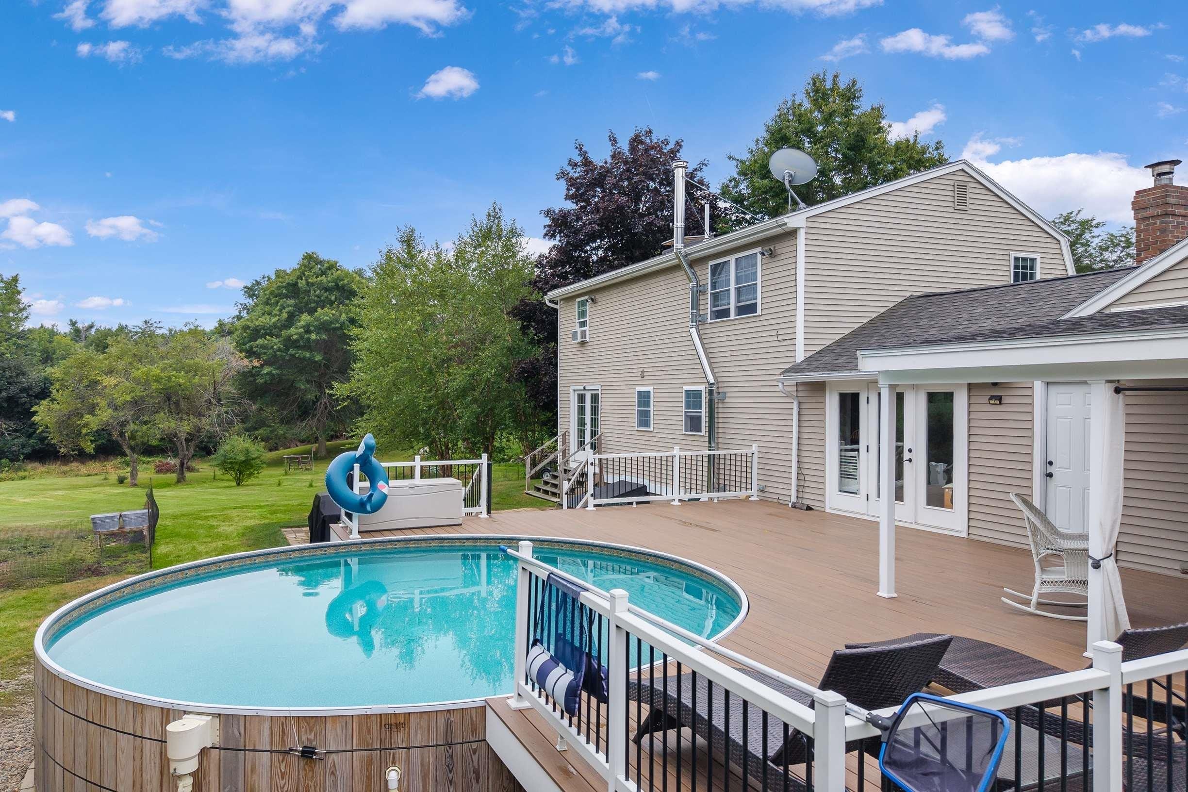
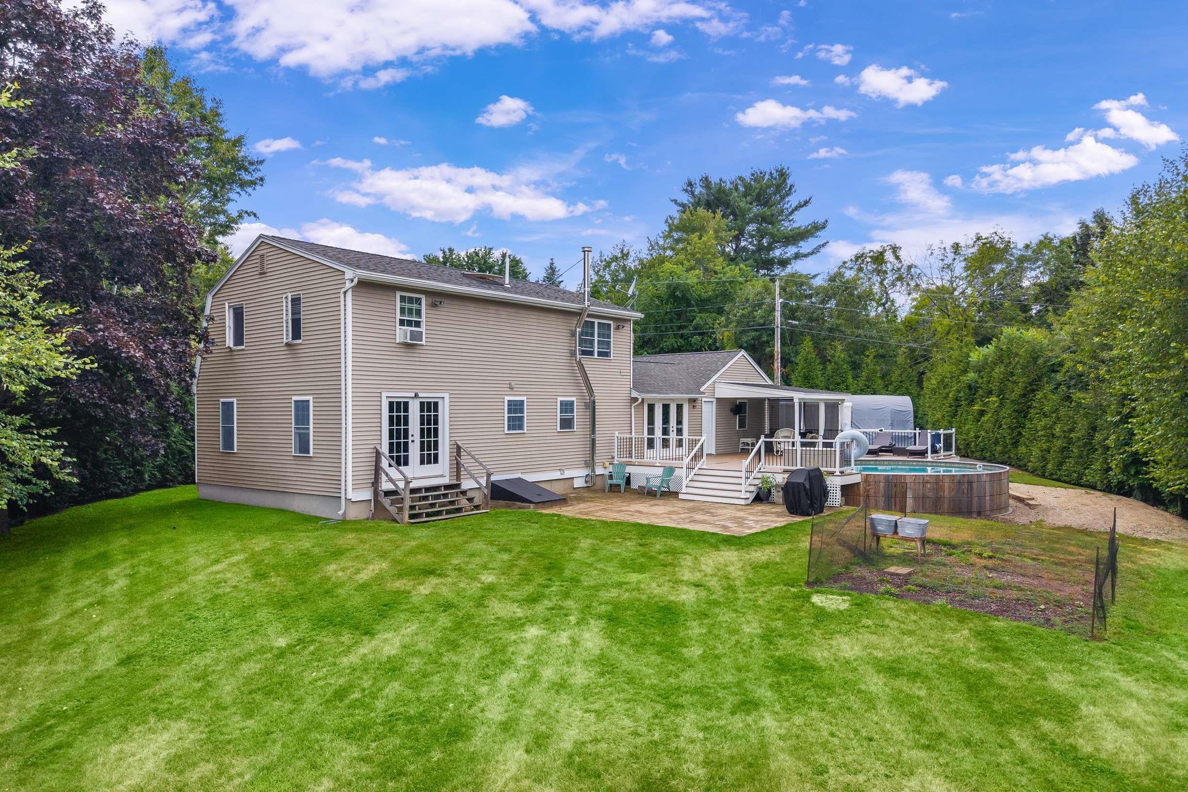
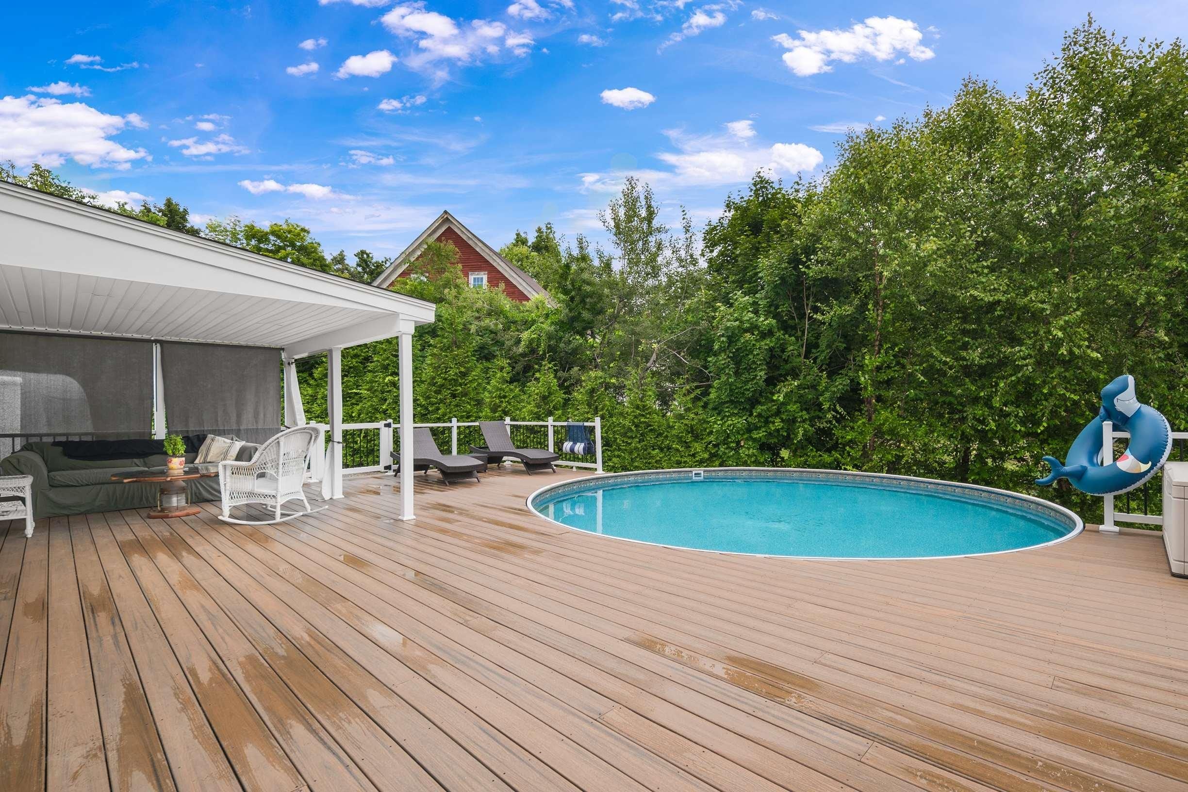
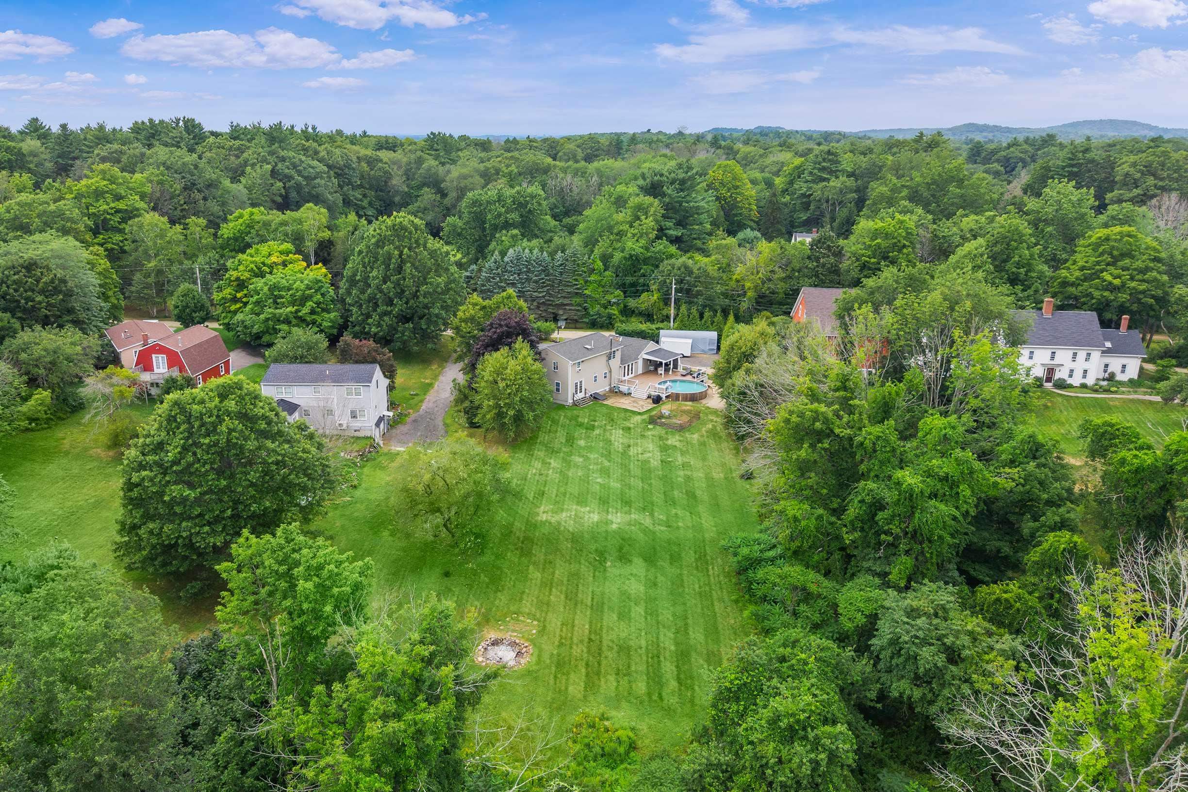
Tucked away on a quiet, private gravel road where homes rarely come to market, this warm and welcoming home offers space, privacy, and unbeatable convenience, just minutes from Kittery, Portsmouth, York, and everyday essentials. The setting feels worlds away yet remains perfectly connected to the best of the Seacoast. Set on an open, sun-filled grassy yard bordered by mature woods for a natural buffer and seasonal beauty, the property invites both relaxation and recreation. A saltwater Crestwood pool with a covered sitting area creates a true summer haven, complemented by maintenance-free decking and siding for effortless enjoyment. Inside, hardwood flooring runs throughout the home, enhancing an airy layout designed for everyday comfort. The large center island anchors the kitchen, offering generous prep space and casual seating, while the spacious dining area welcomes gatherings of all sizes. A well-appointed mudroom keeps life organized, providing the perfect transition from outdoor adventures to the heart of the home. Upstairs, the front-to-back primary bedroom delivers exceptional space and natural light. Two additional rooms offer flexibility for guests or a home office. A recently completed septic inspection provides peace of mind for the next owners and underscores the home's thoughtful upkeep. With its wooded backdrop, rare availability, and a sought-after area known for long-term ownership, this property stands out as a unique opportunity for anyone seeking comfort and proximity to the coastal lifestyle.
| 3 days ago | Listing updated with changes from the MLS® | |
| 4 days ago | Listing first seen on site |

Copyright 2026, PrimeMLS, Inc. All rights reserved. This information is deemed reliable, but not guaranteed. The data relating to real estate displayed on this display comes in part from the IDX Program of PrimeMLS. The information being provided is for consumers’ personal, noncommercial use and may not be used for any purpose other than to identify prospective properties consumers may be interested in purchasing.
Last checked: 2026-08-28 12:56 PM UTC