Save
Ask
Tour
Hide
Share
$774,900
15 Days On Site

14 Caesars Road
Mont Vernon, NH 03057

For Sale|Single Family Residence|Active
4
Beds
3
Total Baths
2
Full Baths
1
Partial Bath
2,190
SqFt
$354
/SqFt
2026
Built
County:
Hillsborough
Listing courtesy of Austin DeSantis of Monument Realty
Call Now: 603-825-6696
Is this the listing for you? We can help make it yours.
603-825-6696
14 Caesars Road14 Caesars Road14 Caesars Road14 Caesars Road
Save
Ask
Tour
Hide
Share

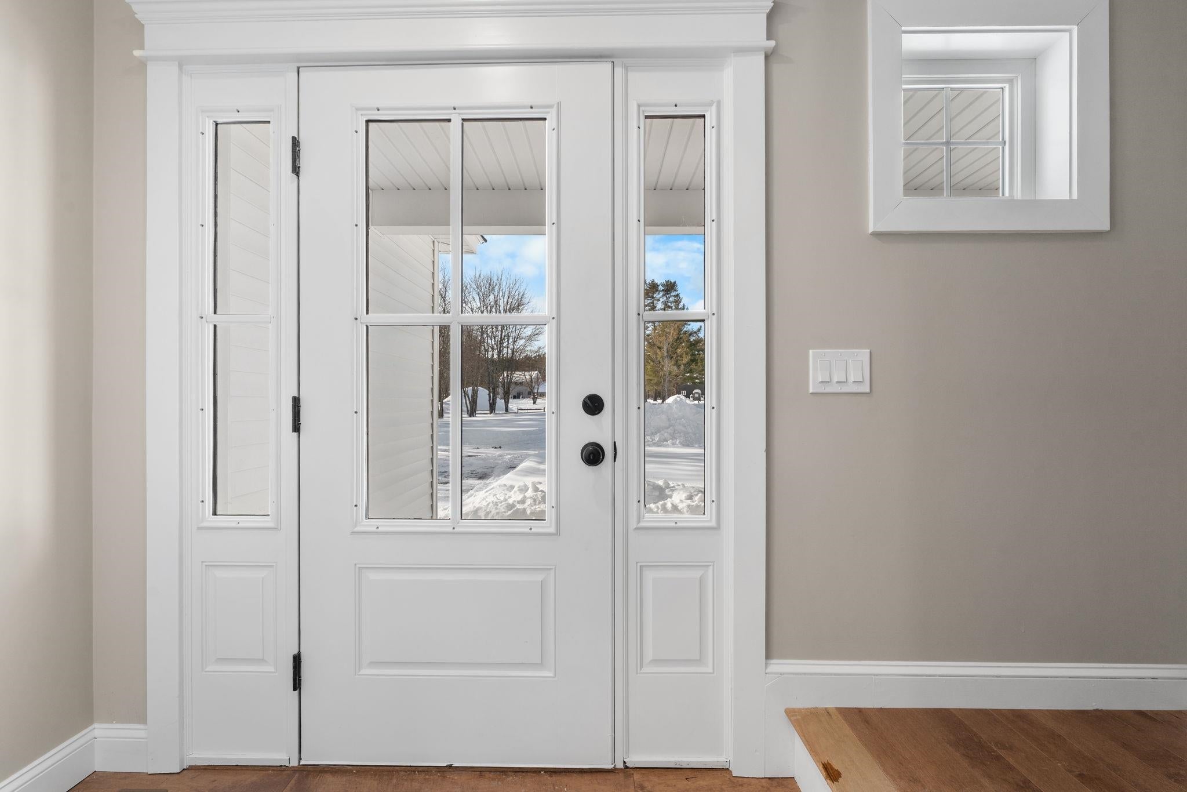
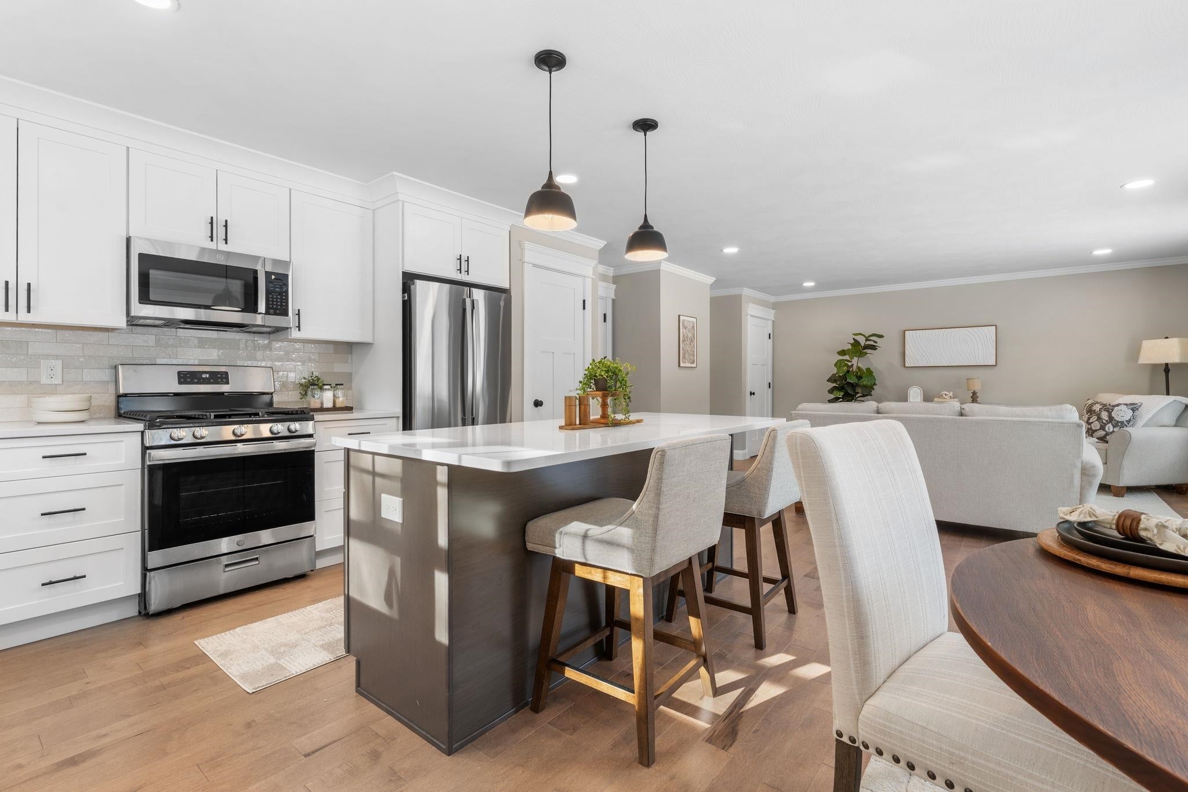
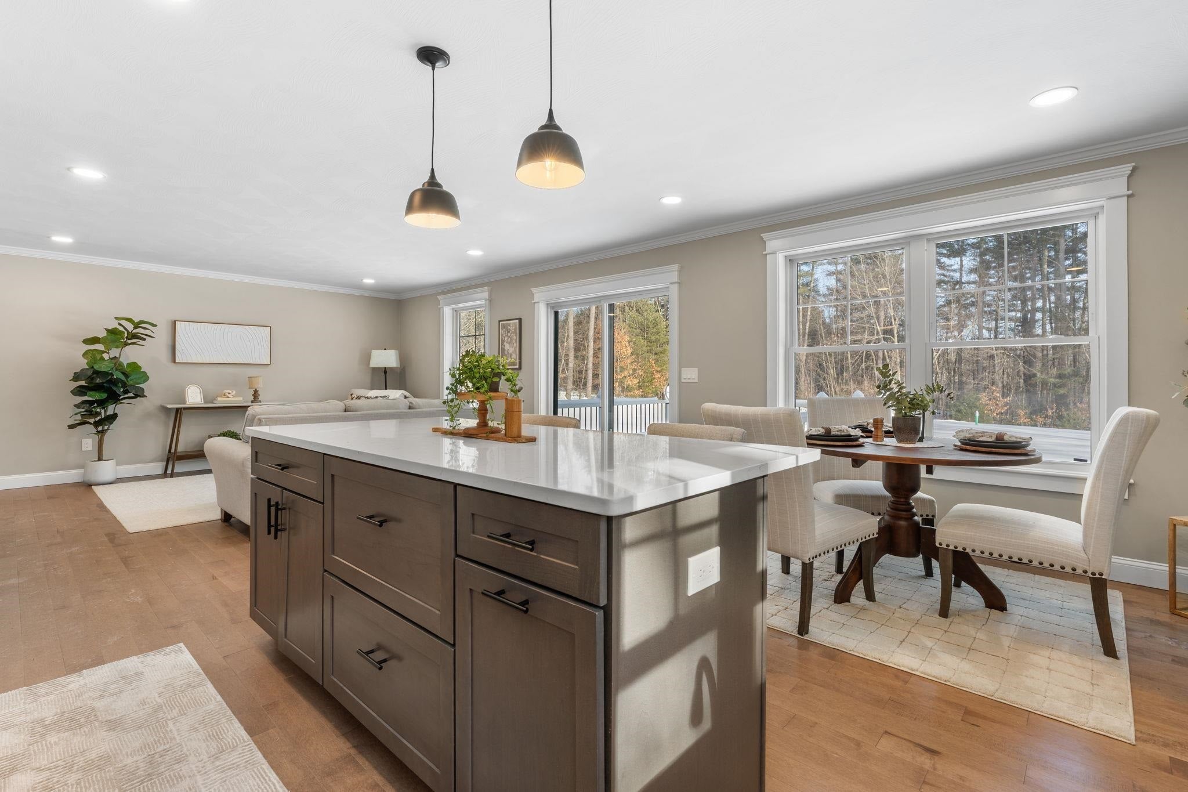
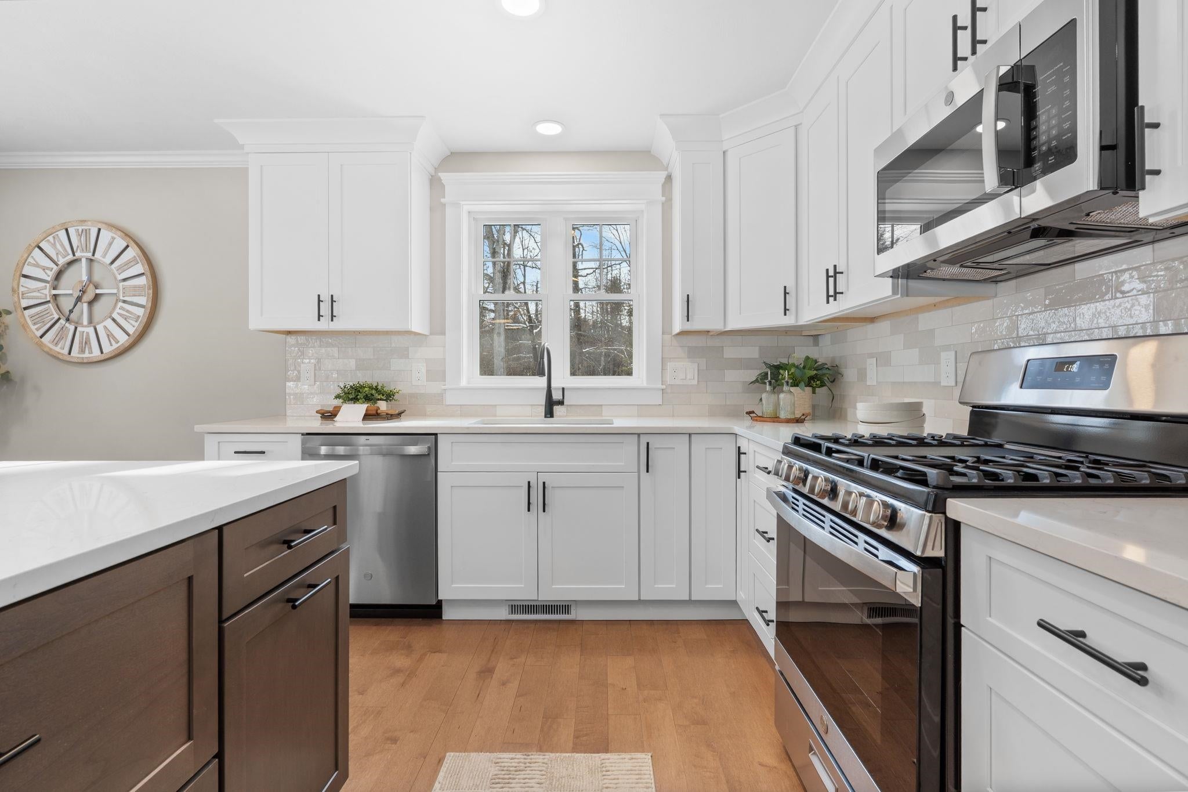
New construction on private lot, close to schools, shopping, and Amherst Village. Welcome home to this 4 bedroom, 2.5 bath home in Mont Vernon NH! This home is underway with a delivery date of approximately September 2026. Open concept plan which includes ample storage, mud room, and flex room which could be used as an office/second living room/formal dining room. You will love the kitchen...an entertainer’s dream equipped with quartz countertops, stainless steel appliances, gas range, soft close drawers, pantry, and large island to store all your cooking essentials. Primary bedroom boasts vaulted ceilings, large walk-in closet, and on-suite w/ tile shower. Tile flooring in all bathrooms. Abundant recess lighting and hardwood can be found throughout the home. Soak up the sun on the 12x12 back deck or enjoy the outdoors on the farmers porch. Large yard with brook in the back. Award winning school system. Assisted showings only. Interior photos are reasonable facsimiles. Agent interest.

Save
Ask
Tour
Hide
Share
Listing Snapshot
Price 
$774,900
Days On Site 
15 Days
Bedrooms 
4
Inside Area (SqFt) 
2,190 sqft
Total Baths 
3
Full Baths 
2
Partial Baths 
1
Lot Size 
3 Acres
Year Built 
2026
MLS® Number 
5106465
Status 
Active
Property Tax 
N/A
HOA/Condo/Coop Fees 
N/A
Sq Ft Source 
N/A
Friends & Family
Recent Activity
2 weeks agoListing updated with changes from the MLS®
2 weeks agoListing first seen on site
General Features
Acres 
3
Garage 
Yes
Garage Spaces 
2
Number Of Stories 
2
Parking 
Paved
Parking Spaces 
2
Property Condition 
New Construction
Property Sub Type 
Single Family Residence
Sewer 
Septic Tank
SqFt Above 
2190
SqFt Total 
3285
Style 
Colonial
Utilities 
Underground UtilitiesPropane
Water Source 
WellPrivate
Zoning 
Residential
Interior Features
Appliances 
DishwasherRefrigeratorMicrowaveGas Range
Basement 
ConcreteFinishedUnfinishedWalk-Out AccessDaylight
Cooling 
Central Air
Electric 
200+ Amp ServiceCircuit Breakers
Flooring 
Ceramic TileHardwood
Heating 
Forced Air
Interior 
Kitchen Island
Save
Ask
Tour
Hide
Share
Exterior Features
Construction Details 
Vinyl Siding
Lot Features 
WoodedPrivate
Patio And Porch 
Porch
Roof 
Shingle
Schools
School District
Unknown
Elementary School
Mont Vernon Village School
Middle School
Amherst Middle
High School
Souhegan High School
Listing courtesy of Austin DeSantis of Monument Realty


Copyright 2026, PrimeMLS, Inc. All rights reserved. This information is deemed reliable, but not guaranteed. The data relating to real estate displayed on this display comes in part from the IDX Program of PrimeMLS. The information being provided is for consumers’ personal, noncommercial use and may not be used for any purpose other than to identify prospective properties consumers may be interested in purchasing.
Last checked: 2026-09-09 05:34 PM UTC
Neighborhood & Commute
Source: Walkscore
Disclosure: Community information and market data powered by Constellation Data Labs. Information is deemed reliable but not guaranteed.
Save
Ask
Tour
Hide
Share