

42 Dorothy DriveEpping, NH 03042
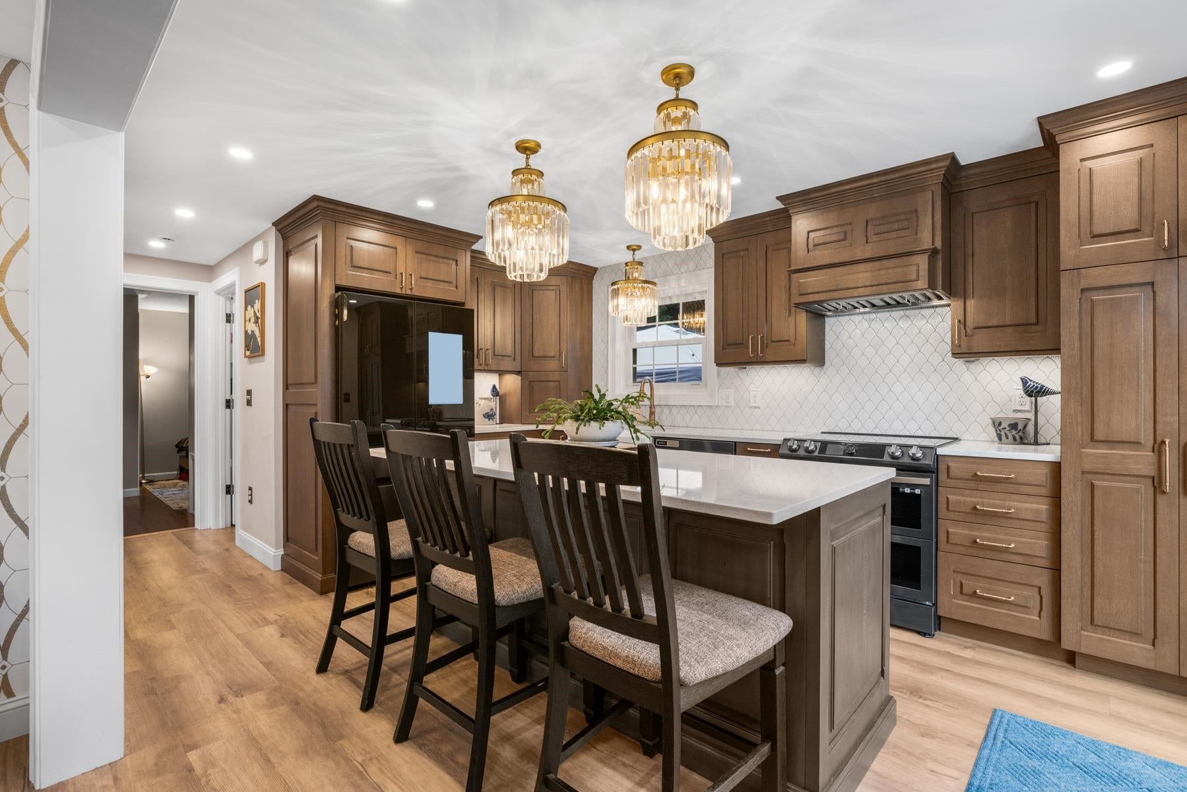
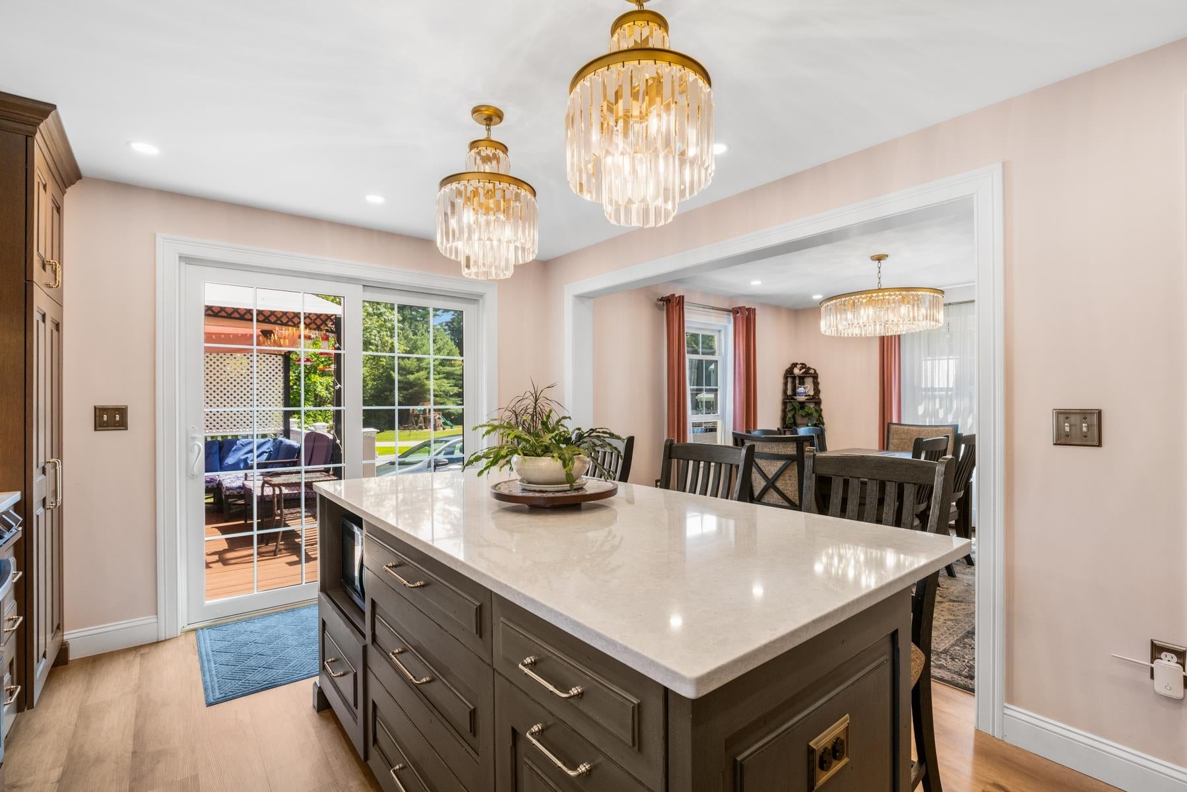
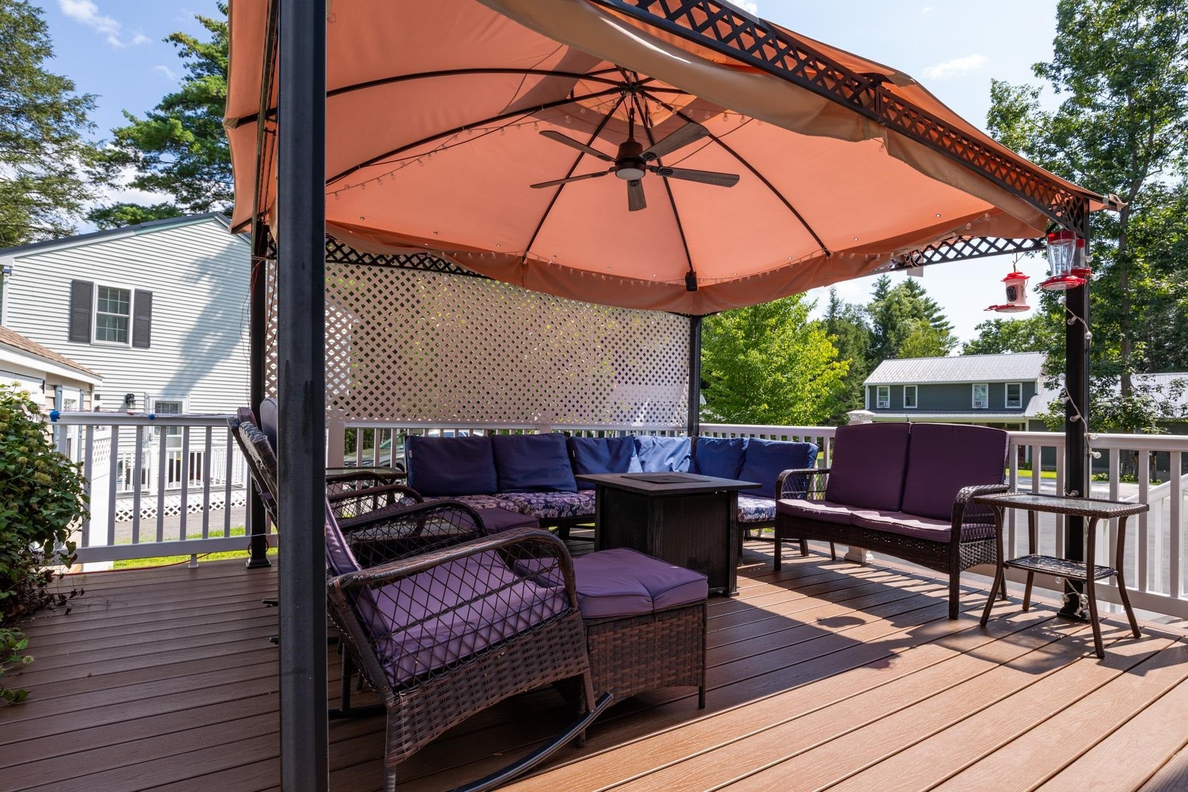
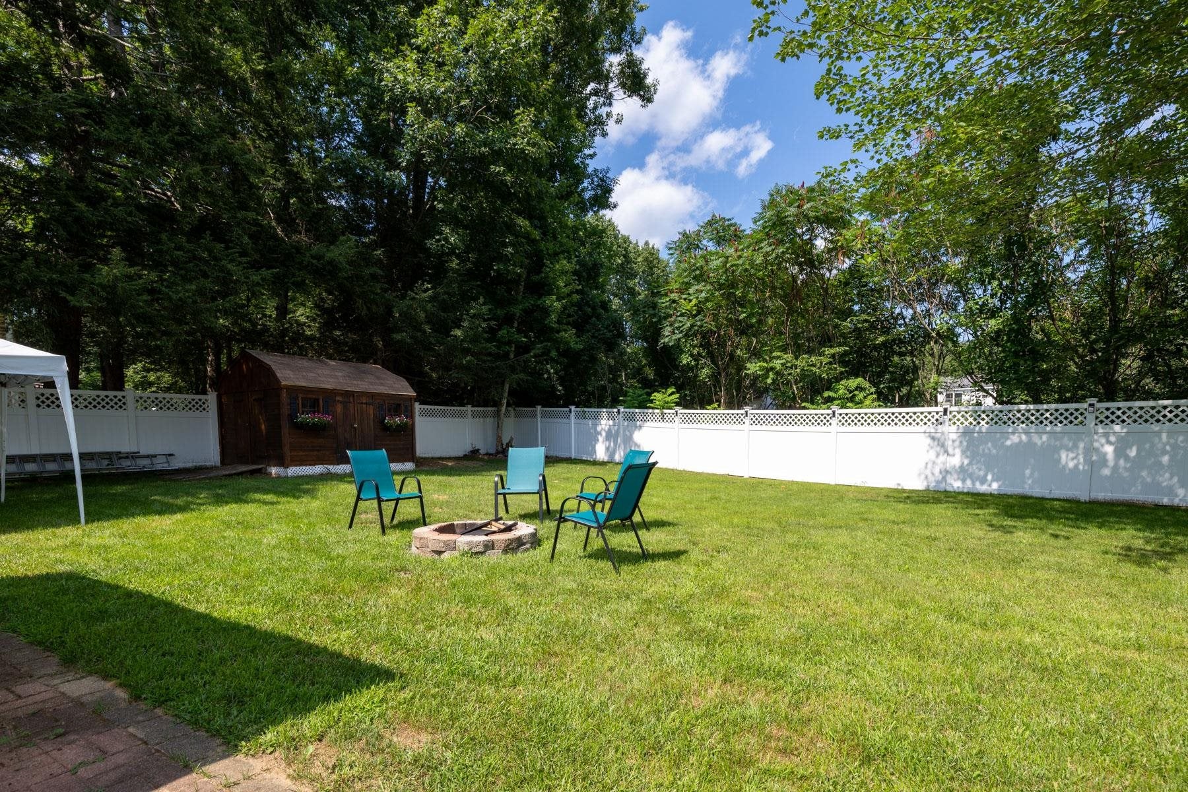
Imagine moving into a home where the "to-do" list has already been crossed off. Welcome to 42 Dorothy Drive, a beautifully improved Epping residence where every update has been handled with care, leaving you nothing to do but settle in and enjoy. The heart of the home shines with a thoughtfully reconfigured layout connecting all the main spaces, including a first-floor bedroom and full bathroom. Whether you’re hosting a dinner party or enjoying a quiet morning, the layout flows effortlessly to meet the demands of modern living. The upper level now features a true primary ensuite, and the lower level provides generous bonus space and the kind of flexibility that’s hard to find - perfect for a home office, a hobby studio, or a dedicated media space. Step from the kitchen to the expanded rear deck, an ideal spot for alfresco dining or weekend lounging. It overlooks a sprawling, fully fenced backyard that provides a sense of privacy and plenty of room to roam. At 42 Dorothy Drive, the heavy lifting is finished, and the aesthetic is polished. It’s rare to find a home that feels this fresh and ready. If you’re looking for a turnkey lifestyle in a fantastic location, this is the one you’ve been waiting for. Reach out today to see it for yourself.
| 24 hours ago | Listing updated with changes from the MLS® | |
| 3 days ago | Status changed to Active | |
| 4 days ago | Listing first seen on site |

Copyright 2026, PrimeMLS, Inc. All rights reserved. This information is deemed reliable, but not guaranteed. The data relating to real estate displayed on this display comes in part from the IDX Program of PrimeMLS. The information being provided is for consumers’ personal, noncommercial use and may not be used for any purpose other than to identify prospective properties consumers may be interested in purchasing.
Last checked: 2026-08-29 02:57 PM UTC