Save
Ask
Tour
Hide
Share
$500,000
4 Days On Site

31 Woodhawk Way
Litchfield, NH 03052

Single Family Residence|Coming Soon
3
Beds
2
Total Baths
1
Full Bath
1
Partial Bath
1,526
SqFt
$328
/SqFt
1978
Built
County:
Hillsborough
Listing courtesy of Kyle Kopaczynski of Keller Williams Realty-Metropolitan
Call Now: 603-825-6696
Is this the listing for you? We can help make it yours.
603-825-6696
Upcoming Open Houses
Sat, Aug 29, 11:00 AM - 1:00 PM
Sun, Aug 30, 11:00 AM - 1:00 PM
31 Woodhawk Way31 Woodhawk Way31 Woodhawk Way31 Woodhawk Way
Save
Ask
Tour
Hide
Share

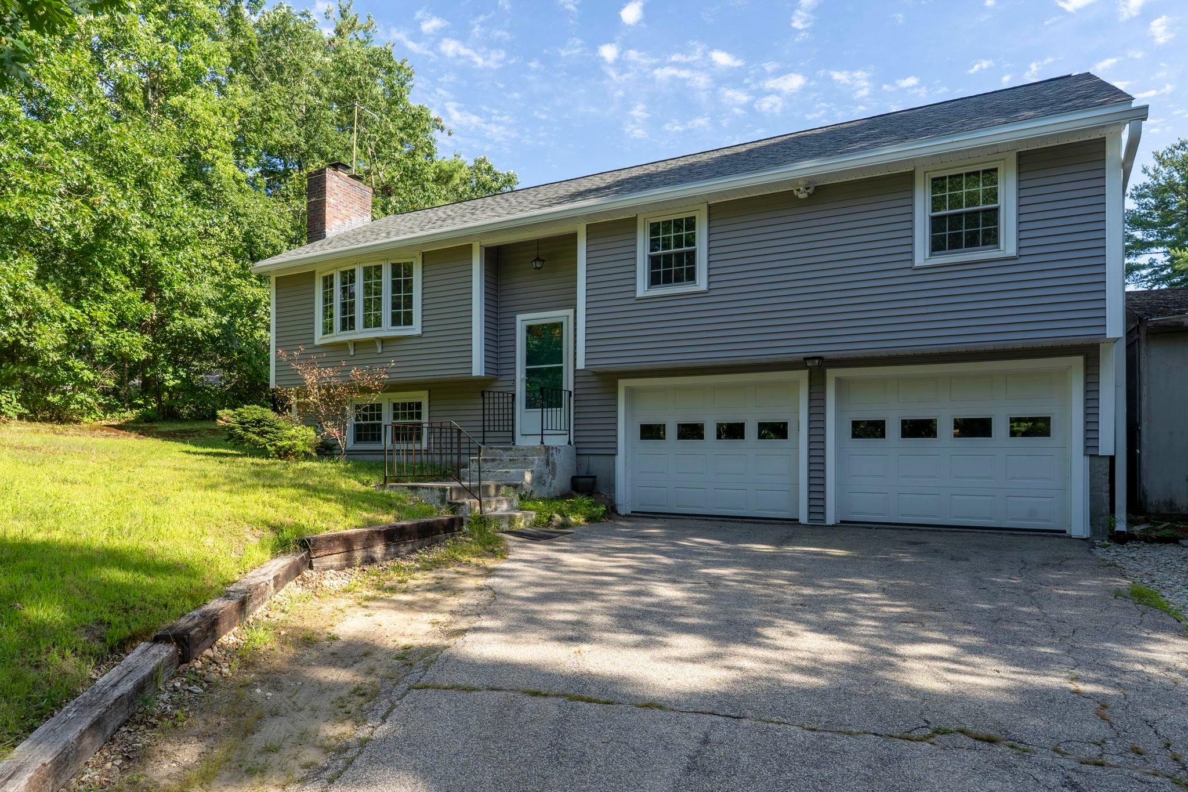
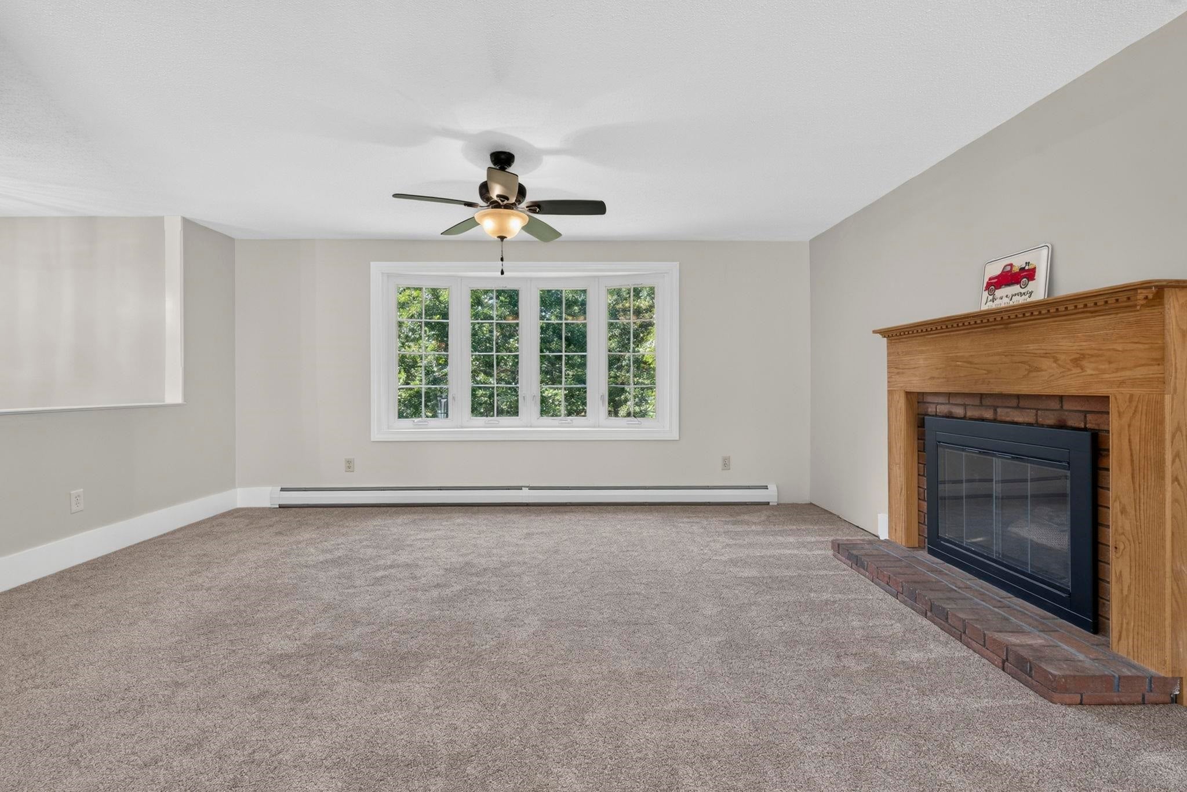
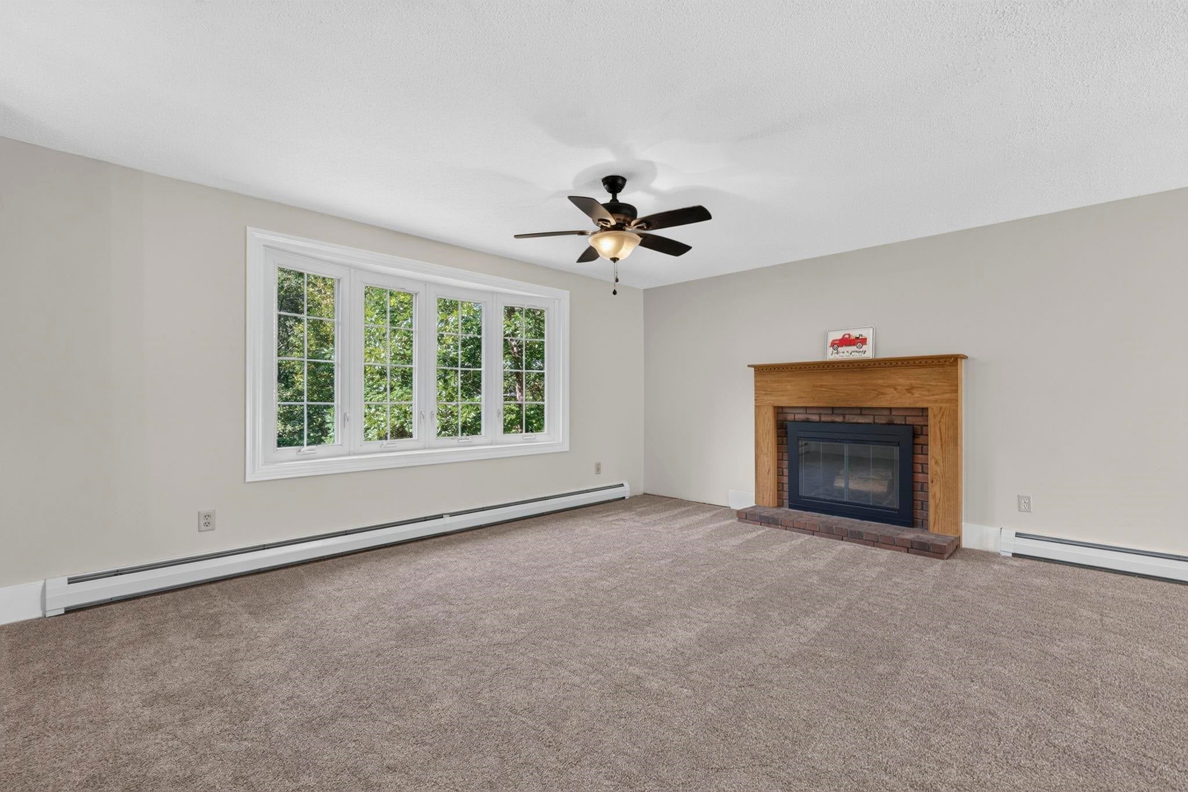
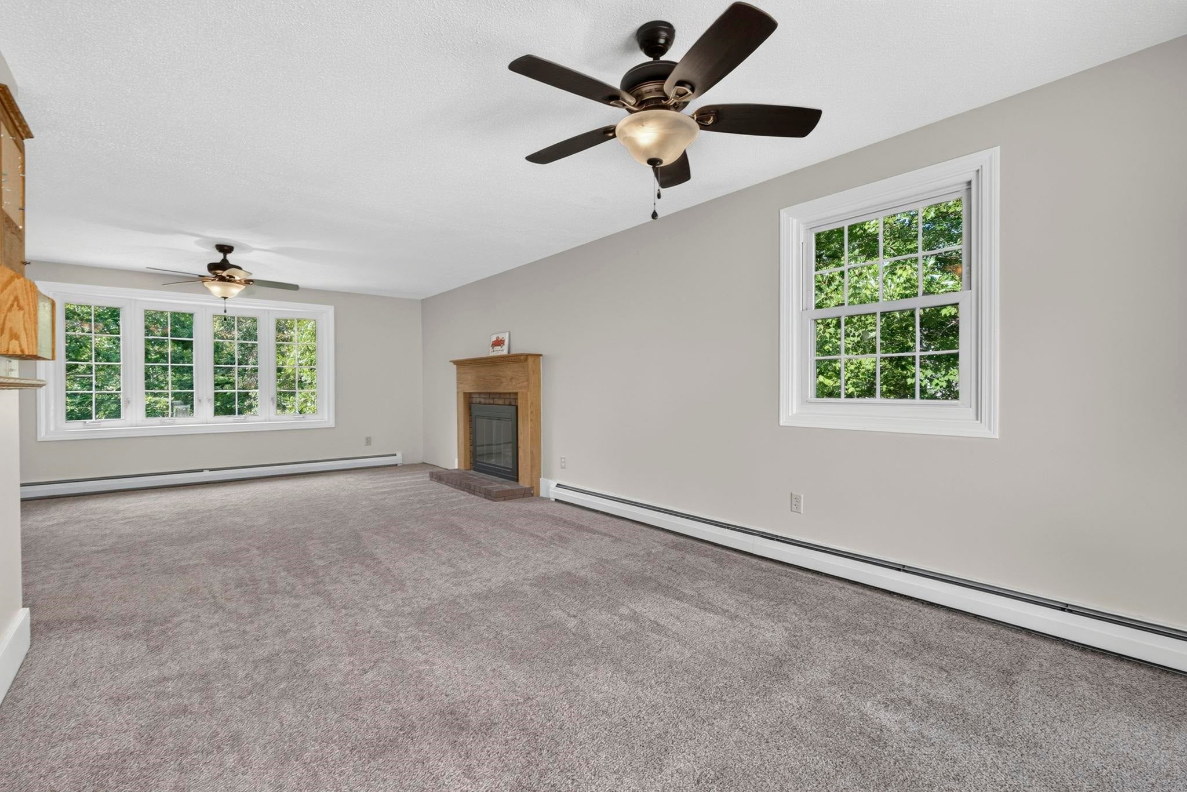
Welcome to 31 Woodhawk Way located in the forever elusive town of Litchfield, NH! This beautifully maintained home is nestled on a private lot with a great sized yard, offering the perfect blend of comfort, serenity, and outdoor enjoyment. The home comes equipped with a 2 car garage, and plenty of additional parking for all your cars and toys! Recent improvements include a brand-new roof installed in 2025, brand-new vinyl siding, and a brand-new back deck—providing peace of mind for years to come! The backyard is truly special, with walking trails right behind the property, creating a relaxing and peaceful setting. Ideally located within walking distance to Roy Memorial Park (Darrah Pond to the locals) and Campbell High School, this home offers easy access to recreation, schools, and everything Litchfield has to offer. A wonderful opportunity to own a home in a tight knit and well established community!

Save
Ask
Tour
Hide
Share
Listing Snapshot
Price 
$500,000
Days On Site 
4 Days
Bedrooms 
3
Inside Area (SqFt) 
1,526 sqft
Total Baths 
2
Full Baths 
1
Partial Baths 
1
Lot Size 
1.05 Acres
Year Built 
1978
MLS® Number 
5106603
Status 
Coming Soon
Property Tax 
$7,072
HOA/Condo/Coop Fees 
N/A
Sq Ft Source 
N/A
Friends & Family
Recent Activity
3 days agoListing updated with changes from the MLS®
4 days agoStatus changed to Coming Soon
4 days agoPrice changed to $500,000
5 days agoListing first seen on site
General Features
Acres 
1.05
Garage 
Yes
Garage Spaces 
2
Number Of Stories 
1
Parking 
GravelPaved
Parking Spaces 
2
Property Sub Type 
Single Family Residence
SqFt Above 
1184
SqFt Below 
342
SqFt Total 
1526
Style 
Split Entry
Utilities 
Cable AvailablePropane
Water Source 
Public
Zoning 
Residential
Interior Features
Basement 
Finished
Electric 
Circuit Breakers
Heating 
Baseboard
Save
Ask
Tour
Hide
Share
Exterior Features
Construction Details 
Vinyl Siding
Lot Features 
Wooded
Roof 
Shingle
Listing courtesy of Kyle Kopaczynski of Keller Williams Realty-Metropolitan


Copyright 2026, PrimeMLS, Inc. All rights reserved. This information is deemed reliable, but not guaranteed. The data relating to real estate displayed on this display comes in part from the IDX Program of PrimeMLS. The information being provided is for consumers’ personal, noncommercial use and may not be used for any purpose other than to identify prospective properties consumers may be interested in purchasing.
Last checked: 2026-08-28 12:56 PM UTC
Neighborhood & Commute
Source: Walkscore
Disclosure: Community information and market data powered by Constellation Data Labs. Information is deemed reliable but not guaranteed.
Save
Ask
Tour
Hide
Share