Save
Ask
Tour
Hide
Share
$525,000
1 Day On Site

97 Pillsbury Road
Londonderry, NH 03053

For Sale|Single Family Residence|Active
3
Beds
2
Total Baths
1
Full Bath
1
Partial Bath
2,037
SqFt
$258
/SqFt
1972
Built
County:
Rockingham
Listing courtesy of Paula Martin Group of Keller Williams Realty Metro-Londonderry
Call Now: 603-825-6696
Is this the listing for you? We can help make it yours.
603-825-6696
Upcoming Open Houses
Fri, Aug 28, 5:00 PM - 7:00 PM
97 Pillsbury Road97 Pillsbury Road97 Pillsbury Road97 Pillsbury Road
Save
Ask
Tour
Hide
Share

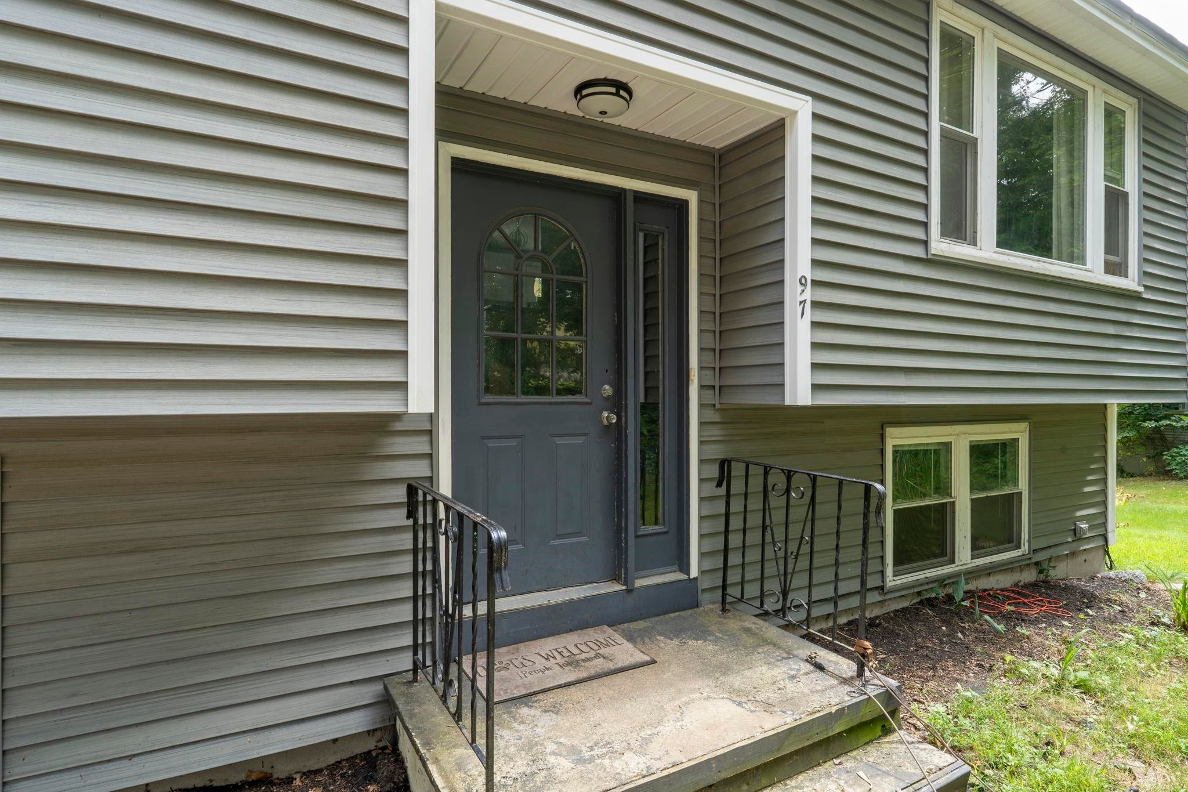
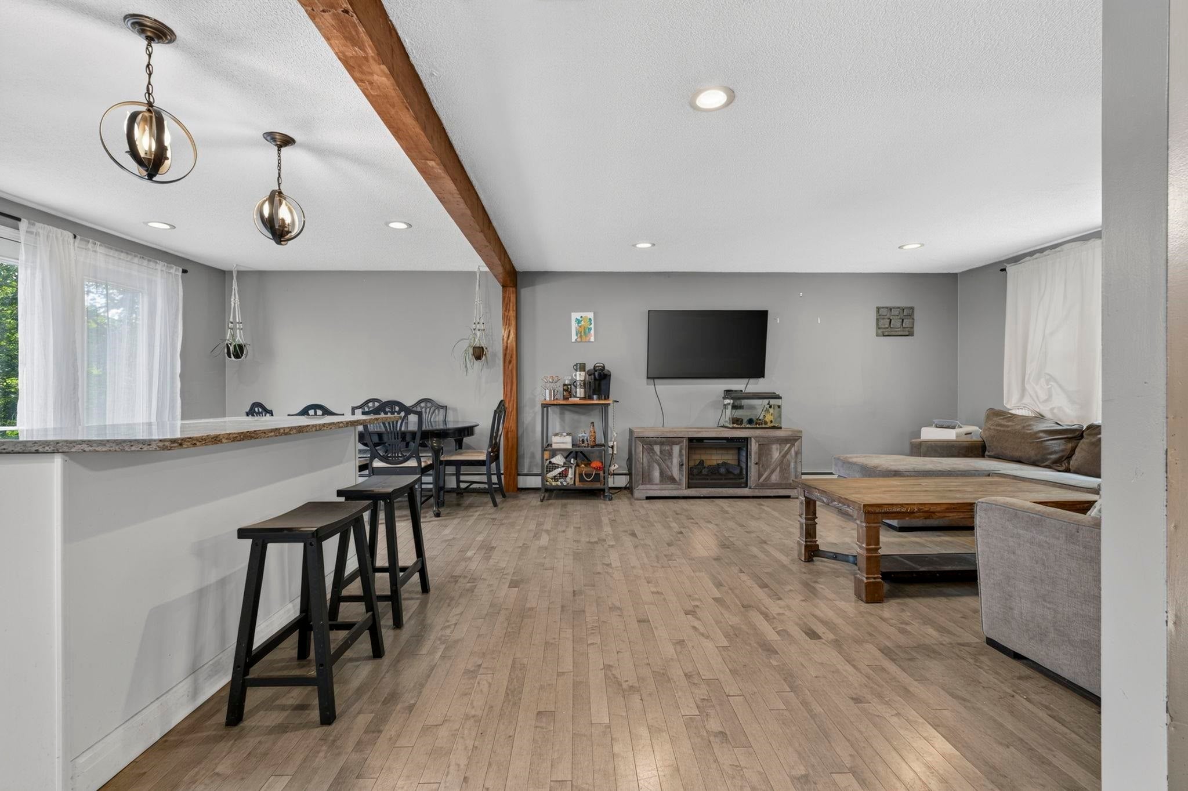
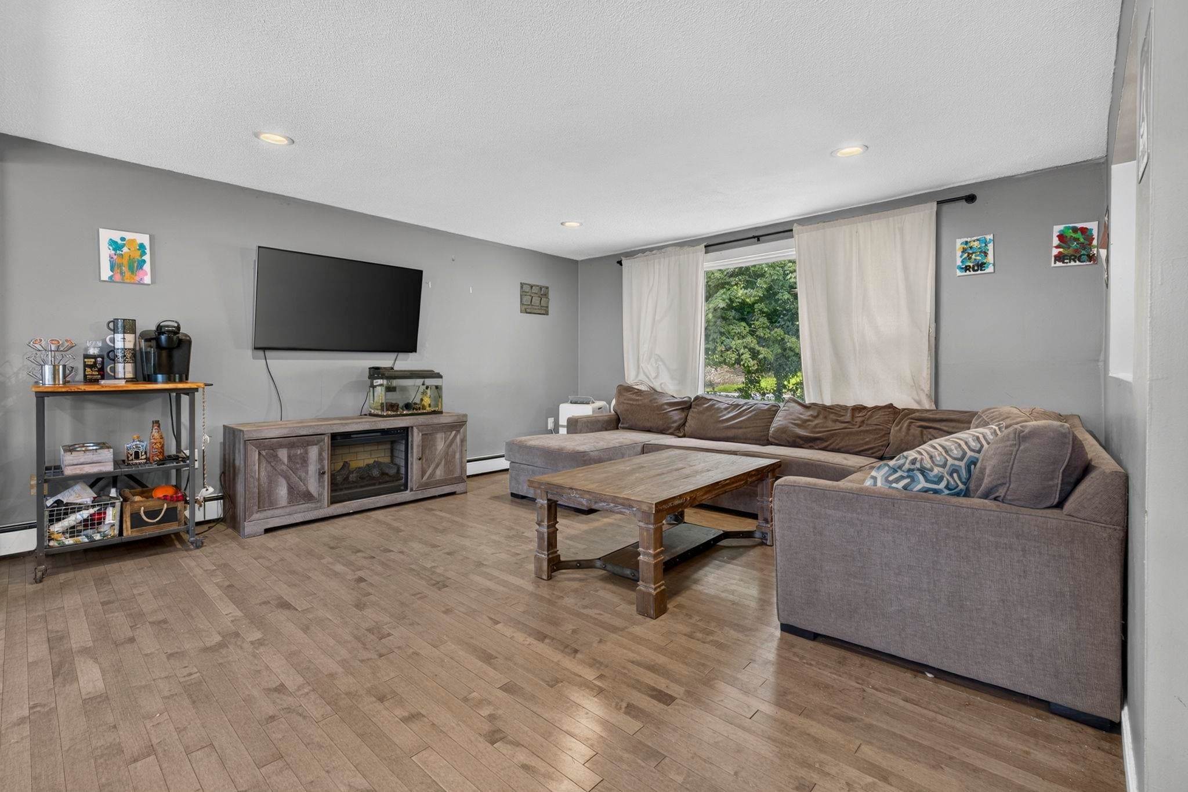
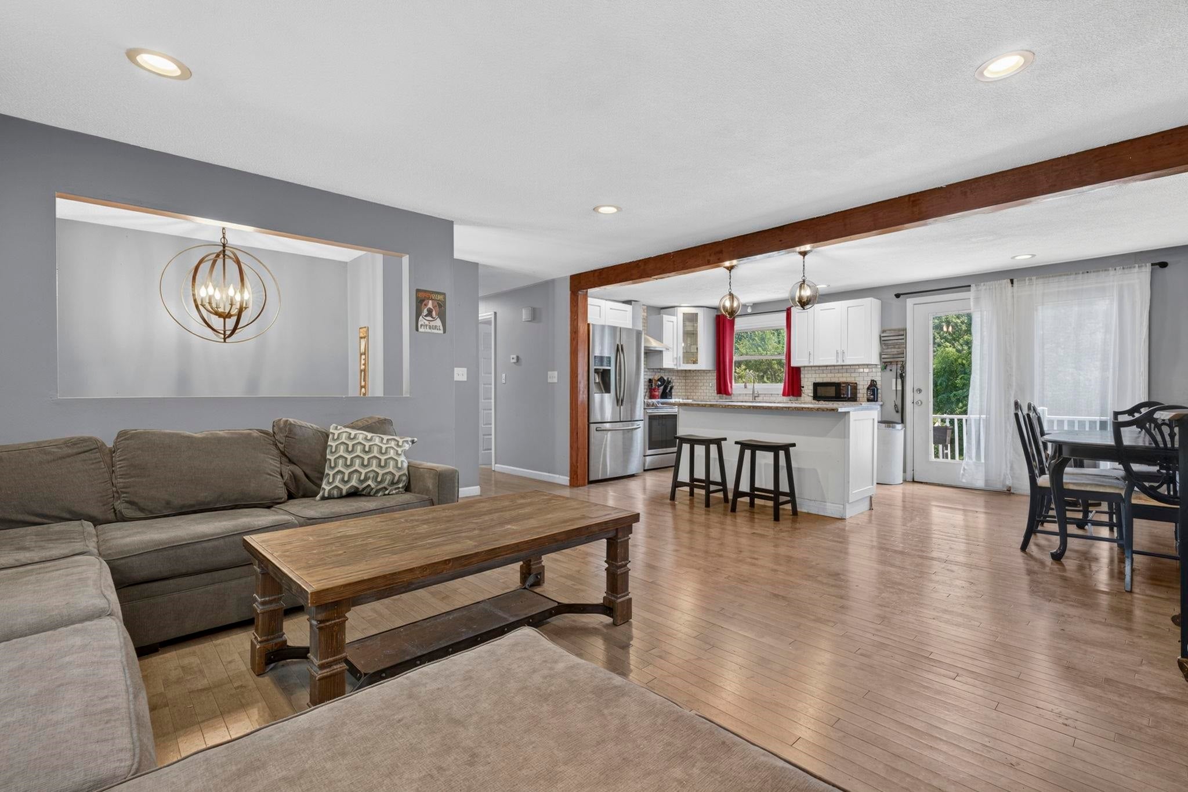
The heavy lifting is done! You'll want to check out this great 3+ bedroom split level in the desirable Londonderry school district. With a newer roof and windows, plus a heating system and solar array all completed in 2017-2018, your wallet will thank you! This home checks a lot of boxes. The open concept main floor features an attractive white shaker kitchen complete with a modern subway backsplash, gleaming granite counters, and stainless appliances. A spacious living and dining room offer the perfect layout for entertaining. Three good-sized bedrooms round out the main floor. Downstairs, the walkout lower level adds three finished rooms and a 3/4 bath, in-law space, playroom, home office, the options are endless! Close to shopping, restaurants, medical and so much more. Great commuter location, with public transportation close by. Make time to see this one. Showings start Friday 8/28. Open House Friday 8/28 from 5-7pm.

Save
Ask
Tour
Hide
Share
Listing Snapshot
Price 
$525,000
Days On Site 
1 Day
Bedrooms 
3
Inside Area (SqFt) 
2,037 sqft
Total Baths 
2
Full Baths 
1
Partial Baths 
1
Lot Size 
1 Acre
Year Built 
1972
MLS® Number 
5106684
Status 
Active
Property Tax 
$6,941
HOA/Condo/Coop Fees 
N/A
Sq Ft Source 
N/A
Friends & Family
Recent Activity
6 hours agoListing updated with changes from the MLS®
13 hours agoStatus changed to Active
yesterdayListing first seen on site
General Features
Acres 
1
Energy Features 
Solar
Number Of Stories 
1
Parking 
PavedDrivewayOff Street
Property Sub Type 
Single Family Residence
Sewer 
Septic Tank
SqFt Above 
1087
SqFt Below 
950
SqFt Total 
2174
Style 
Split Entry
Utilities 
Cable AvailablePropane
Water Source 
Well
Zoning 
AR-1
Interior Features
Appliances 
DishwasherRange HoodElectric RangeGas Water Heater
Basement 
ConcreteFinishedFullDaylightStorage Space
Electric 
200+ Amp Service
Flooring 
CarpetHardwoodLaminateTileWood
Heating 
BaseboardHot Water
Save
Ask
Tour
Hide
Share
Exterior Features
Construction Details 
Vinyl Siding
Lot Features 
SlopedLandscaped
Patio And Porch 
Deck
Roof 
Shingle
Community Features
School District 
Londonderry School District
Schools
School District
Londonderry School District
Elementary School
Matthew Thornton Elem
Middle School
Londonderry Middle School
High School
Londonderry Senior HS
Listing courtesy of Paula Martin Group of Keller Williams Realty Metro-Londonderry


Copyright 2026, PrimeMLS, Inc. All rights reserved. This information is deemed reliable, but not guaranteed. The data relating to real estate displayed on this display comes in part from the IDX Program of PrimeMLS. The information being provided is for consumers’ personal, noncommercial use and may not be used for any purpose other than to identify prospective properties consumers may be interested in purchasing.
Last checked: 2026-08-28 12:56 PM UTC
Neighborhood & Commute
Source: Walkscore
Disclosure: Community information and market data powered by Constellation Data Labs. Information is deemed reliable but not guaranteed.
Save
Ask
Tour
Hide
Share