Save
Ask
Tour
Hide
Share
$565,000
3 Days On Site

6 Quincy Lane
Merrimack, NH 03054

For Sale|Single Family Residence|Active
4
Beds
3
Total Baths
1
Full Bath
2
Partial Baths
1,942
SqFt
$291
/SqFt
1967
Built
County:
Hillsborough
Listing courtesy of Martha Giacalone of BHGRE Masiello Nashua
Call Now: 603-825-6696
Is this the listing for you? We can help make it yours.
603-825-6696
Upcoming Open Houses
Sat, Aug 29, 11:30 AM - 1:00 PM
6 Quincy Lane6 Quincy Lane6 Quincy Lane6 Quincy Lane
Save
Ask
Tour
Hide
Share

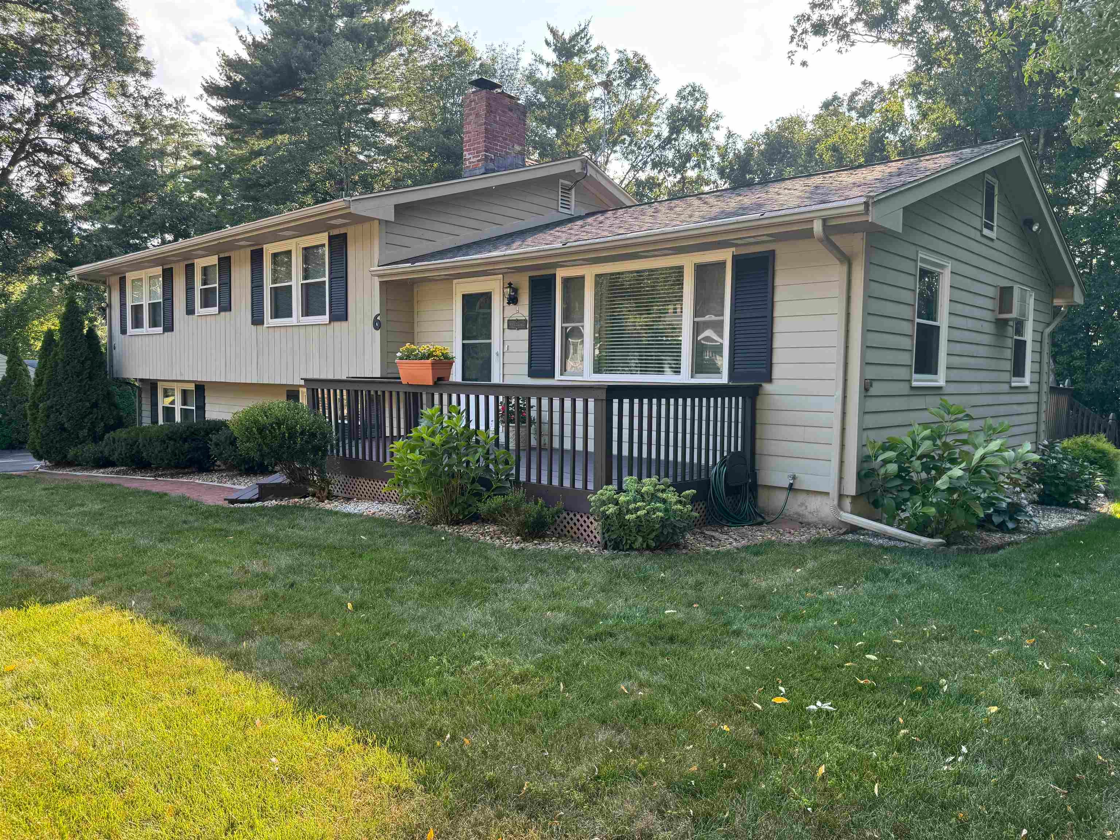
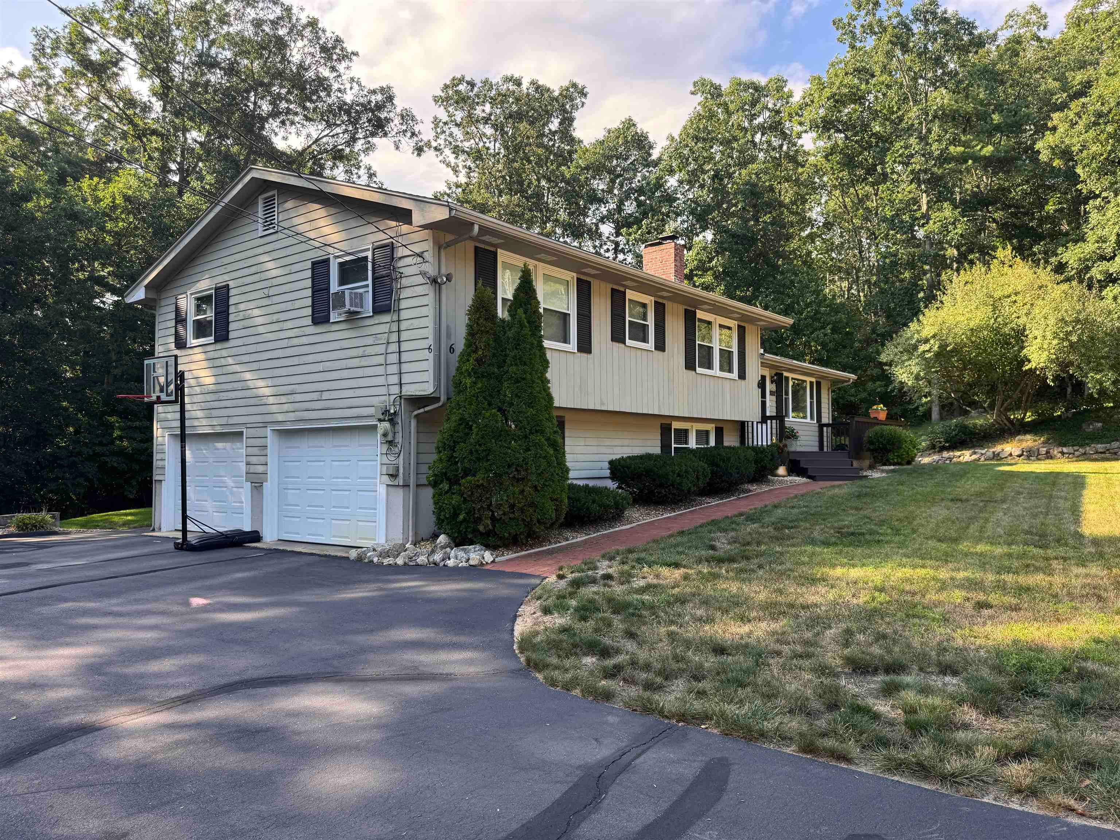
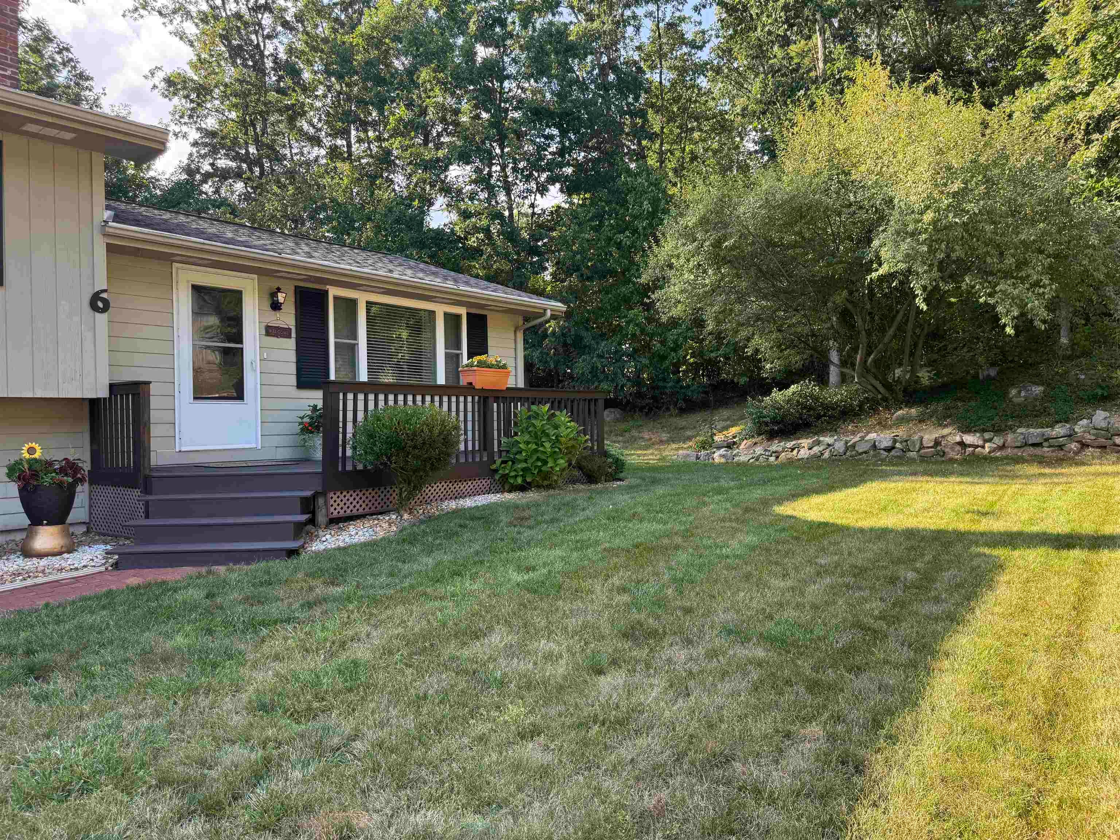
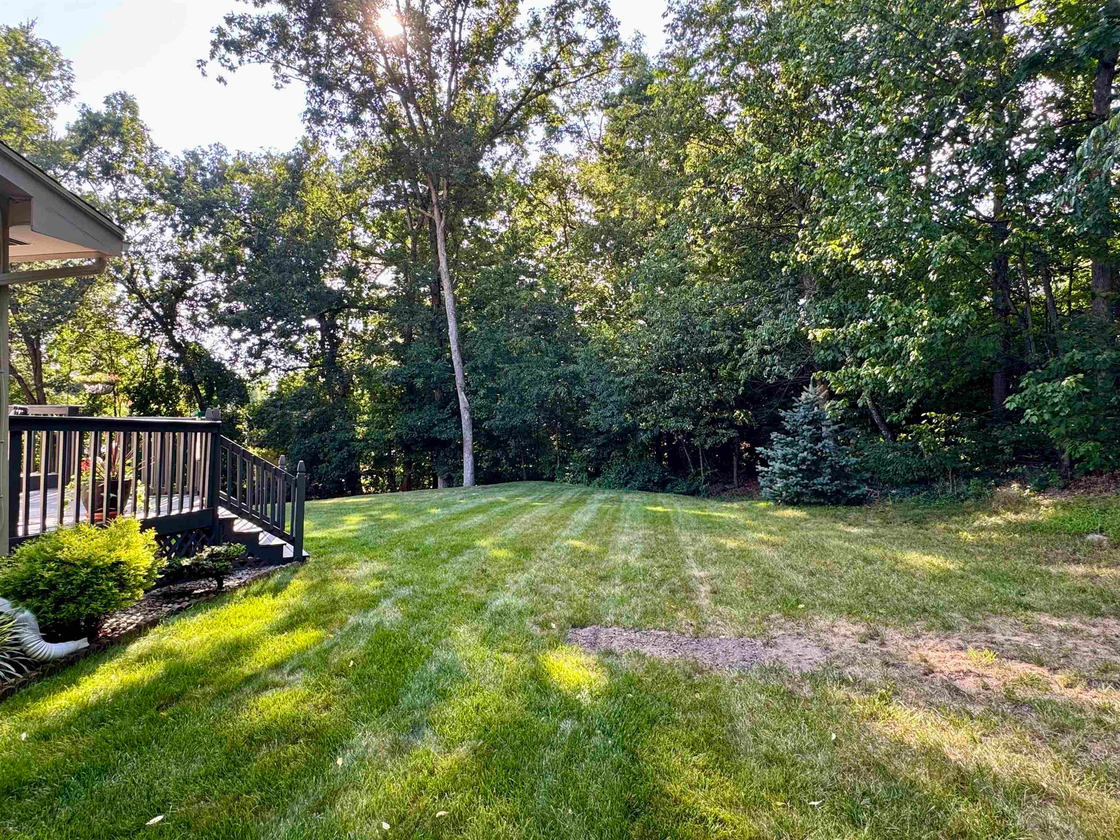
Lovingly maintained multi level home in peaceful neighborhood setting on dead-end road in desirable Merrimack. Enjoy your mid level guest welcoming floor with sun filled Living Room and Formal Dining with Hardwood flooring, designed with open flow from room to room. You will love your remodeled Kitchen with new Counter tops, new Lighting, new Vinyl Plank flooring, new Gas Range with Air Fryer and Island seating for entertaining while you prep. Step out your Dining slider to newly refinished composite back deck for grilling overlooking your expansive yard with private wood lined setting. Step down to a welcoming Family Room with cozy Fireplace and seating for movies or set up your game tables. Just a few steps up from the mid level are four generous Bedrooms upstairs with hardwood flooring and new ceiling fans installed in every room. Your primary suite offers private three quarter bath and plenty of closet space. Don’t need 4 bedrooms? Perfect rooms to use for Home Office or separate seating area for guests. Wonderfully manicured yard and gardens are great for family and friends gatherings. Shed for extra storage and extra wide driveway for extra parking. Friendly community, great commuting location and highly regarded schools.

Save
Ask
Tour
Hide
Share
Listing Snapshot
Price 
$565,000
Days On Site 
3 Days
Bedrooms 
4
Inside Area (SqFt) 
1,942 sqft
Total Baths 
3
Full Baths 
1
Partial Baths 
2
Lot Size 
0.43 Acres
Year Built 
1967
MLS® Number 
5106689
Status 
Active
Property Tax 
$7,850
HOA/Condo/Coop Fees 
N/A
Sq Ft Source 
N/A
Friends & Family
Recent Activity
18 hours agoListing updated with changes from the MLS®
3 days agoListing first seen on site
General Features
Acres 
0.43
Garage 
Yes
Garage Spaces 
2
Number Of Stories 
2
Parking 
PavedDrivewayGarageUnderground
Parking Spaces 
2
Property Sub Type 
Single Family Residence
Sewer 
Septic Tank
SqFt Above 
1578
SqFt Below 
364
SqFt Total 
2522
Style 
Multi-LevelSplit LevelSplit Entry
Utilities 
Cable Available
Water Source 
Public
Zoning 
Residential
Interior Features
Appliances 
DishwasherRefrigeratorMicrowave
Basement 
FinishedPartially FinishedWalk-Out AccessDaylightStorage Space
Electric 
100 Amp Service
Flooring 
HardwoodLaminateWood
Heating 
Hot WaterNatural Gas
Save
Ask
Tour
Hide
Share
Exterior Features
Construction Details 
Wood Siding
Lot Features 
Landscaped
Other Structures 
Shed(s)
Roof 
Shingle
Community Features
School District 
Merrimack Sch Dst SAU #26
Schools
School District
Merrimack Sch Dst SAU #26
Elementary School
James Mastricola Elem
Middle School
Merrimack Middle School
High School
Merrimack High School
Listing courtesy of Martha Giacalone of BHGRE Masiello Nashua


Copyright 2026, PrimeMLS, Inc. All rights reserved. This information is deemed reliable, but not guaranteed. The data relating to real estate displayed on this display comes in part from the IDX Program of PrimeMLS. The information being provided is for consumers’ personal, noncommercial use and may not be used for any purpose other than to identify prospective properties consumers may be interested in purchasing.
Last checked: 2026-08-29 02:57 PM UTC
Neighborhood & Commute
Source: Walkscore
Disclosure: Community information and market data powered by Constellation Data Labs. Information is deemed reliable but not guaranteed.
Save
Ask
Tour
Hide
Share