

99 Kimball Hill RoadHudson, NH 03051
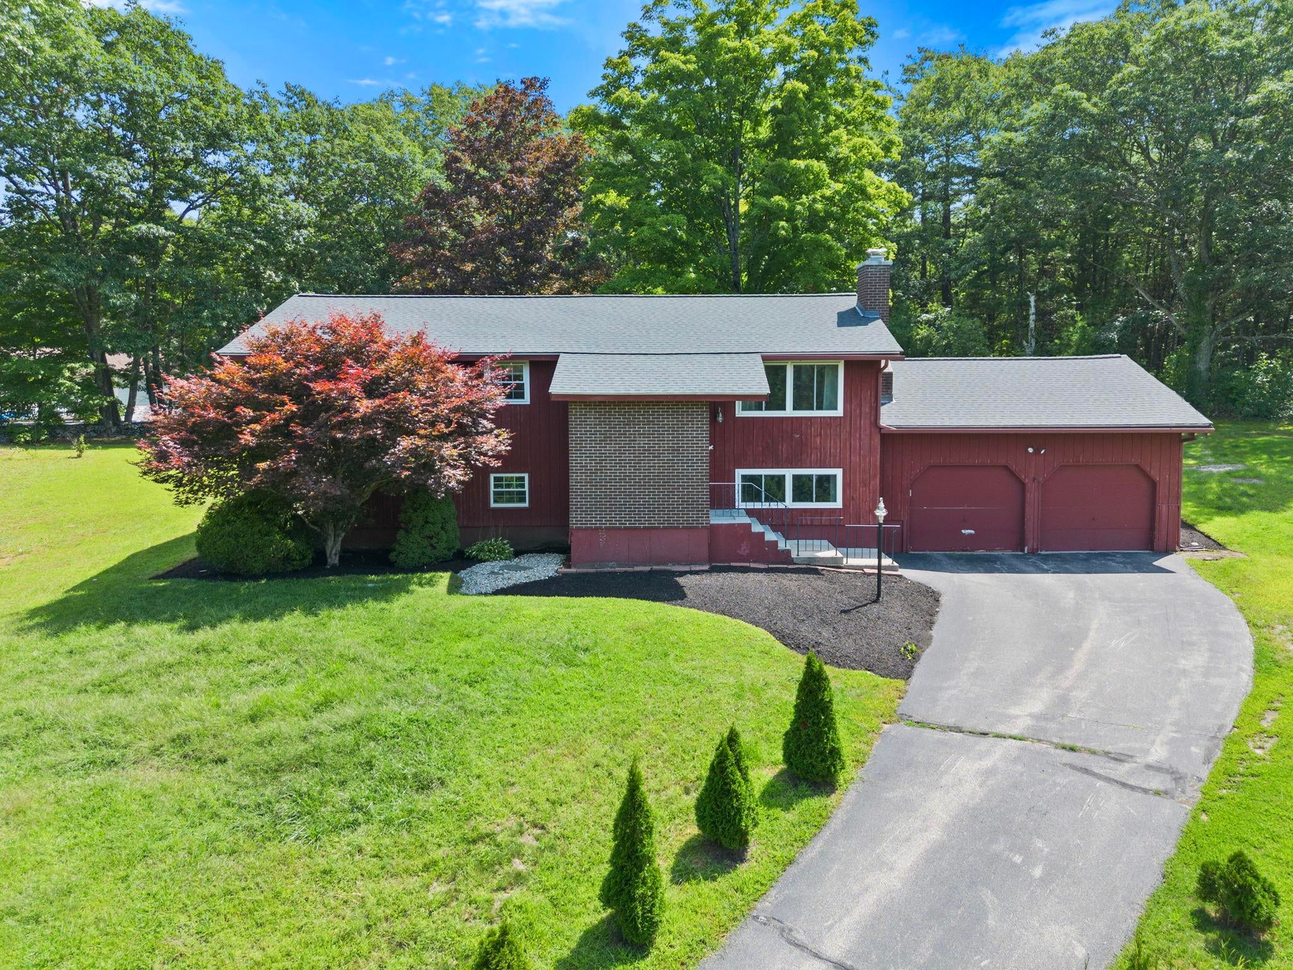
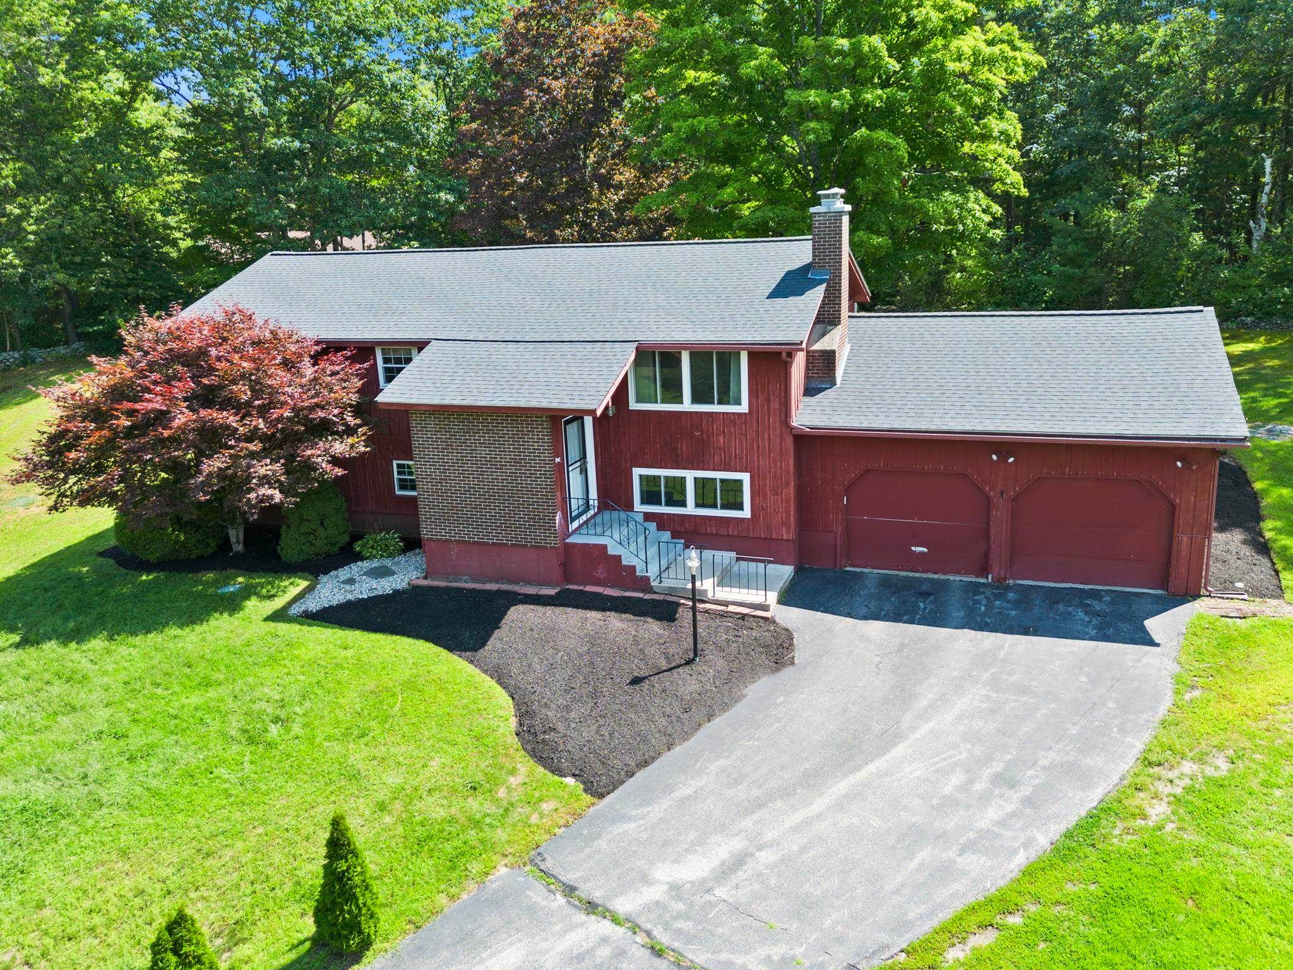
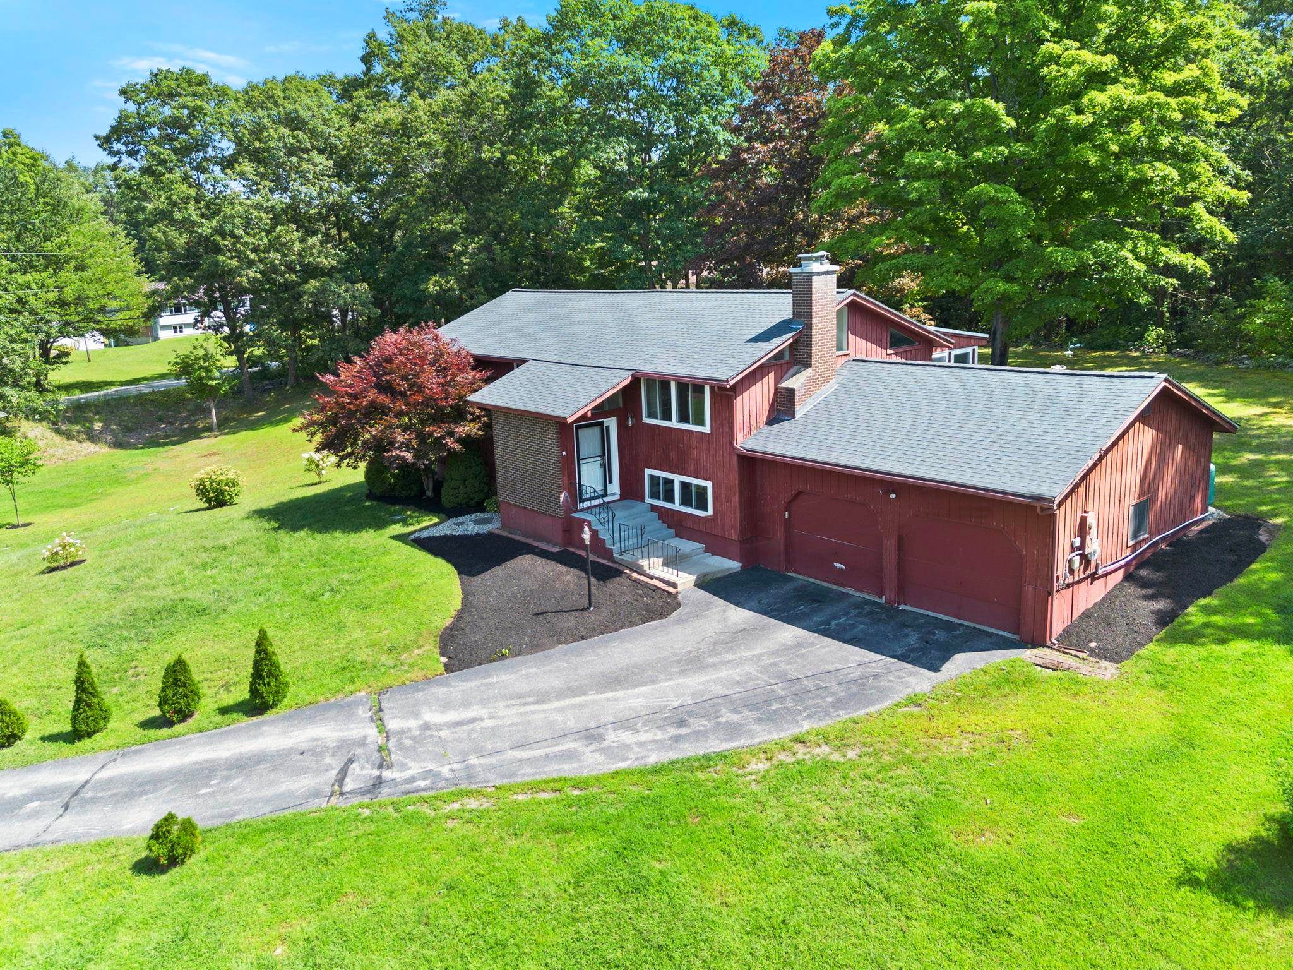

Offer Deadline Monday 8/31 at 12pm Noon. Welcome to 99 Kimball Hill Road, where contemporary style meets timeless New England charm in a beautifully designed Hudson home set back from the road on 1.18 acres. Wake up to brilliant sunrises and wind down with stunning sunsets from the front door. From the moment you enter the grand foyer, soaring ceilings, abundant natural light, and thoughtful architectural details create an impressive sense of space. The heart of the home is the stunning modern kitchen, featuring vaulted ceilings, tall cabinetry, glass-front cabinets, ample accent lighting, a stylish electric range and hood, exposed spiral ductwork, and abundant storage, including a hidden microwave and convenient spice rack. Hardwood floors flow throughout, while the adjoining dining area and sunroom provide the perfect setting for everyday living or entertaining. The primary bedroom features direct access to a large bathroom with double vanity. A two-car garage adds convenience and storage, while the finished basement bonus space with 3/4 bath offers flexibility for a home office, recreation room, gym, or guest space.Step outside to the expansive back deck overlooking the private, usable backyard. The outdoor space is truly special, with plenty of room to gather around the fire pit, enjoy the apple and cherry trees, pick blackberries, or make the most of your very own sledding hill. The expansive grounds are ideal for entertaining, with room for elaborate garden parties, family celebrations, and even an intimate outdoor wedding. Additional highlights include forced-air propane heat, central AC, generator hookup, and a newer roof installed in 2022. With an easy commuter location and close proximity to local amenities including Benson Park, this exceptional property offers space, style, privacy, and the best of Southern NH living.
| 3 weeks ago | Listing updated with changes from the MLS® | |
| 3 weeks ago | Status changed to Active Under Contract | |
| 4 weeks ago | Listing first seen on site |

Copyright 2026, PrimeMLS, Inc. All rights reserved. This information is deemed reliable, but not guaranteed. The data relating to real estate displayed on this display comes in part from the IDX Program of PrimeMLS. The information being provided is for consumers’ personal, noncommercial use and may not be used for any purpose other than to identify prospective properties consumers may be interested in purchasing.
Last checked: 2026-09-21 07:36 AM UTC