

9 Alexandra DrivePelham, NH 03076
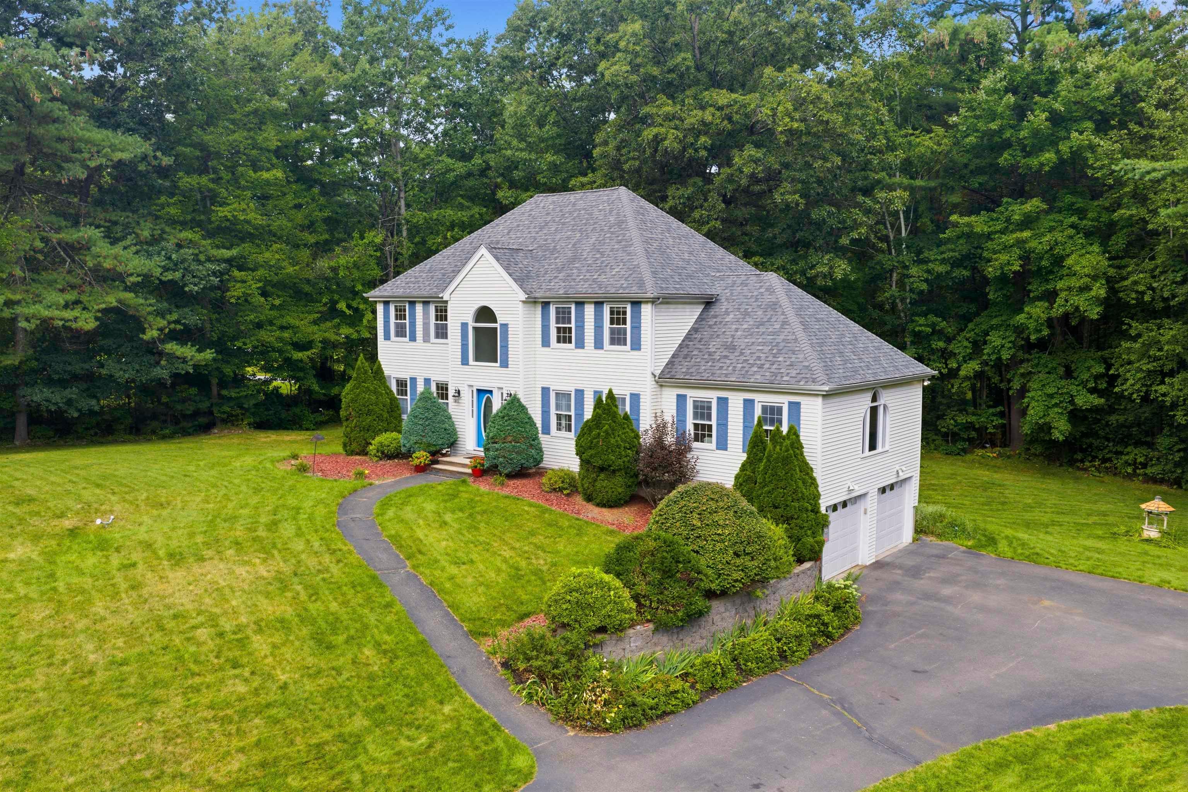
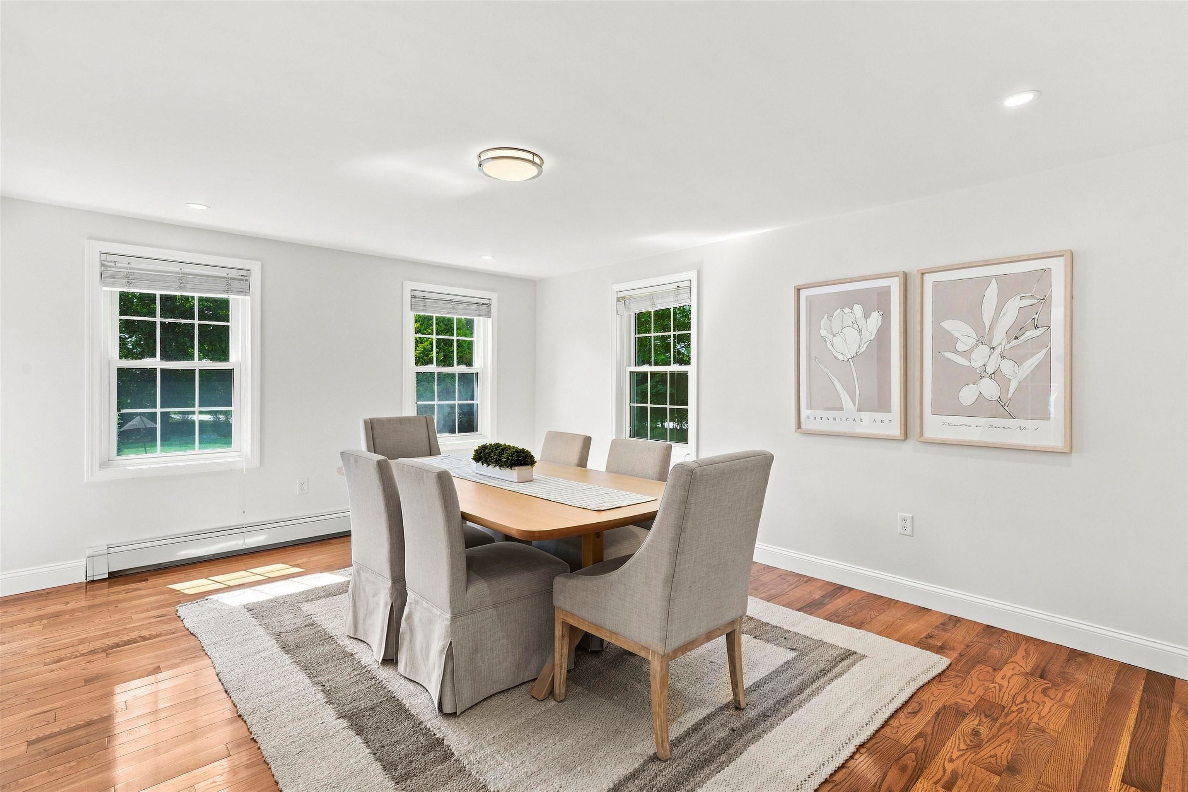
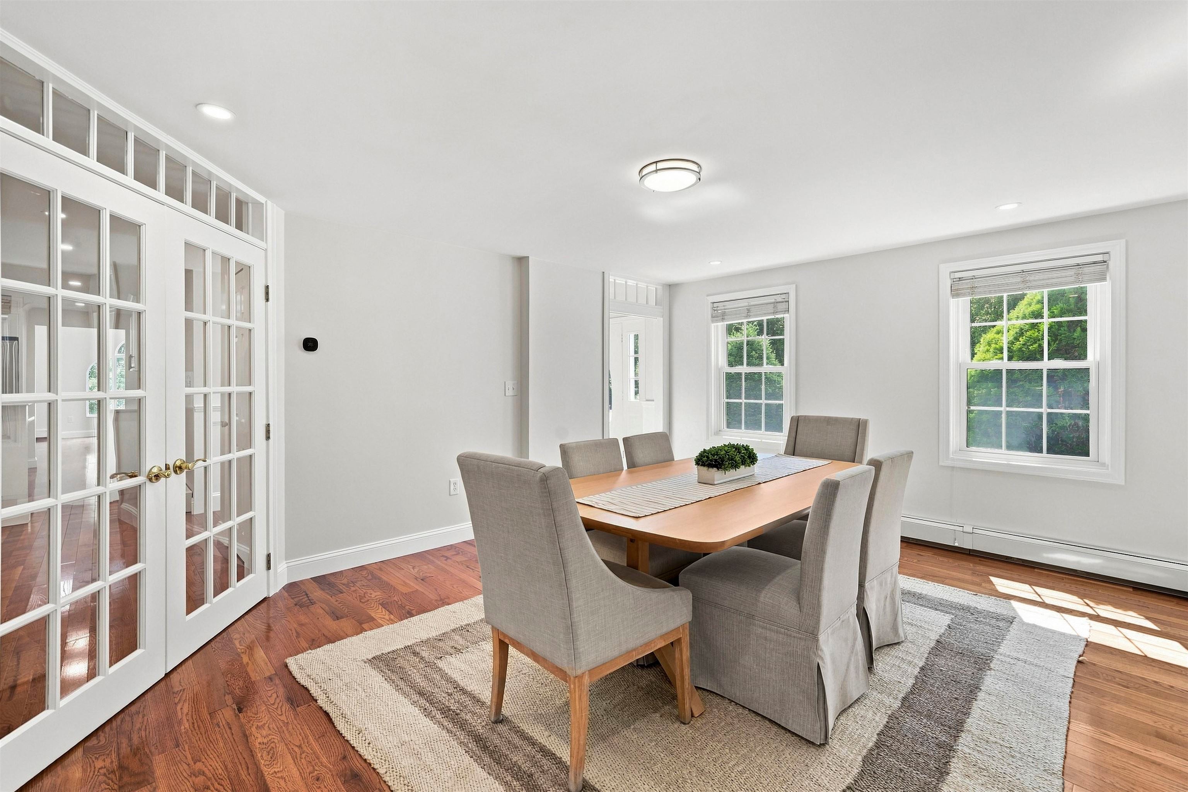
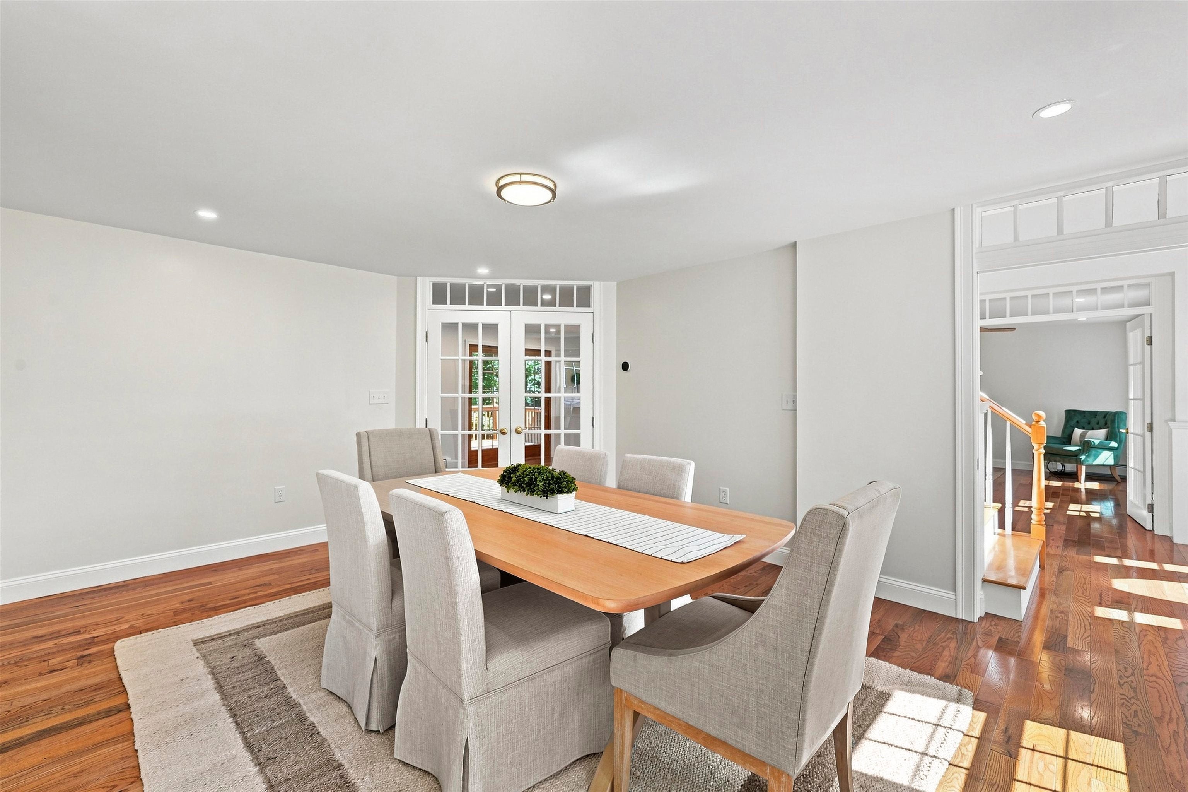
Welcome home to this beautifully renovated Colonial, tucked away on a desirable cul-de-sac and offering the perfect blend of style, space, and privacy. Featuring 3 bedrooms and 3.5 baths, this move-in-ready home has been thoughtfully updated throughout. Recent 2026 improvements include new hardwood flooring throughout the first and second floors, fresh interior paint, a beautifully updated kitchen with new cabinetry and quartz countertops, updated bathrooms, and new LVP flooring in the finished basement. The main level offers spacious living and entertaining areas along with a versatile home office featuring French doors. Upstairs, the primary suite provides a private retreat complete with its own full bath and walk-in closet. Two additional generously sized bedrooms and another full bath complete the second floor. Need even more space? The walk-up attic is ready to be finished and customized to fit your needs whether you envision a bonus room, home office, gym, playroom, or additional living space. Enjoy year-round comfort with newly added mini-split A/C zones throughout the first and second floors. The walkout basement provides additional flexible living space and convenient access to the private backyard. Step outside to an oversized deck perfect for entertaining, dining, or simply relaxing while overlooking the peaceful surroundings. A shed with over 200 sq. ft. of storage space, built in 2023, provides plenty of additional room for outdoor equipment, tools, and more. Additional major improvements include a new roof in 2023, along with a water softener, heating system, hot water tank, and oil tank, also installed in 2023. With extensive recent updates, abundant living space, expansion potential, and a fantastic cul-de-sac setting, this home is truly ready for its next owners to move right in and enjoy!
| 2 weeks ago | Listing updated with changes from the MLS® | |
| 3 weeks ago | Listing first seen on site |

Copyright 2026, PrimeMLS, Inc. All rights reserved. This information is deemed reliable, but not guaranteed. The data relating to real estate displayed on this display comes in part from the IDX Program of PrimeMLS. The information being provided is for consumers’ personal, noncommercial use and may not be used for any purpose other than to identify prospective properties consumers may be interested in purchasing.
Last checked: 2026-09-18 09:59 PM UTC