Save
Ask
Tour
Hide
Share
$400,000
4 Days On Site

32 Bunker Lane
Madbury, NH 03823

For Sale|Mobile Home|Active
2
Beds
2
Total Baths
2
Full Baths
1,876
SqFt
$213
/SqFt
2005
Built
County:
Strafford
Listing courtesy of The Zoeller Group of KW Coastal and Lakes & Mountains Realty/Rochester
Call Now: 603-825-6696
Is this the listing for you? We can help make it yours.
603-825-6696
32 Bunker Lane32 Bunker Lane32 Bunker Lane32 Bunker Lane
Save
Ask
Tour
Hide
Share

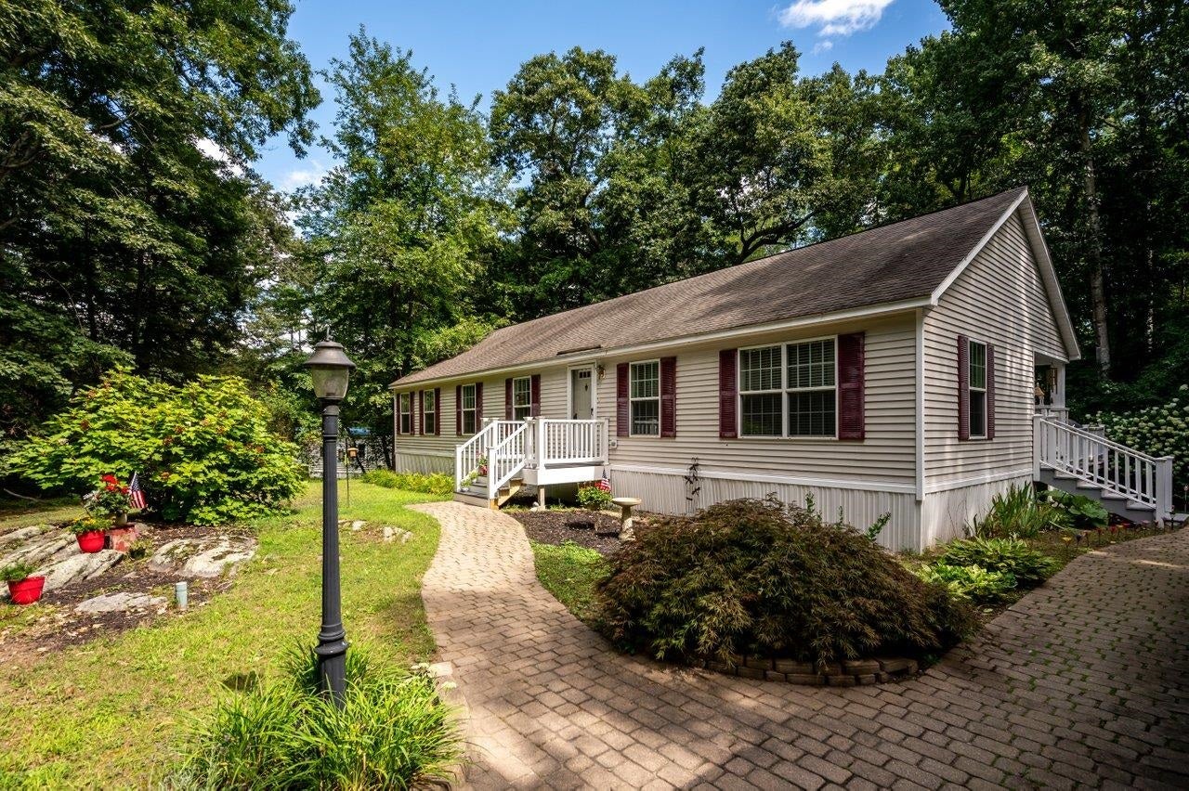
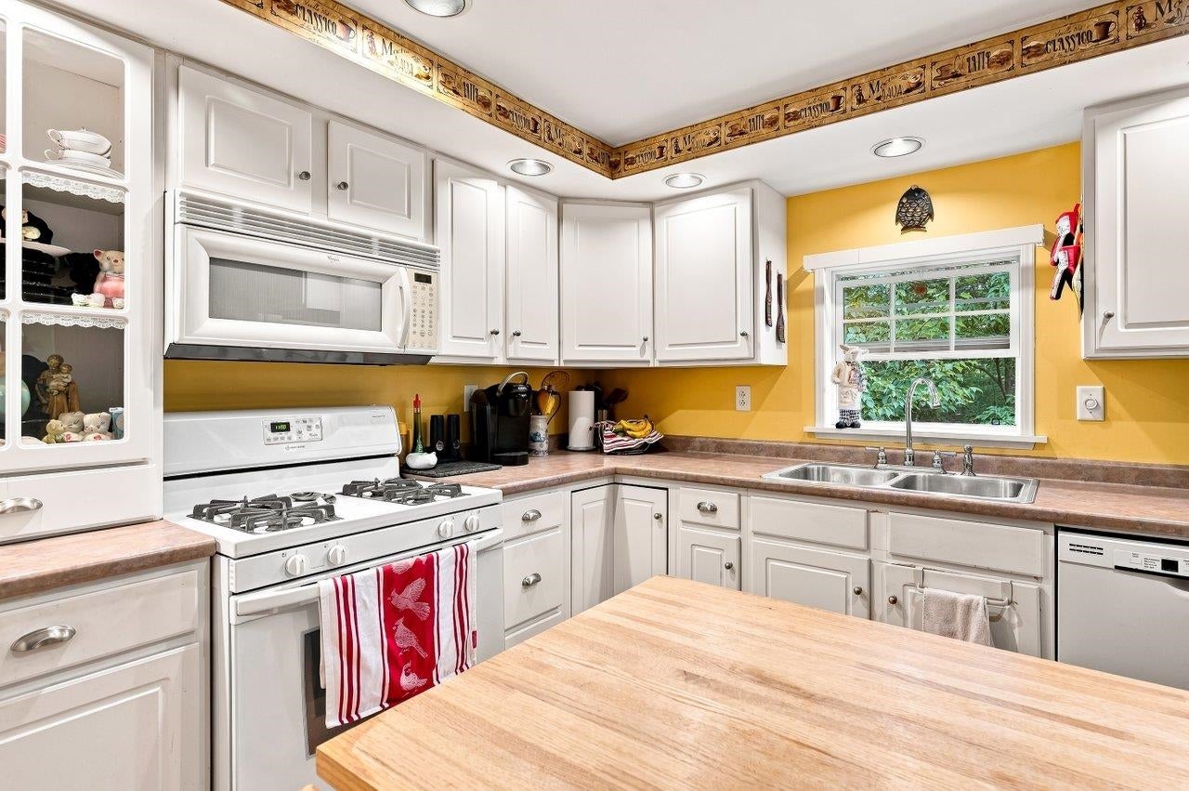
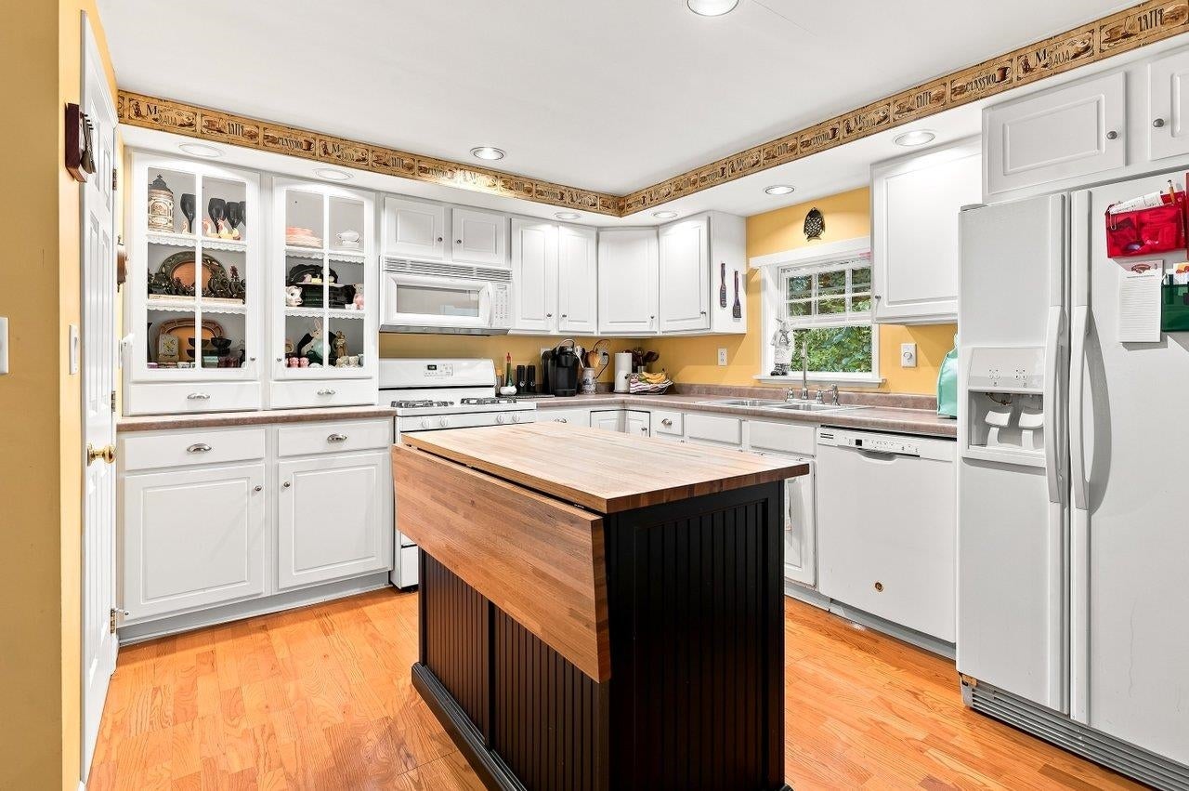
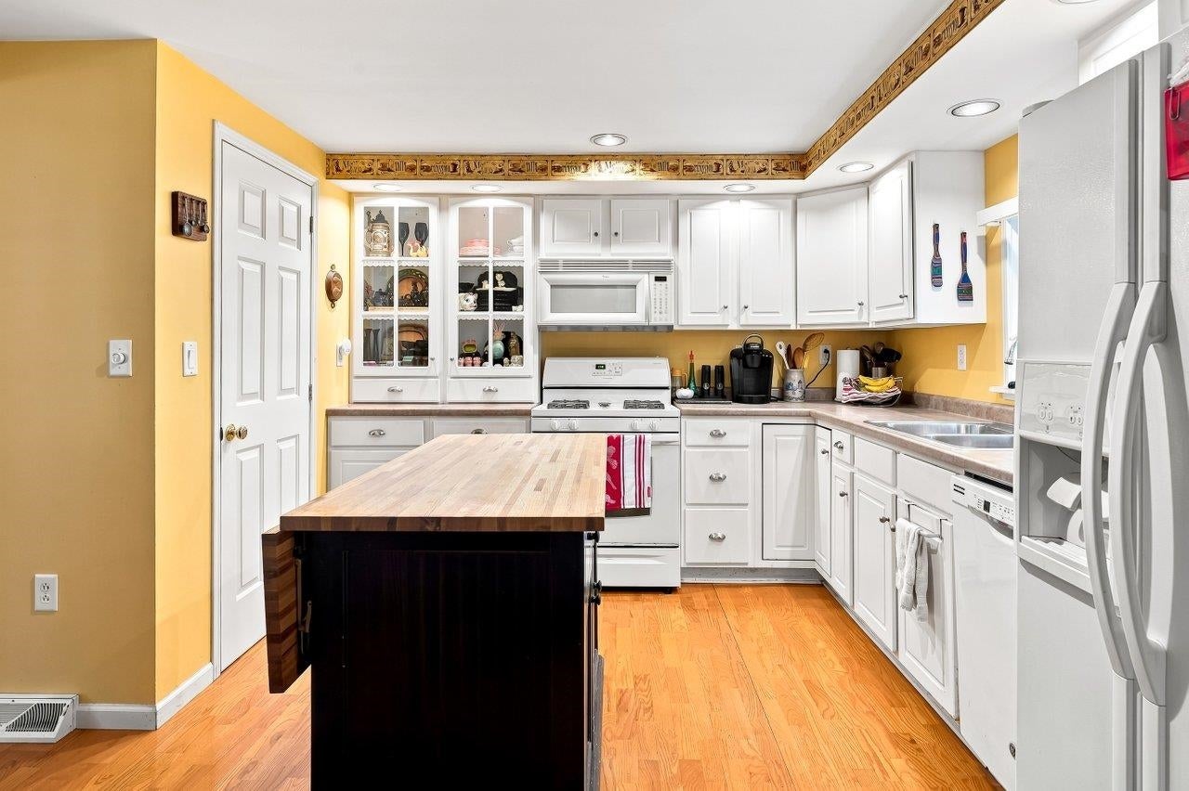
Set on a level lot in Madbury’s Bunker Lane Condominium Association, this spacious 2-bedroom, 2-bath home offers nearly 1,900 square feet of comfortable single-level living with room to spread out. The bright kitchen features ample cabinetry and generous counter space, flowing naturally into the dining and living areas for easy everyday living and entertaining. A standout feature of the home is the expansive living room, filled with natural light from a wall of windows and offering plenty of space to relax, gather or create multiple seating areas. An additional built-in bookcase-lined room provides flexibility for a home office, library, hobby space or den. The primary bedroom includes its own bath with a soaking tub, while a second bedroom and full bath offer comfortable space for guests or additional household needs. Outside, enjoy a deck, storage shed and detached 2-car garage, all surrounded by a private, wooded backdrop. Central air, propane heat and public water add to the convenience. With association services including snow removal and trash removal, this home offers low-maintenance living in a convenient Madbury location close to Durham, Dover and the Seacoast. Showings begin at the Open House on Saturday, August 29th, from 11:00am - 12:30pm.

Save
Ask
Tour
Hide
Share
Listing Snapshot
Price 
$400,000
Days On Site 
4 Days
Bedrooms 
2
Inside Area (SqFt) 
1,876 sqft
Total Baths 
2
Full Baths 
2
Partial Baths 
N/A
Lot Size 
0.57 Acres
Year Built 
2005
MLS® Number 
5106794
Status 
Active
Property Tax 
$6,898
HOA/Condo/Coop Fees 
$220 monthly
Sq Ft Source 
N/A
Friends & Family
Recent Activity
yesterdayListing updated with changes from the MLS®
3 days agoStatus changed to Active
5 days agoListing first seen on site
General Features
Acres 
0.57
Garage 
Yes
Garage Spaces 
2
Number Of Stories 
1
Parking 
PavedDetached
Parking Spaces 
2
Pets 
Cats OKDogs OK
Property Sub Type 
Mobile Home
SqFt Above 
1876
SqFt Total 
1876
Style 
Double WideManuf/MobileRanch
Utilities 
Cable Available
Water Source 
Public
Zoning 
RA
Interior Features
Appliances 
DishwasherRefrigeratorMicrowaveGas Range
Cooling 
Central Air
Electric 
Circuit Breakers
Flooring 
CarpetLaminateTile
Heating 
Forced AirPropane
Interior 
Soaking Tub
Save
Ask
Tour
Hide
Share
Exterior Features
Construction Details 
Vinyl Siding
Lot Features 
Level
Other Structures 
Shed(s)
Patio And Porch 
Deck
Roof 
Shingle
Community Features
Association Dues 
220
HOA Fee Frequency 
Monthly
School District 
Oyster River Cooperative
Schools
School District
Oyster River Cooperative
Elementary School
Moharimet School
Middle School
Oyster River Middle School
High School
Oyster River High School
Listing courtesy of The Zoeller Group of KW Coastal and Lakes & Mountains Realty/Rochester


Copyright 2026, PrimeMLS, Inc. All rights reserved. This information is deemed reliable, but not guaranteed. The data relating to real estate displayed on this display comes in part from the IDX Program of PrimeMLS. The information being provided is for consumers’ personal, noncommercial use and may not be used for any purpose other than to identify prospective properties consumers may be interested in purchasing.
Last checked: 2026-08-31 01:00 PM UTC
Neighborhood & Commute
Source: Walkscore
Disclosure: Community information and market data powered by Constellation Data Labs. Information is deemed reliable but not guaranteed.
Save
Ask
Tour
Hide
Share