

Save
Ask
Tour
Hide
$579,900
5 Days On Site
6 Nantucket CourtDover, NH 03820
For Sale|Single Family Residence|Active
3
Beds
3
Total Baths
2
Full Baths
1
Partial Bath
1,872
SqFt
$310
/SqFt
2005
Built
Subdivision:
Nantucket Court
County:
Strafford
Listing courtesy of Paula Forbes of Central Falls Realty Phone: 603-742-2121
Call Now: 603-825-6696
Is this the listing for you? We can help make it yours.
603-825-6696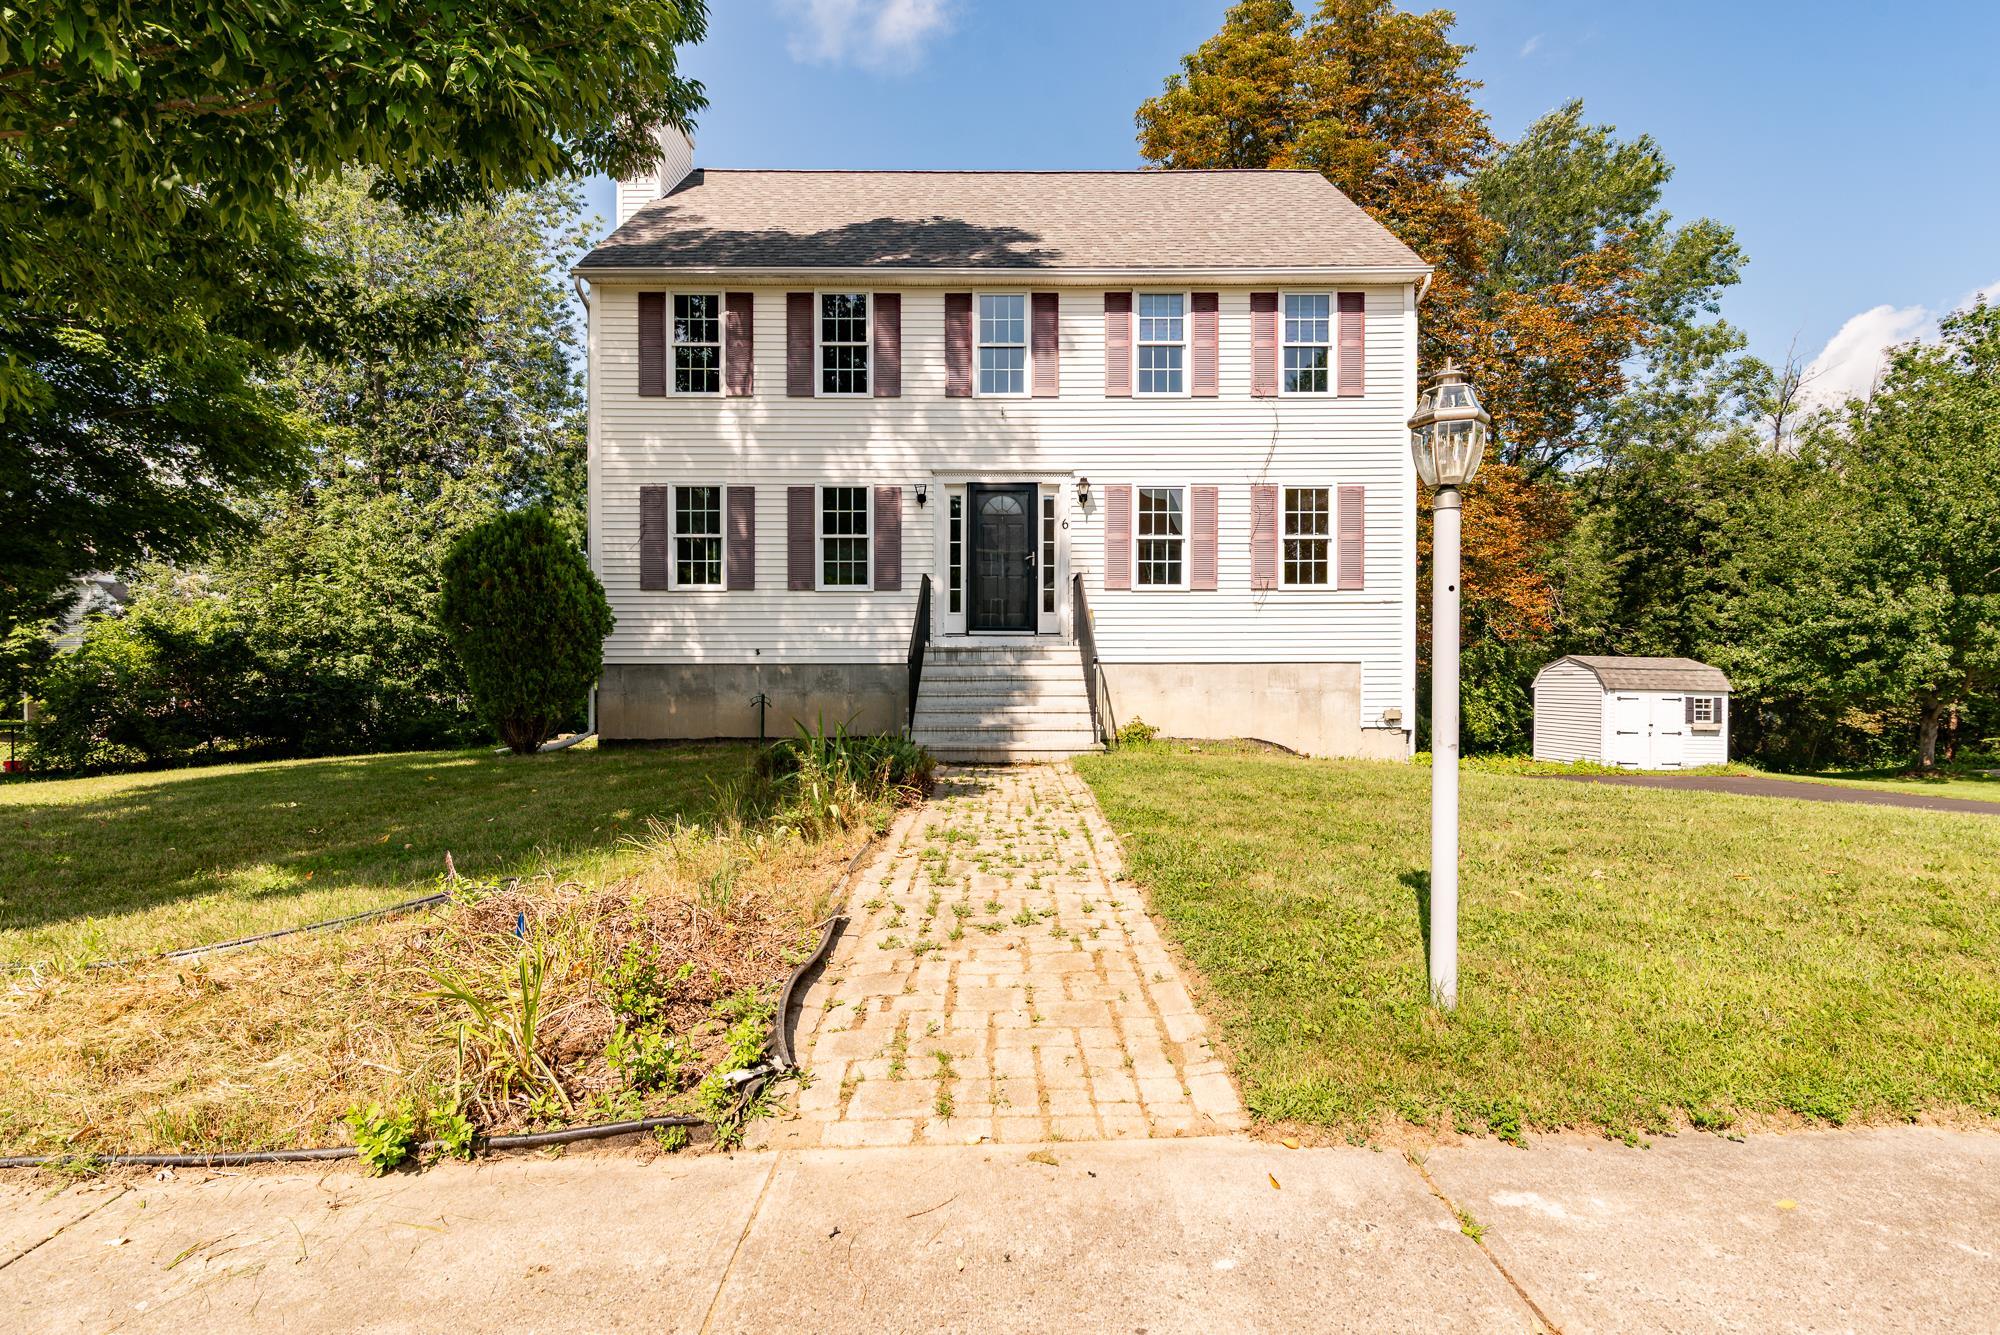
Save
Ask
Tour
Hide
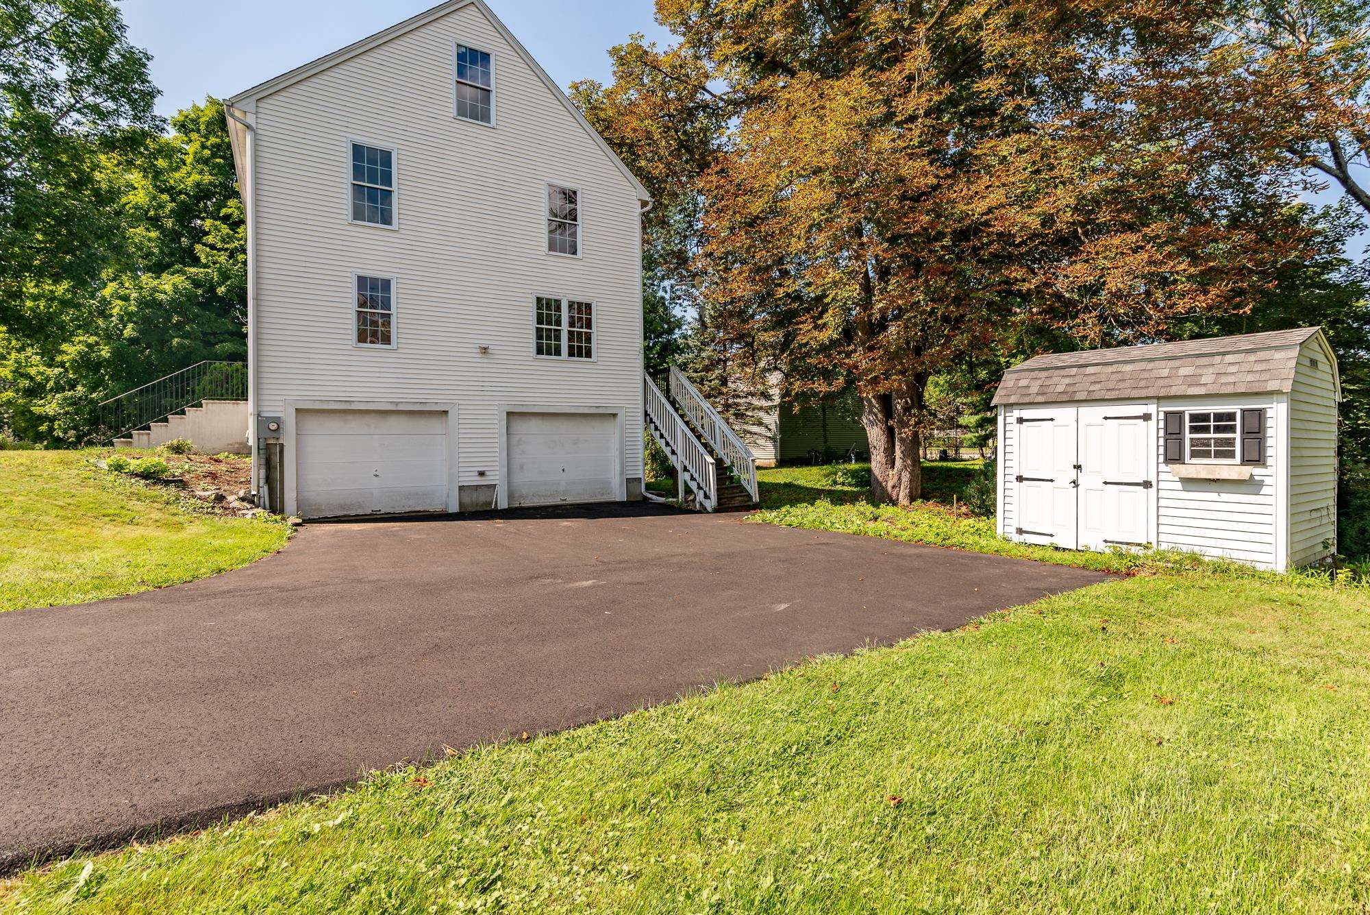
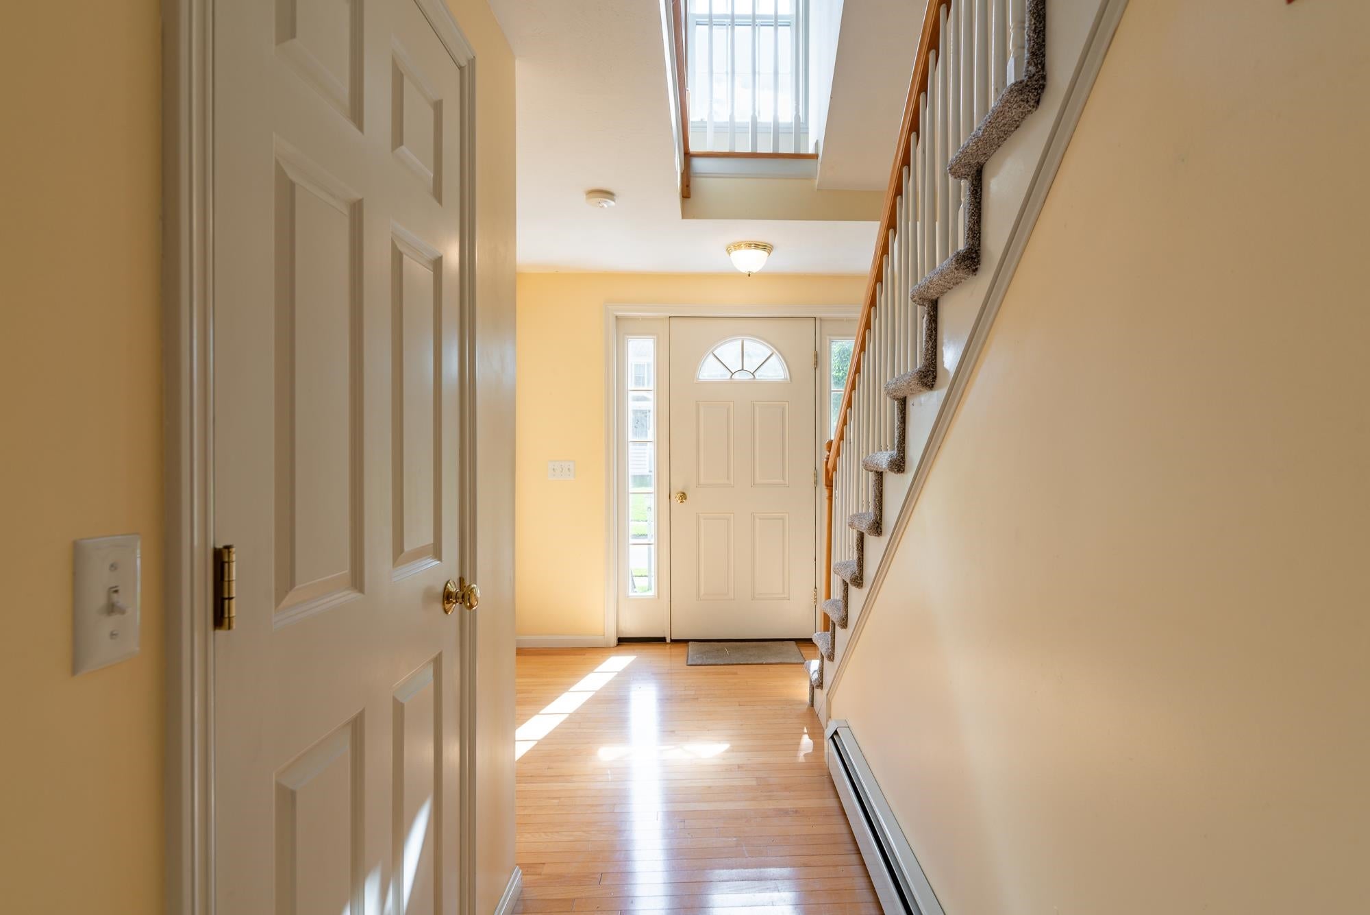
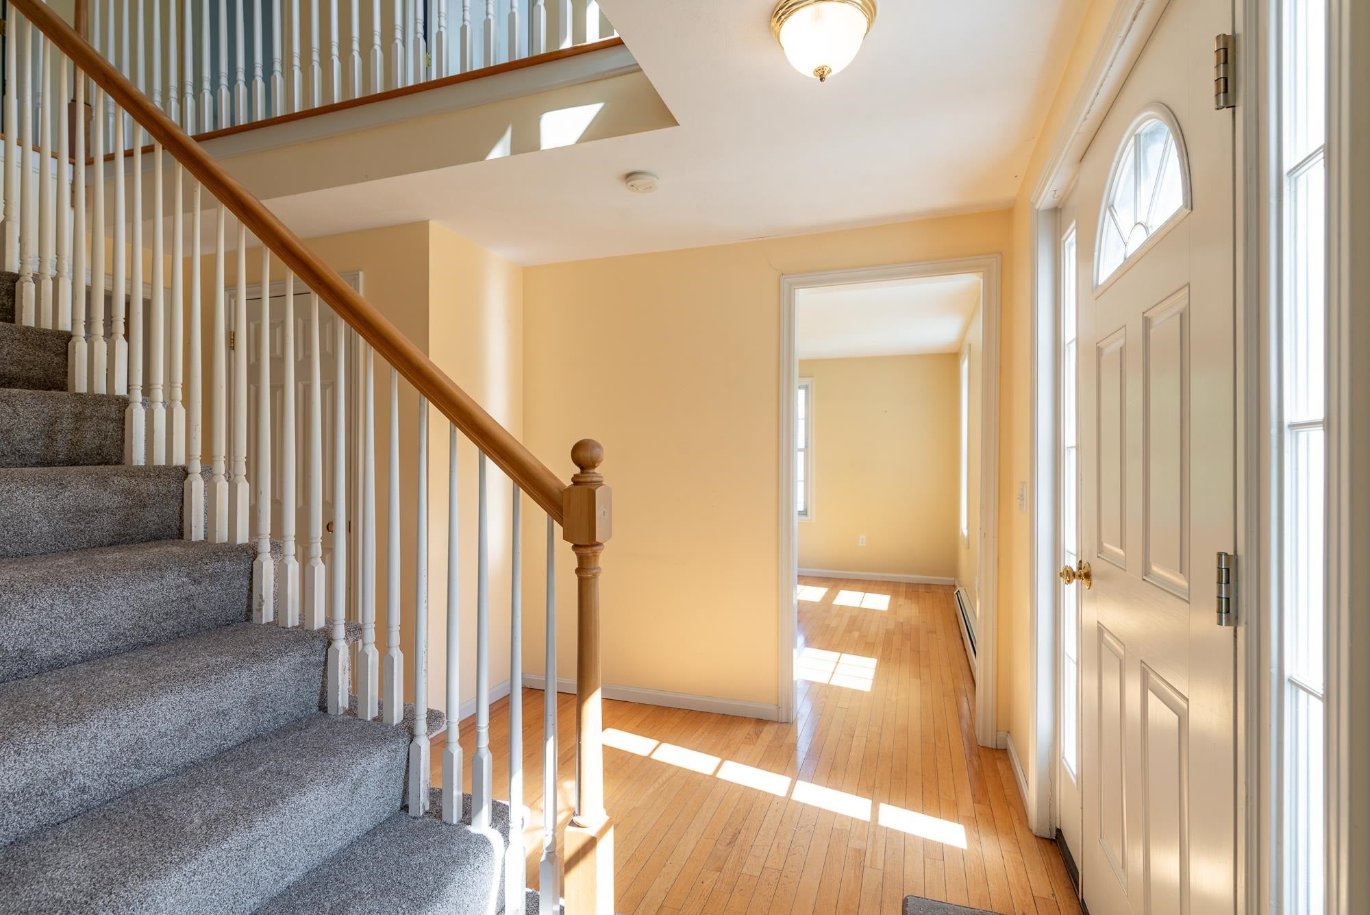
Great opportunity in an awesome neighborhood, within walking distance to downtown and next to Maglaras Park! This home needs a little TLC but offers a fantastic layout and recent upgrades, including a new driveway (September 2025), new roof (August 2024), new front steps (October 2023), and new carpeting (August 2026). Featuring a large kitchen, hardwood floors, and tile bathrooms, this home also offers first-floor laundry, a vaulted ceiling in the primary en suite, a cozy fireplace, a third-floor walk-up attic for additional storage or expansion potential, and a two car garage! Don't miss this chance to make it your own — schedule your showing today! Estate Sale – Sold As-Is
Save
Ask
Tour
Hide
Listing Snapshot
Price
$579,900
Days On Site
5 Days
Bedrooms
3
Inside Area (SqFt)
1,872 sqft
Total Baths
3
Full Baths
2
Partial Baths
1
Lot Size
0.3 Acres
Year Built
2005
MLS® Number
5106811
Status
Active
Property Tax
$10,240
HOA/Condo/Coop Fees
N/A
Sq Ft Source
N/A
Friends & Family
Recent Activity
| 5 days ago | Listing updated with changes from the MLS® | |
| 6 days ago | Listing first seen on site |
General Features
Acres
0.3
Additional Property Use
Residential
Garage
Yes
Garage Spaces
2
Number Of Stories
2
Parking
PavedDrivewayGarageUndergroundAttached
Parking Spaces
2
Property Sub Type
Single Family Residence
Sewer
Public Sewer
SqFt Above
1872
SqFt Total
2808
Style
ColonialMulti-Level
Utilities
Cable AvailableUnderground Utilities
Water Source
Public
Zoning
R-12
Interior Features
Appliances
DishwasherRefrigeratorMicrowaveDisposalGas Range
Basement
ConcreteFullDaylight
Cooling
Central Air
Electric
200+ Amp ServiceCircuit Breakers
Flooring
CarpetCeramic TileHardwood
Heating
BaseboardHot WaterWoodPropaneOil
Save
Ask
Tour
Hide
Exterior Features
Construction Details
Vinyl Siding
Lot Features
LevelWoodedLandscapedNear Golf Course
Other Structures
Shed(s)
Patio And Porch
Deck
Roof
Shingle
Community Features
School District
Dover School District SAU #11
Schools
School District
Dover School District SAU #11
Elementary School
Woodman Park Elementary School
Middle School
Dover Middle School
High School
Dover High School
Listing courtesy of Paula Forbes of Central Falls Realty Phone: 603-742-2121

Copyright 2026, PrimeMLS, Inc. All rights reserved. This information is deemed reliable, but not guaranteed. The data relating to real estate displayed on this display comes in part from the IDX Program of PrimeMLS. The information being provided is for consumers’ personal, noncommercial use and may not be used for any purpose other than to identify prospective properties consumers may be interested in purchasing.
Last checked: 2026-09-01 02:58 PM UTC
Copyright 2026, PrimeMLS, Inc. All rights reserved. This information is deemed reliable, but not guaranteed. The data relating to real estate displayed on this display comes in part from the IDX Program of PrimeMLS. The information being provided is for consumers’ personal, noncommercial use and may not be used for any purpose other than to identify prospective properties consumers may be interested in purchasing.
Last checked: 2026-09-01 02:58 PM UTC
Neighborhood & Commute
Source: Walkscore
Disclosure: Community information and market data powered by Constellation Data Labs. Information is deemed reliable but not guaranteed.
Save
Ask
Tour
Hide