

103 Hardy RoadLondonderry, NH 03053
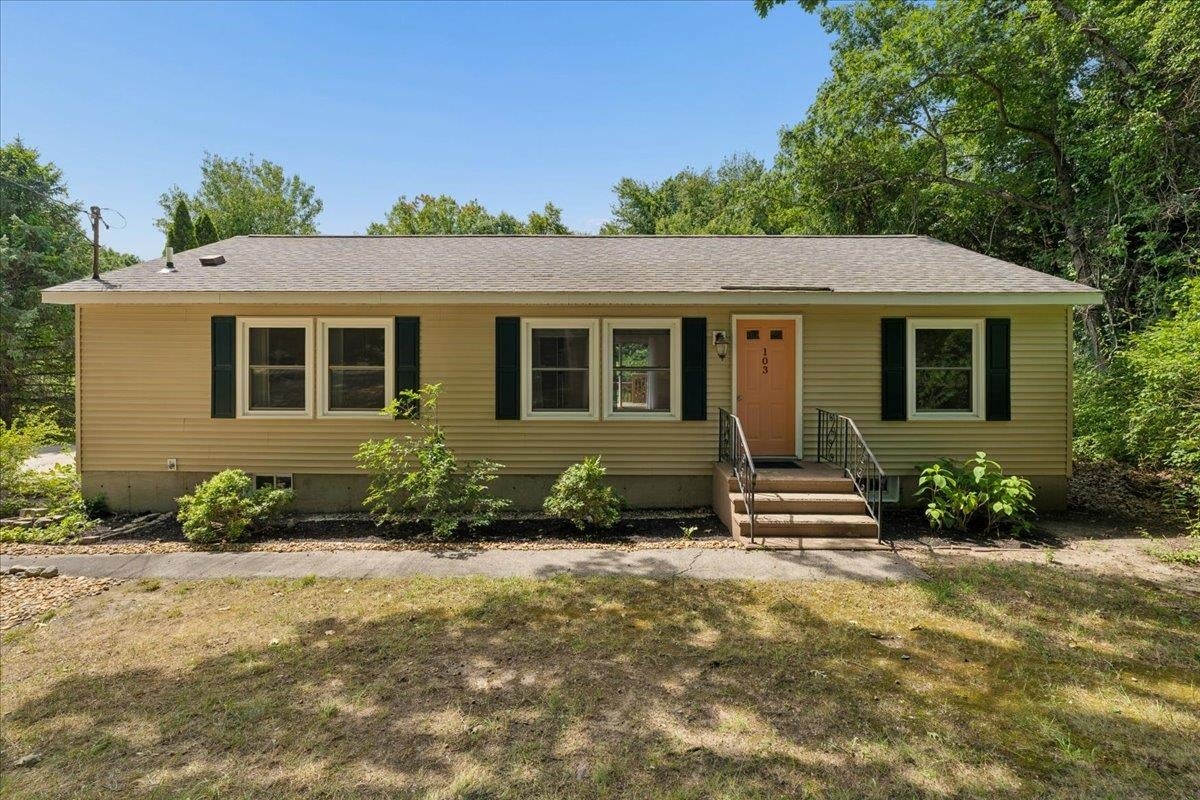
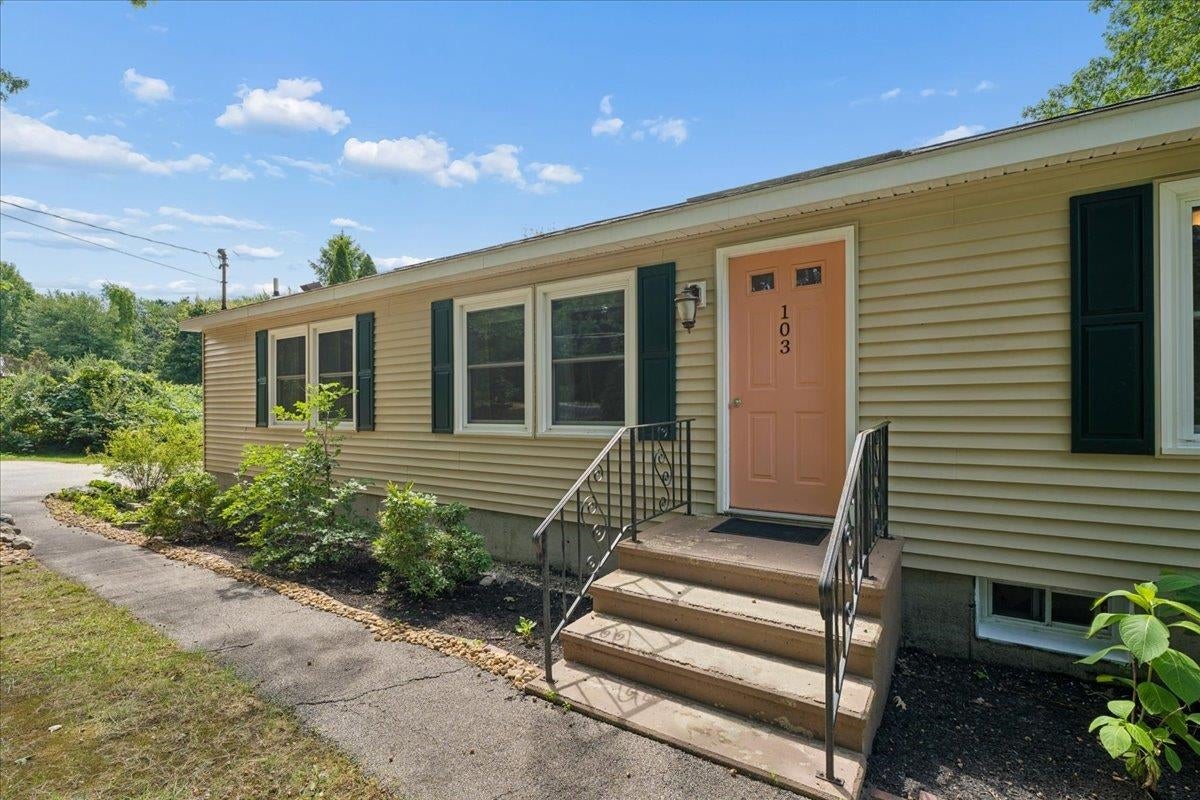
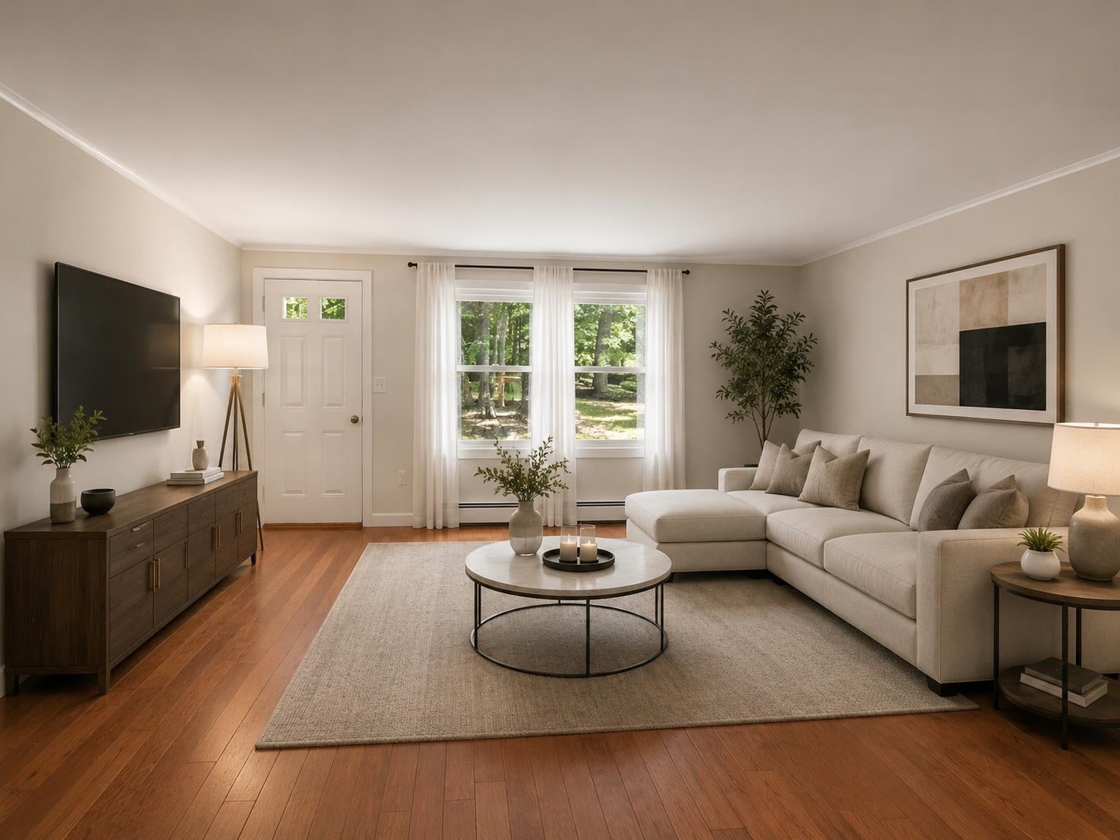
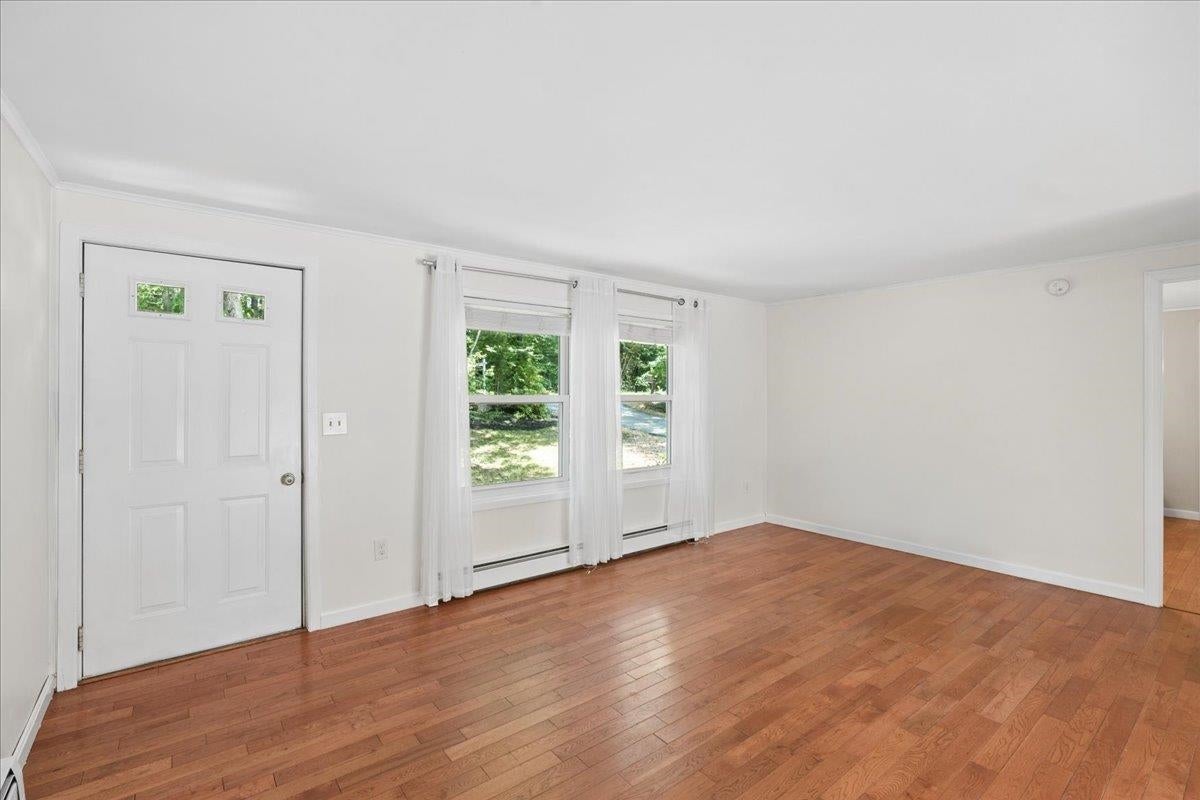
PRICED TO SELL, TONS OF SPACE, LOADS OF UPDATES & MOVE-IN READY! This beautifully maintained 3-bedroom, 2-full-bath ranch offers the ease of one-level living with a major bonus, a FINISHED BASEMENT that nearly doubles the usable living space! This impressive lower level opens up endless possibilities for a spacious family room, home office, playroom, gym, guest space, or multiple uses all at once. At the heart of the home is the bright, inviting kitchen, offering plenty of space for everyday living and entertaining, including a brand-new dishwasher and microwave. The home has also been freshly painted throughout, creating a clean, fresh feel from the moment you walk in. Washer & dyer hookups are located on the main level as well for convenience of laundry on the same level as the living space. Outside, enjoy the privacy of a beautiful OVER ONE ACRE PRIVATE LOT that has been freshly landscaped, while the recently power-washed exterior adds to the home's crisp curb appeal. A spacious back deck provides the perfect spot for summer dinners, entertaining, or simply relaxing and enjoying the peaceful setting. Located in Londonderry's HIGHLY RATED SCHOOL DISTRICT, this home delivers the combination buyers are looking for: single-level living, an incredible amount of additional finished space, a beautiful kitchen, privacy, fresh updates, and a truly move-in-ready condition. NO MAJOR UPDATES NEEDED with this property! Don't miss this opportunity as there's far more space here than meets the eye!
| 2 weeks ago | Listing updated with changes from the MLS® | |
| 2 weeks ago | Status changed to Pending | |
| 4 weeks ago | Listing first seen on site |

Copyright 2026, PrimeMLS, Inc. All rights reserved. This information is deemed reliable, but not guaranteed. The data relating to real estate displayed on this display comes in part from the IDX Program of PrimeMLS. The information being provided is for consumers’ personal, noncommercial use and may not be used for any purpose other than to identify prospective properties consumers may be interested in purchasing.
Last checked: 2026-09-21 04:37 PM UTC