Save
Ask
Tour
Hide
Share
$587,900
4 Days On Site

69 Peaslee Road
Merrimack, NH 03054

For Sale|Single Family Residence|Active
3
Beds
2
Total Baths
1
Full Bath
1
Partial Bath
1,634
SqFt
$360
/SqFt
1984
Built
County:
Hillsborough
Listing courtesy of Johnathon R Harman of Team Zingales Realty LLC Phone: 978-584-4123
Call Now: 603-825-6696
Is this the listing for you? We can help make it yours.
603-825-6696
69 Peaslee Road69 Peaslee Road69 Peaslee Road69 Peaslee Road
Save
Ask
Tour
Hide
Share

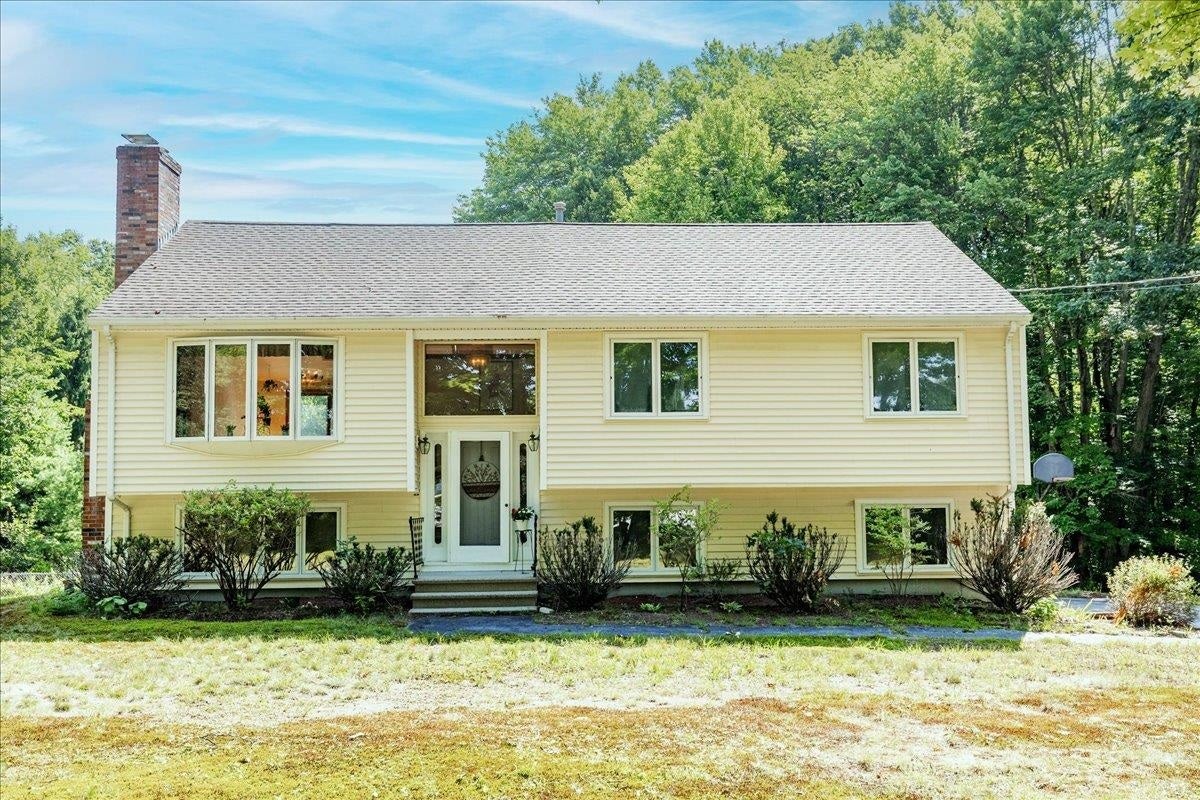
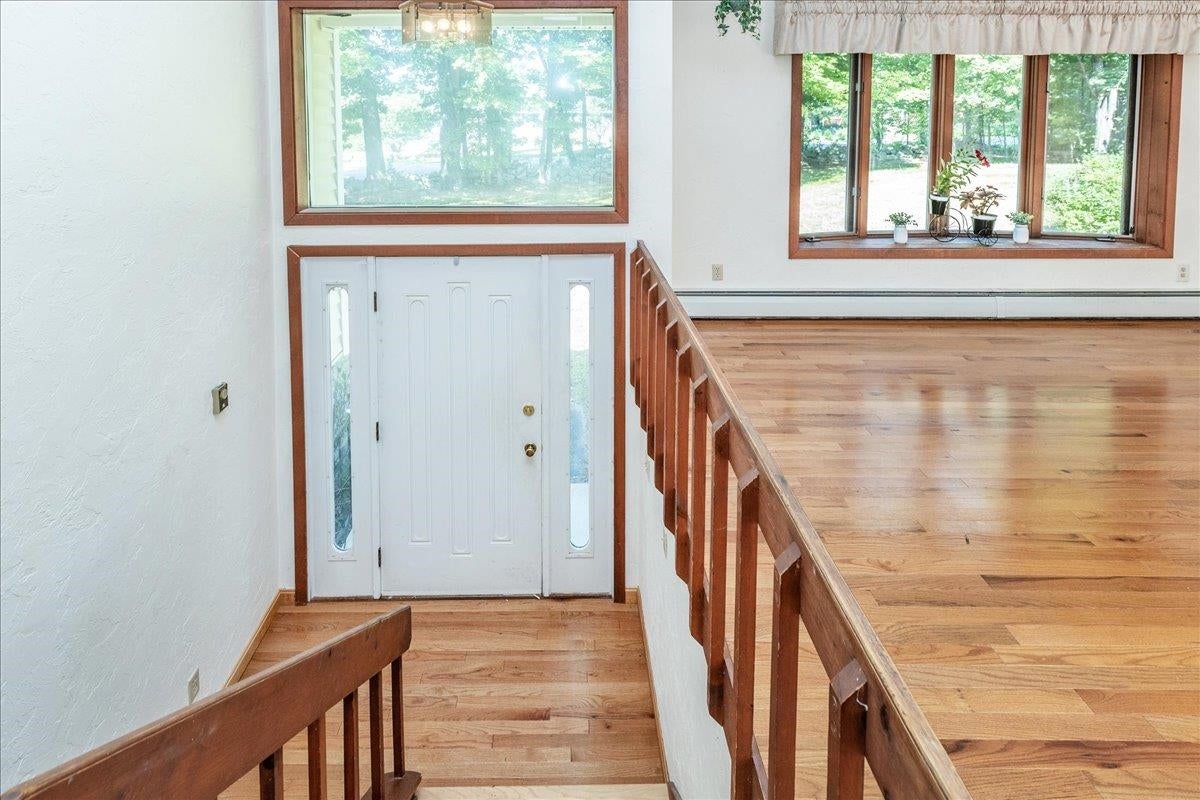
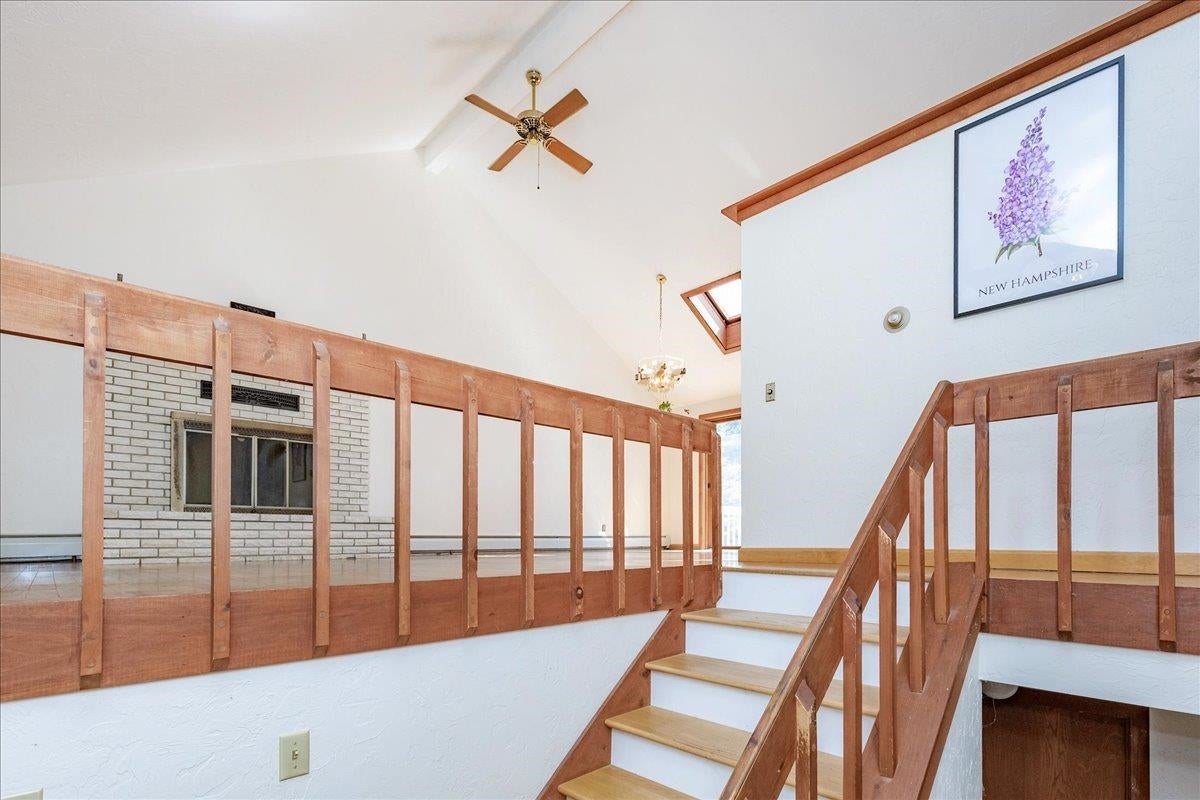
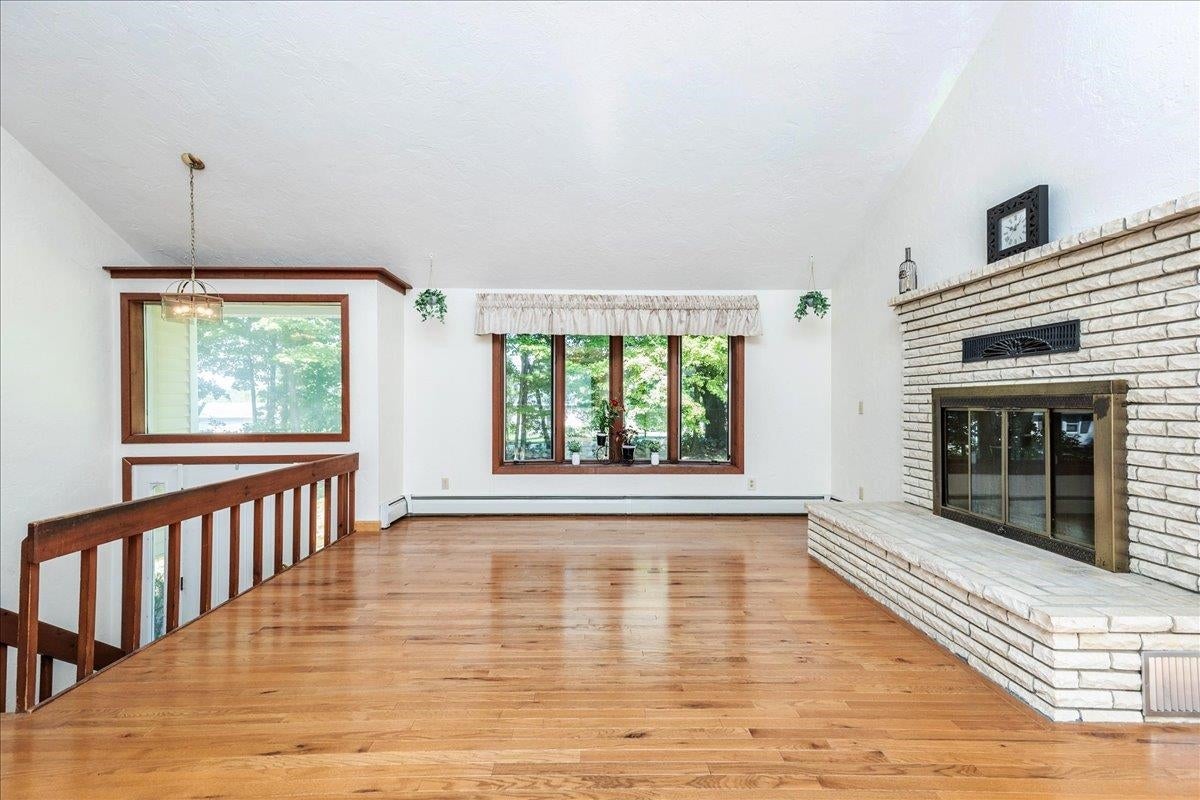
This home sits behind a fieldstone wall on a spacious lot with over 250 feet of frontage, giving you privacy and room to spread out and unwind. An oversized two-car garage and a big driveway make it easy to host, whether it's a quick get-together or a full house. Inside, cathedral ceilings and skylights fill the open kitchen and living area with natural light all day long. The updated kitchen features quartz counters and stainless steel appliances, built for cooking, entertaining, and everything in between. Hardwood floors run through the main living space, and a brick fireplace turns the living room into your favorite spot on a cold night. Out back, a deck off the kitchen sets the stage for morning coffee or evening dinners, leading to a private, wooded pool area with an in-ground gunite pool for long summer days and quiet swims after work. You're minutes from the Merrimack Outlets and Daniel Webster Highway for easy shopping, dining, and commuting. Wasserman Park offers trails, tennis courts, a town beach, and summer camp programs nearby, Horse Hill Nature Preserve is close by for hiking whenever you want to trade pavement for trees, and Currier Orchards on Peaslee Road brings pick-your-own apples right around the corner. Open Houses: August 29 & August 30, 12-2 PM.

Save
Ask
Tour
Hide
Share
Listing Snapshot
Price 
$587,900
Days On Site 
4 Days
Bedrooms 
3
Inside Area (SqFt) 
1,634 sqft
Total Baths 
2
Full Baths 
1
Partial Baths 
1
Lot Size 
2.91 Acres
Year Built 
1984
MLS® Number 
5106826
Status 
Active
Property Tax 
$9,056
HOA/Condo/Coop Fees 
N/A
Sq Ft Source 
N/A
Friends & Family
Recent Activity
4 days agoListing updated with changes from the MLS®
5 days agoListing first seen on site
General Features
Acres 
2.91
Garage 
Yes
Garage Spaces 
2
Number Of Stories 
2
Parking 
Paved
Parking Spaces 
2
Property Sub Type 
Single Family Residence
Sewer 
Septic Tank
SqFt Above 
1276
SqFt Below 
358
SqFt Total 
1874
Style 
Split Level
Utilities 
Propane
Water Source 
Public
Zoning 
Zone 01 – Residential
Interior Features
Basement 
ConcreteFinishedPartially FinishedWalk-Out Access
Cooling 
Central Air
Electric 
Circuit Breakers
Heating 
PropaneForced Air
Save
Ask
Tour
Hide
Share
Exterior Features
Construction Details 
Vinyl Siding
Lot Features 
LevelWoodedLandscapedNear Golf CoursePrivate
Roof 
Shingle
Community Features
School District 
Merrimack Sch Dst SAU #26
Schools
School District
Merrimack Sch Dst SAU #26
Elementary School
Thorntons Ferry School
Middle School
Merrimack Middle School
High School
Merrimack High School
Listing courtesy of Johnathon R Harman of Team Zingales Realty LLC Phone: 978-584-4123


Copyright 2026, PrimeMLS, Inc. All rights reserved. This information is deemed reliable, but not guaranteed. The data relating to real estate displayed on this display comes in part from the IDX Program of PrimeMLS. The information being provided is for consumers’ personal, noncommercial use and may not be used for any purpose other than to identify prospective properties consumers may be interested in purchasing.
Last checked: 2026-08-31 01:00 PM UTC
Neighborhood & Commute
Source: Walkscore
Disclosure: Community information and market data powered by Constellation Data Labs. Information is deemed reliable but not guaranteed.
Save
Ask
Tour
Hide
Share