Save
Ask
Tour
Hide
Share
$2,350,000
73 Days On Site

141 Lakewood Drive
Alton, NH 03810

For Sale|Single Family Residence|Active
4
Beds
4
Total Baths
2
Full Baths
2
Partial Baths
4,816
SqFt
$488
/SqFt
1999
Built
County:
Belknap
Listing courtesy of Matthew Drechsel of EXP Realty Phone: 603-339-9793
Call Now: 603-825-6696
Is this the listing for you? We can help make it yours.
603-825-6696
141 Lakewood Drive141 Lakewood Drive141 Lakewood Drive141 Lakewood Drive
Save
Ask
Tour
Hide
Share

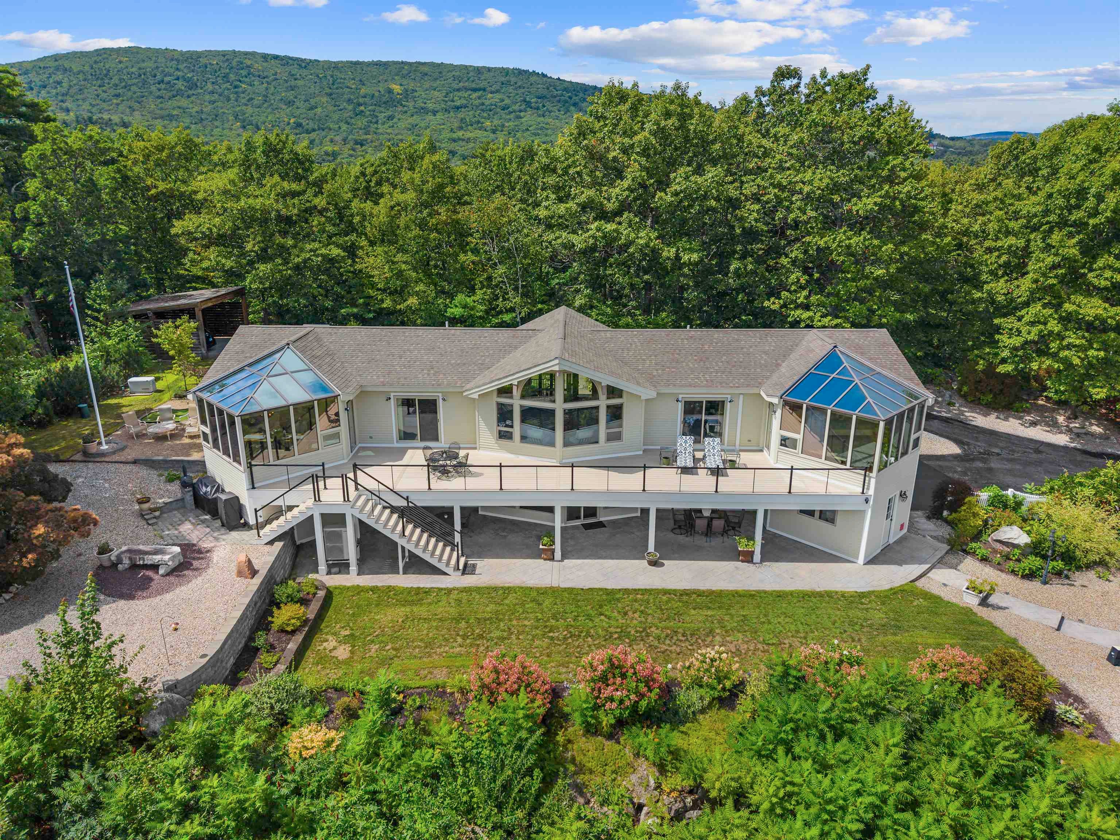
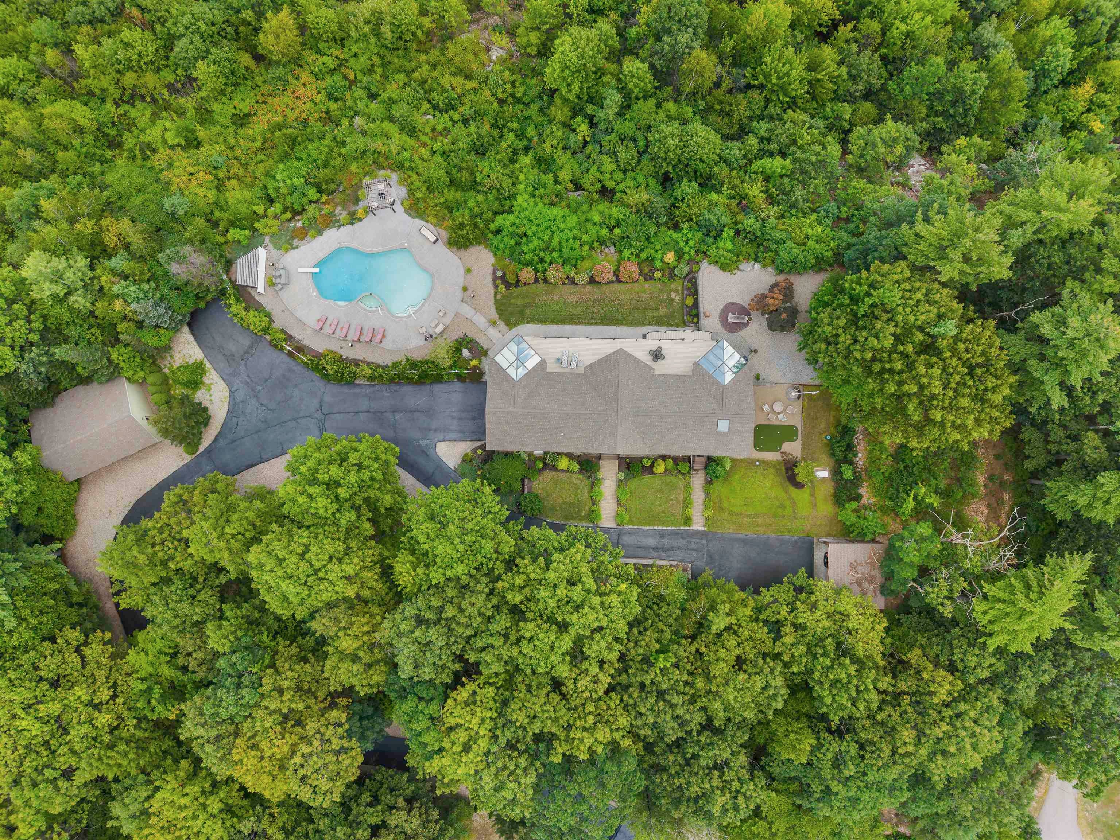
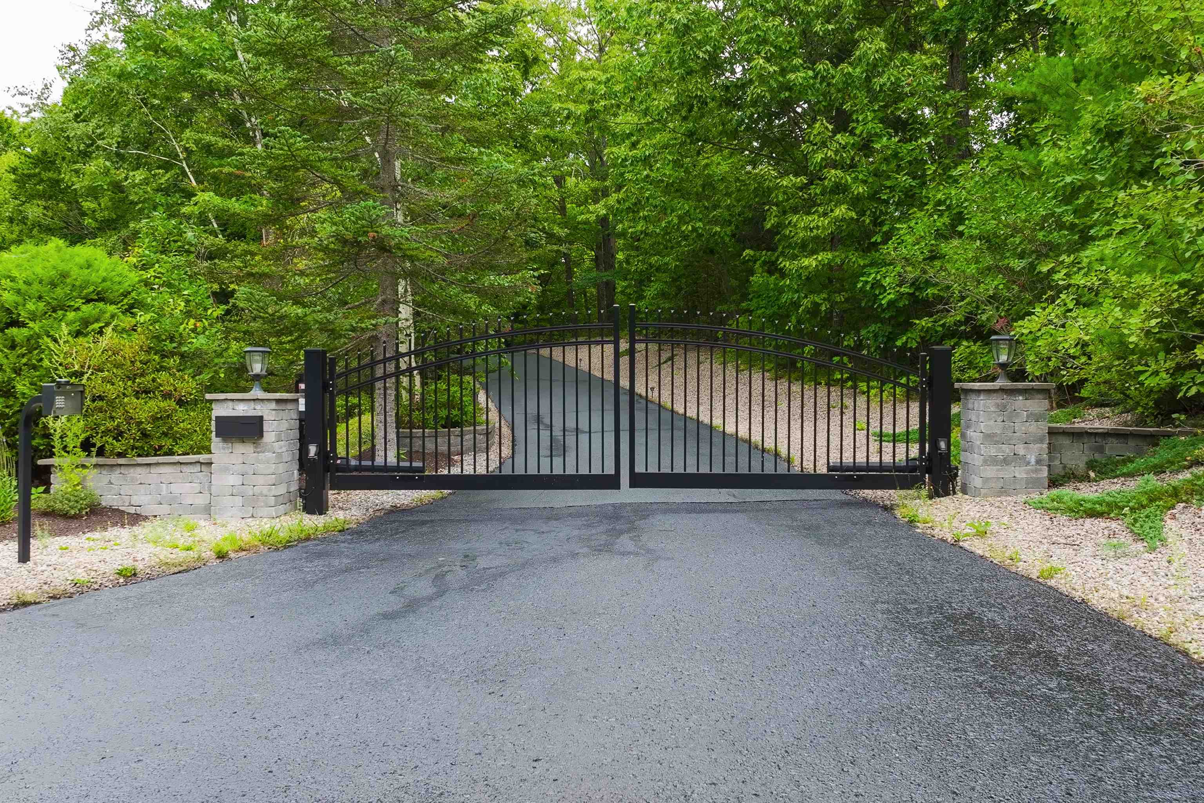
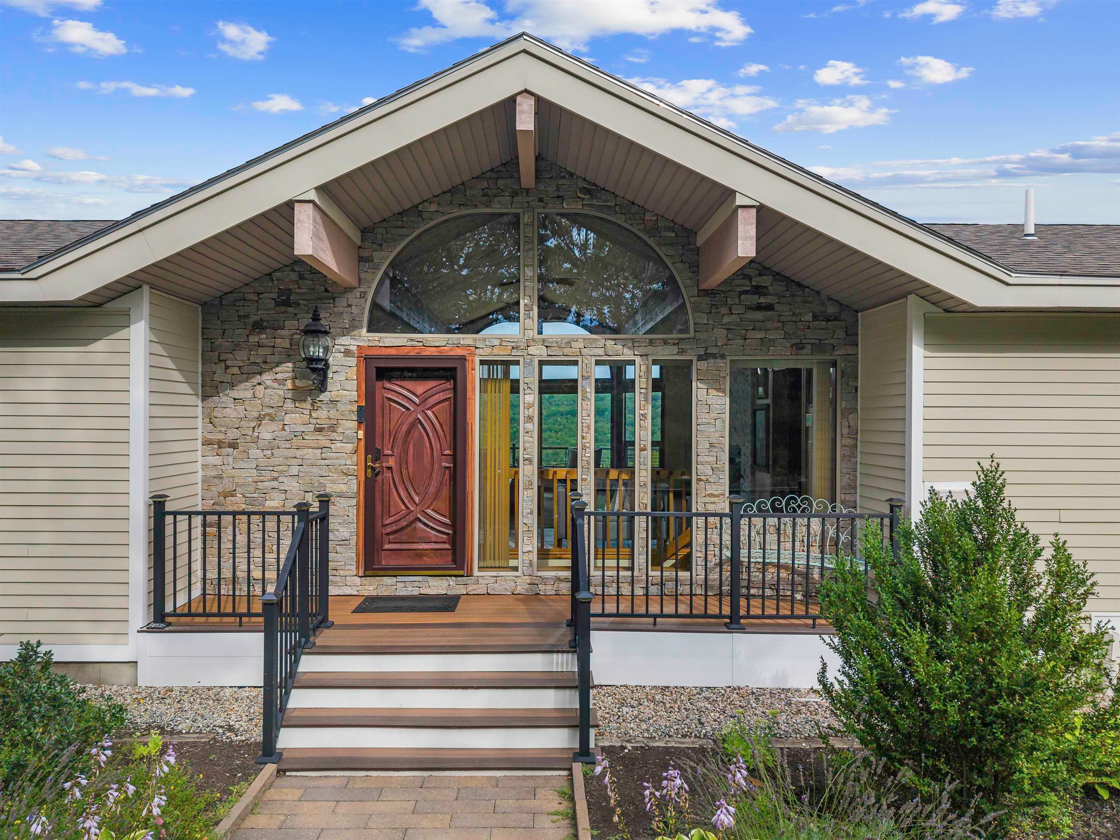
Lake Winnipesaukee water views and mountain views from a private, gated 11-acre estate overlooking Alton Bay. This Lindal Cedar Home pairs soaring timber-frame architecture with an open floor plan, vaulted ceilings, abundant natural light and a gas fireplace. Main level: Chef's kitchen with island, quartz counters and walk-in pantry, formal dining room, living room, family room, half bath and first-floor laundry. Also on this level: the primary suite with private bath and walk-in closet, a second bedroom and another full bath. Sliders open to a large deck. Finished walkout basement with daylight windows: a second family room opening to the patio, two more bedrooms (one works well as a home office), a three-quarter bath and an indoor sauna. The backyard is built for entertaining. A deck, patio and pergola overlook professionally landscaped grounds with irrigation and a 35,000-gallon in-ground saltwater pool with a new filter. Parking: 5 garage bays (attached 2-car with direct entry and detached 3-car) plus a 2-car carport. Systems: propane heat with a new Bosch boiler, radiant floor heat, mini-split air conditioning, a standby generator, drilled well, private septic, 200-amp service, central vacuum, high-speed internet, ADT security system and a gated entry. Recent updates: exterior paint, sealed driveway, refinished wood, new awnings, new sliders and the new heating system. Photos may be digitally enhanced.

Save
Ask
Tour
Hide
Share
Listing Snapshot
Price 
$2,350,000
Days On Site 
73 Days
Bedrooms 
4
Inside Area (SqFt) 
4,816 sqft
Total Baths 
4
Full Baths 
2
Partial Baths 
2
Lot Size 
11 Acres
Year Built 
1999
MLS Number 
5106834
Status 
Active
Property Tax 
$11,626
HOA/Condo/Coop Fees 
$8.33 monthly
Sq Ft Source 
N/A
Friends & Family
Recent Activity
a week agoListing updated with changes from the MLS
2 weeks agoPrice changed to $2,350,000
2 months agoListing first seen on site
General Features
Acres 
11
Garage 
Yes
Garage Spaces 
5
Number Of Stories 
1
Parking 
PavedHeated GarageDrivewayGarageOn SiteCarportDetachedGated
Parking Spaces 
5
Property Sub Type 
Single Family Residence
Sewer 
Septic Tank
SqFt Above 
2696
SqFt Below 
2120
SqFt Total 
5392
Style 
ContemporaryRaised Ranch
Utilities 
Cable AvailableUnderground UtilitiesPropane
Water Source 
Well
Zoning 
RR - RES RURAL
Interior Features
Appliances 
DishwasherDryerRefrigeratorMicrowaveWasherGas Cooktop
Basement 
FinishedFullWalk-Out AccessDaylight
Electric 
200+ Amp ServiceCircuit BreakersGenerator
Flooring 
Ceramic TileLaminate
Heating 
BaseboardRadiantPropaneRadiant Floor
Interior 
SaunaCentral VacuumKitchen IslandNatural Woodwork
Save
Ask
Tour
Hide
Share
Exterior Features
Lot Features 
LevelSlopedLandscapedNear Golf CoursePrivate
Patio And Porch 
DeckPatioPorch
Roof 
Shingle
View 
Mountain(s)Water
Waterfront Features 
Lake
Waterview 
Mountain(s)Water
Community Features
Association Fee 
$100.0
Association Fee Frequency 
Annually
Schools
School District
Unknown
Elementary School
Alton Central School
Middle School
Alton Central School
High School
Prospect Mountain High School
Listing courtesy of Matthew Drechsel of EXP Realty Phone: 603-339-9793


Copyright 2026, PrimeMLS, Inc. All rights reserved. This information is deemed reliable, but not guaranteed. The data relating to real estate displayed on this display comes in part from the IDX Program of PrimeMLS. The information being provided is for consumers’ personal, noncommercial use and may not be used for any purpose other than to identify prospective properties consumers may be interested in purchasing.
Last checked: 2026-11-08 01:58 PM UTC
Neighborhood & Commute
Source: Walkscore
Disclosure: Community information and market data powered by Constellation Data Labs. Information is deemed reliable but not guaranteed.
Save
Ask
Tour
Hide
Share