

7 Merrick RoadRaymond, NH 03077
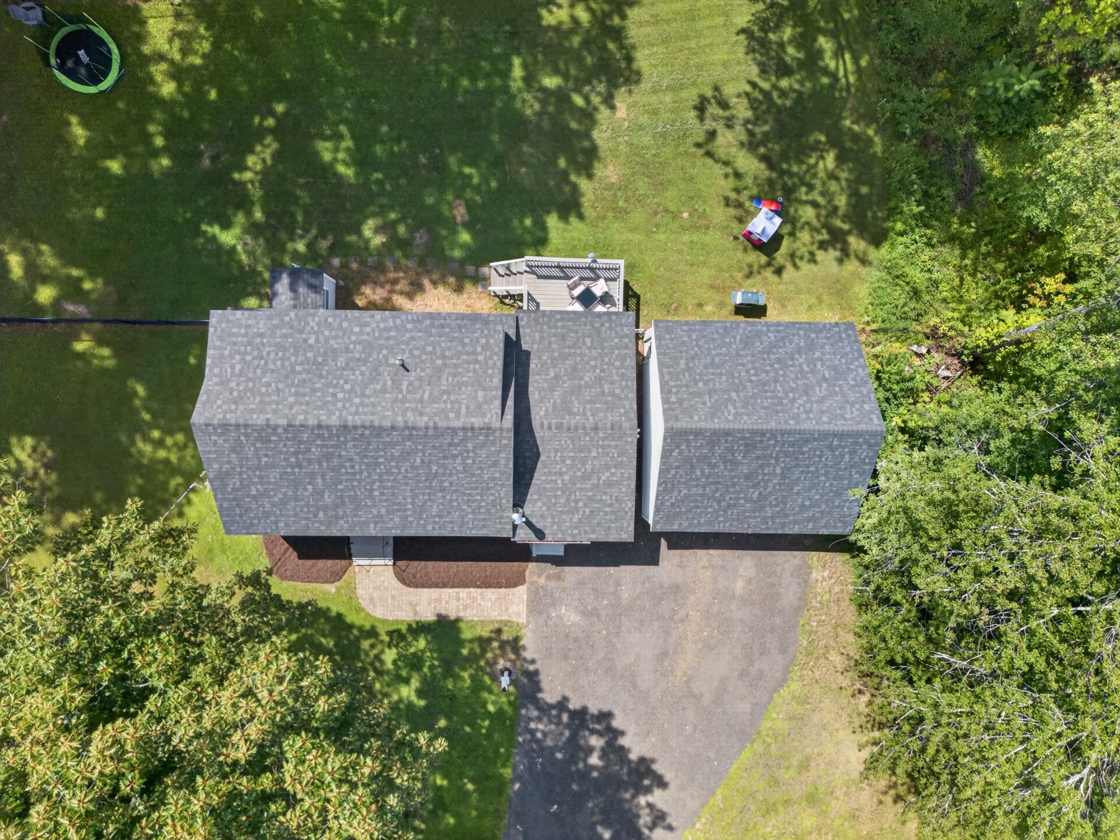
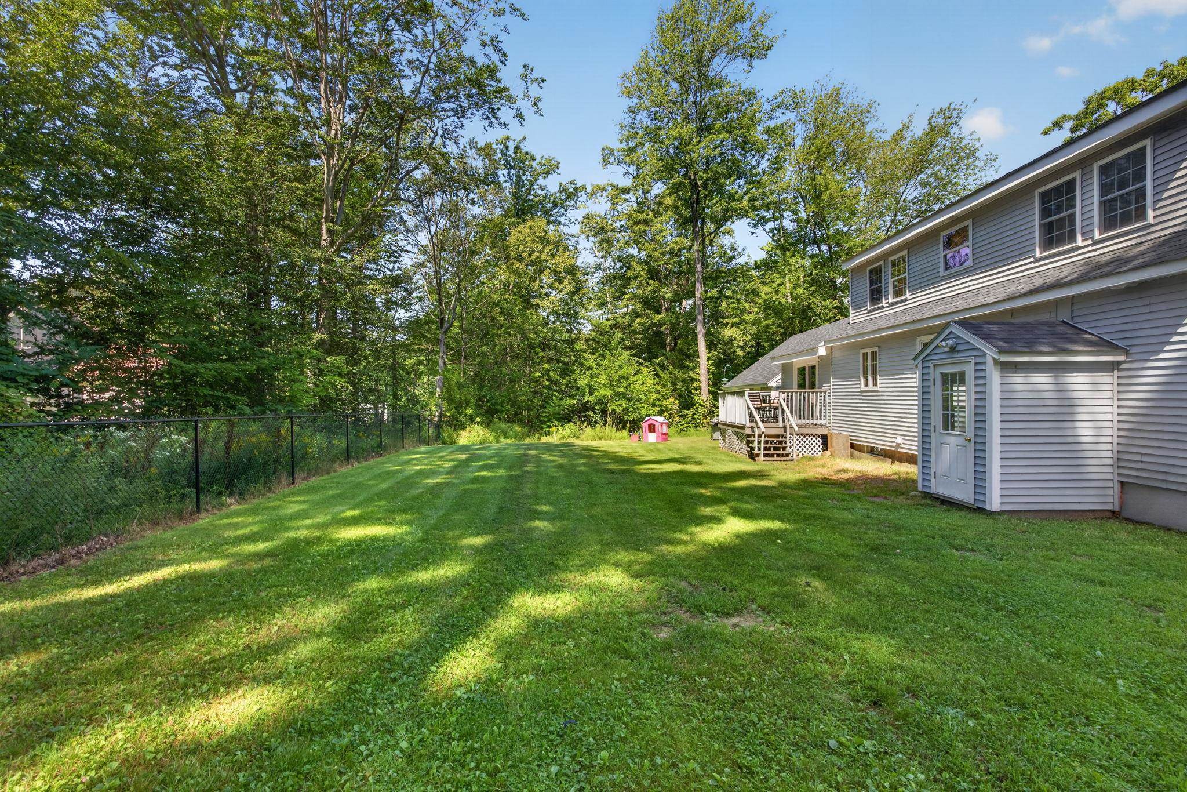
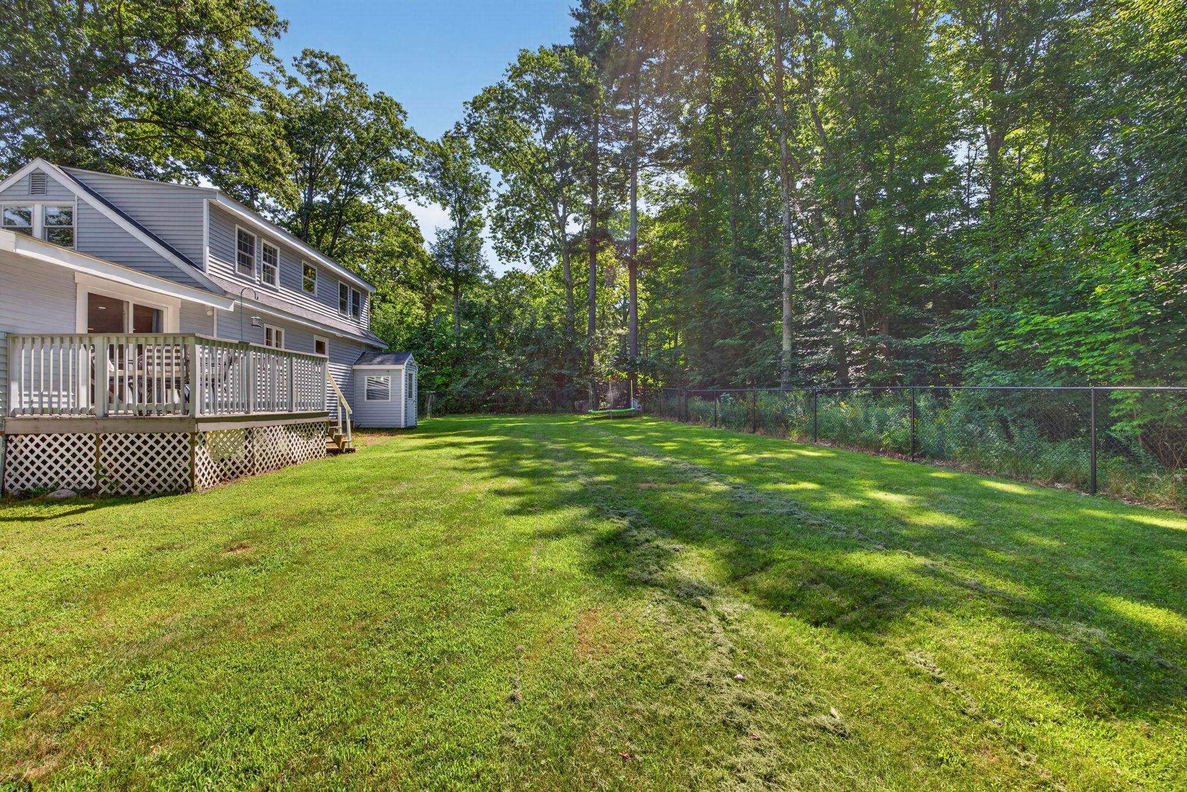
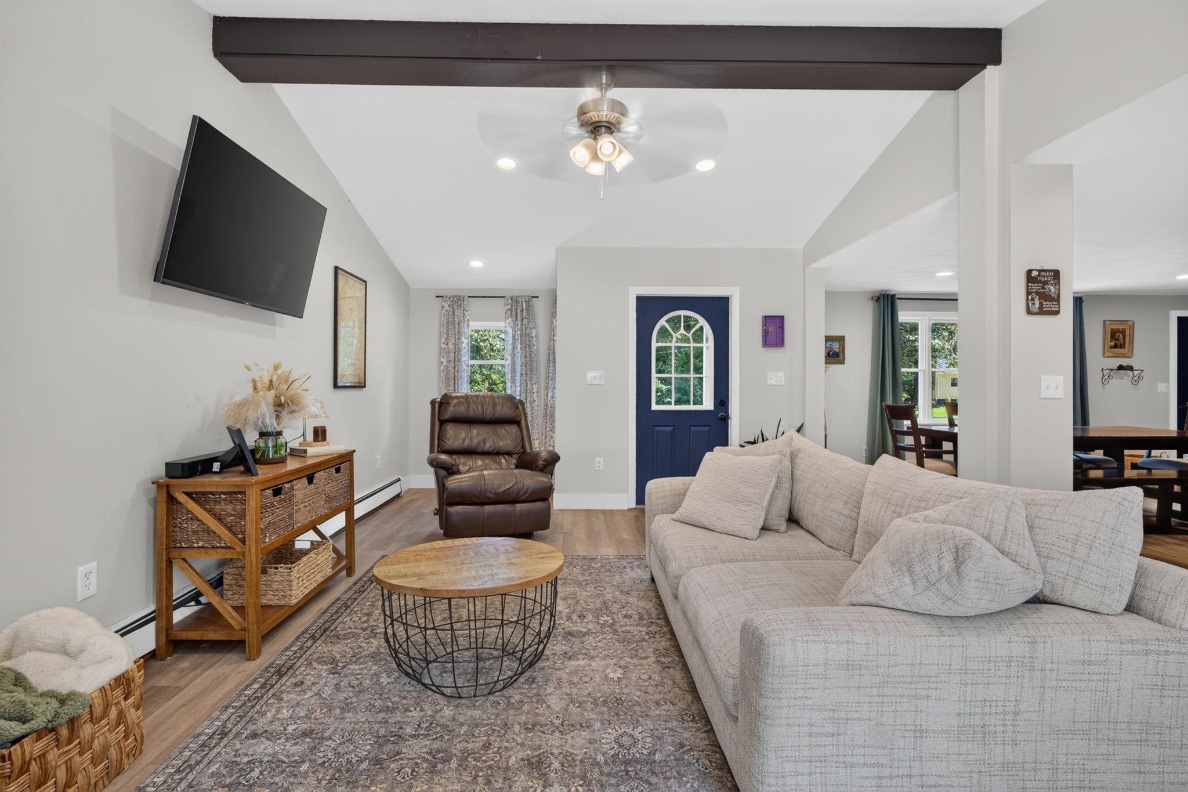
This three bedroom and three bath cape-style home blends character, modern updates, privacy and charm-seamlessly! The open concept kitchen, dining, and living spaces make this home perfect for gathering, entertaining, and every day living. The kitchen features a large island, attractive stone countertops, bright cabinetry, and stainless appliances. The living room boasts cathedral ceilings and a slider that leads right to your private deck and level, fenced yard. First floor primary bedroom with ensuite bath with stunning tiled walk-in shower. The first floor also features another full bathroom for added convenience and functionality. Upstairs you'll find two additional spacious bedrooms with wide plank flooring, a fully updated bath, and plenty of closet and storage space. The oversized two car garage with walk-up loft provides plenty of storage for all your toys, cars, and hobbies. Tucked away while being close to all the amenities of Epping and the nearby Seacoast, commuting routes, local trails, Pawtuckaway State Park, Dearborn Forest, and more! This home is turn- key and awaiting its next chapter. Showings begin Friday 8/28 by appointment, open houses Saturday 8/29 and Sunday 8/30 from 11a-1p.
| 3 weeks ago | Listing updated with changes from the MLS® | |
| 3 weeks ago | Status changed to Active Under Contract | |
| 4 weeks ago | Listing first seen on site |

Copyright 2026, PrimeMLS, Inc. All rights reserved. This information is deemed reliable, but not guaranteed. The data relating to real estate displayed on this display comes in part from the IDX Program of PrimeMLS. The information being provided is for consumers’ personal, noncommercial use and may not be used for any purpose other than to identify prospective properties consumers may be interested in purchasing.
Last checked: 2026-09-23 05:53 AM UTC