Save
Ask
Tour
Hide
Share
$399,900
4 Days On Site

7 Rainbow Drive
Londonderry, NH 03053

For Sale|Condominium|Active
1
Bed
2
Total Baths
1
Full Bath
1
Partial Bath
1,144
SqFt
$350
/SqFt
1999
Built
Subdivision:
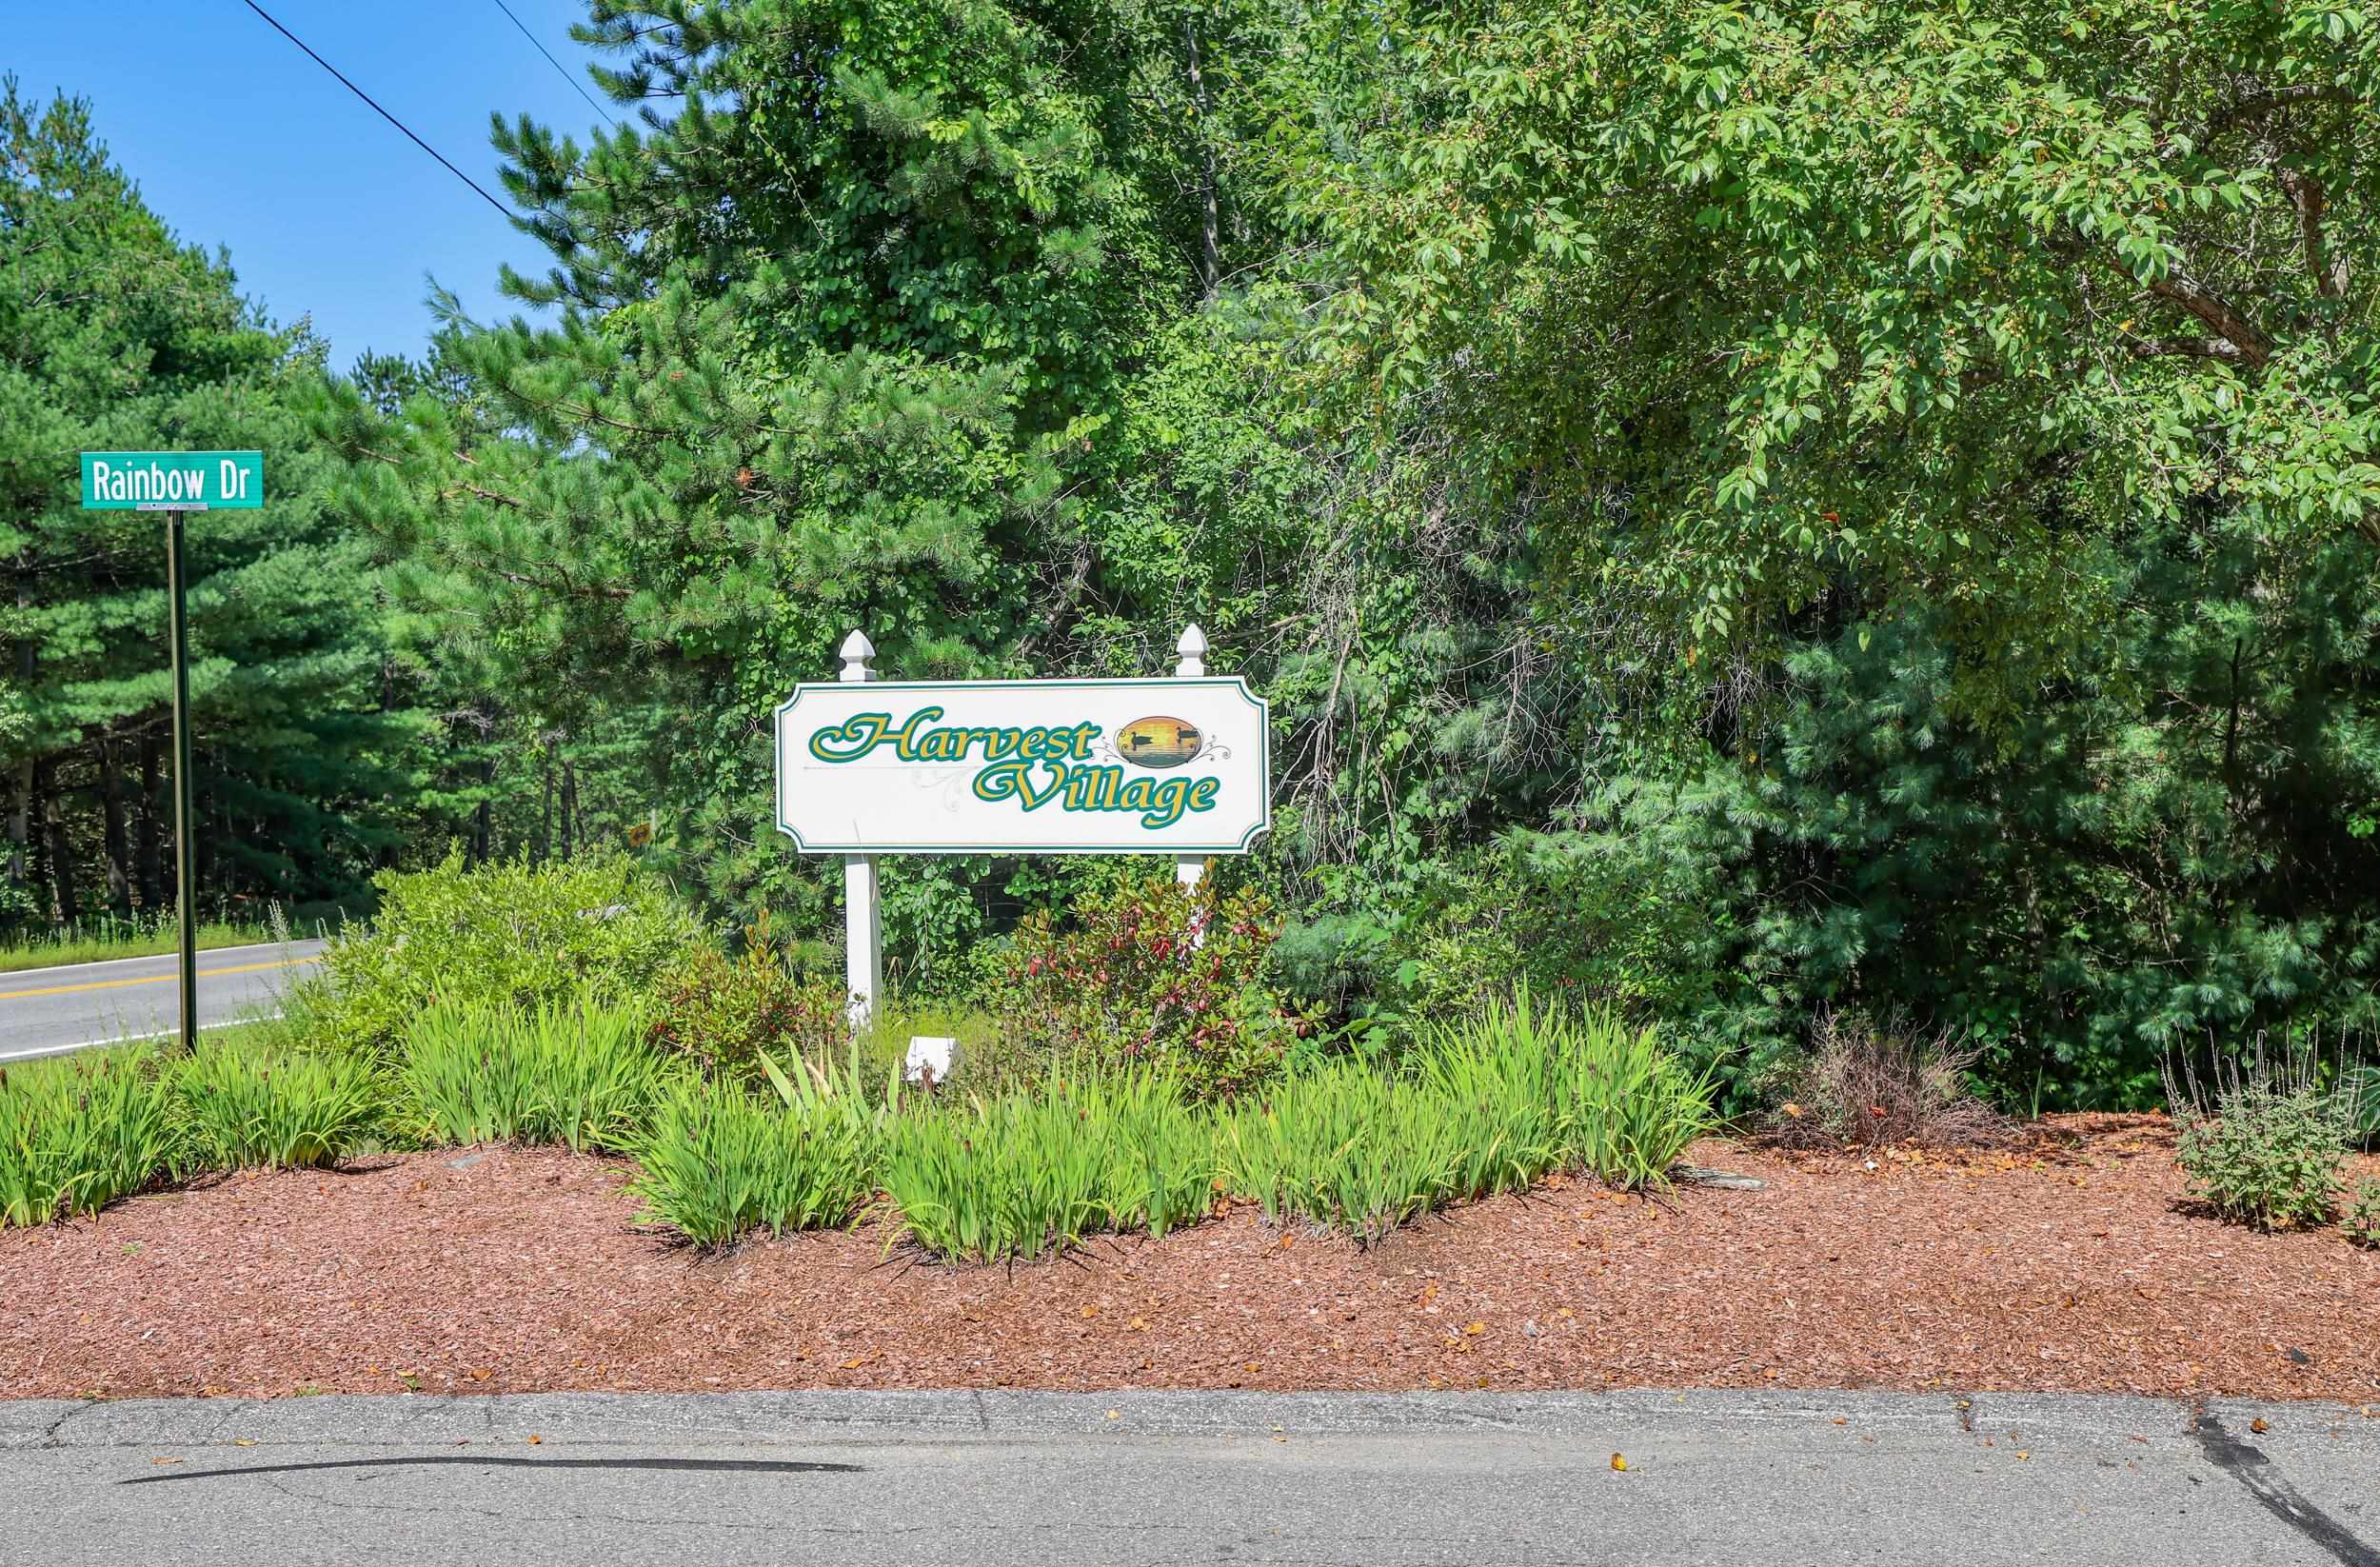
Harvest Village
County:
Rockingham
Listing courtesy of Judy Gagne of Keller Williams Realty-Metropolitan
Call Now: 603-825-6696
Is this the listing for you? We can help make it yours.
603-825-6696
7 Rainbow Drive7 Rainbow Drive7 Rainbow Drive7 Rainbow Drive
Save
Ask
Tour
Hide
Share

Conveniently located in the highly desirable Harvest Village of Londonderry, NH! This welcoming active adult community offers a wonderful lifestyle with an activity center perfect for social gatherings, parties, and community events. The neighborhood is beautifully landscaped and offers a warm, inviting atmosphere. Inside, you'll find a comfortable, well-designed layout just waiting for your personal touches. The spacious primary bedroom features an adjoining primary bathroom, providing a comfortable private retreat. Enjoy the bright and sunny three-season porch, a great spot to relax and enjoy the outdoors in comfort. Step outside to the private back yard patio, surrounded by beautiful landscaping—an ideal setting for birdwatching, admiring the flowers, or simply relaxing and enjoying the peaceful surroundings.

Save
Ask
Tour
Hide
Share
Listing Snapshot
Price 
$399,900
Days On Site 
4 Days
Bedrooms 
1
Inside Area (SqFt) 
1,144 sqft
Total Baths 
2
Full Baths 
1
Partial Baths 
1
Lot Size 
N/A
Year Built 
1999
MLS® Number 
5106883
Status 
Active
Property Tax 
$5,377
HOA/Condo/Coop Fees 
$385 monthly
Sq Ft Source 
N/A
Friends & Family
Recent Activity
19 hours agoListing updated with changes from the MLS®
4 days agoListing first seen on site
General Features
Garage 
Yes
Garage Spaces 
1
Number Of Stories 
1
Parking 
PavedDriveway
Parking Spaces 
1
Pets 
YesCats OKDogs OKNumber LimitSize Limit
Property Sub Type 
Condominium
Sewer 
Public Sewer
SqFt Above 
1144
SqFt Total 
2288
Style 
End UnitRanch
Utilities 
Underground Utilities
Water Source 
Public
Zoning 
Res
Interior Features
Appliances 
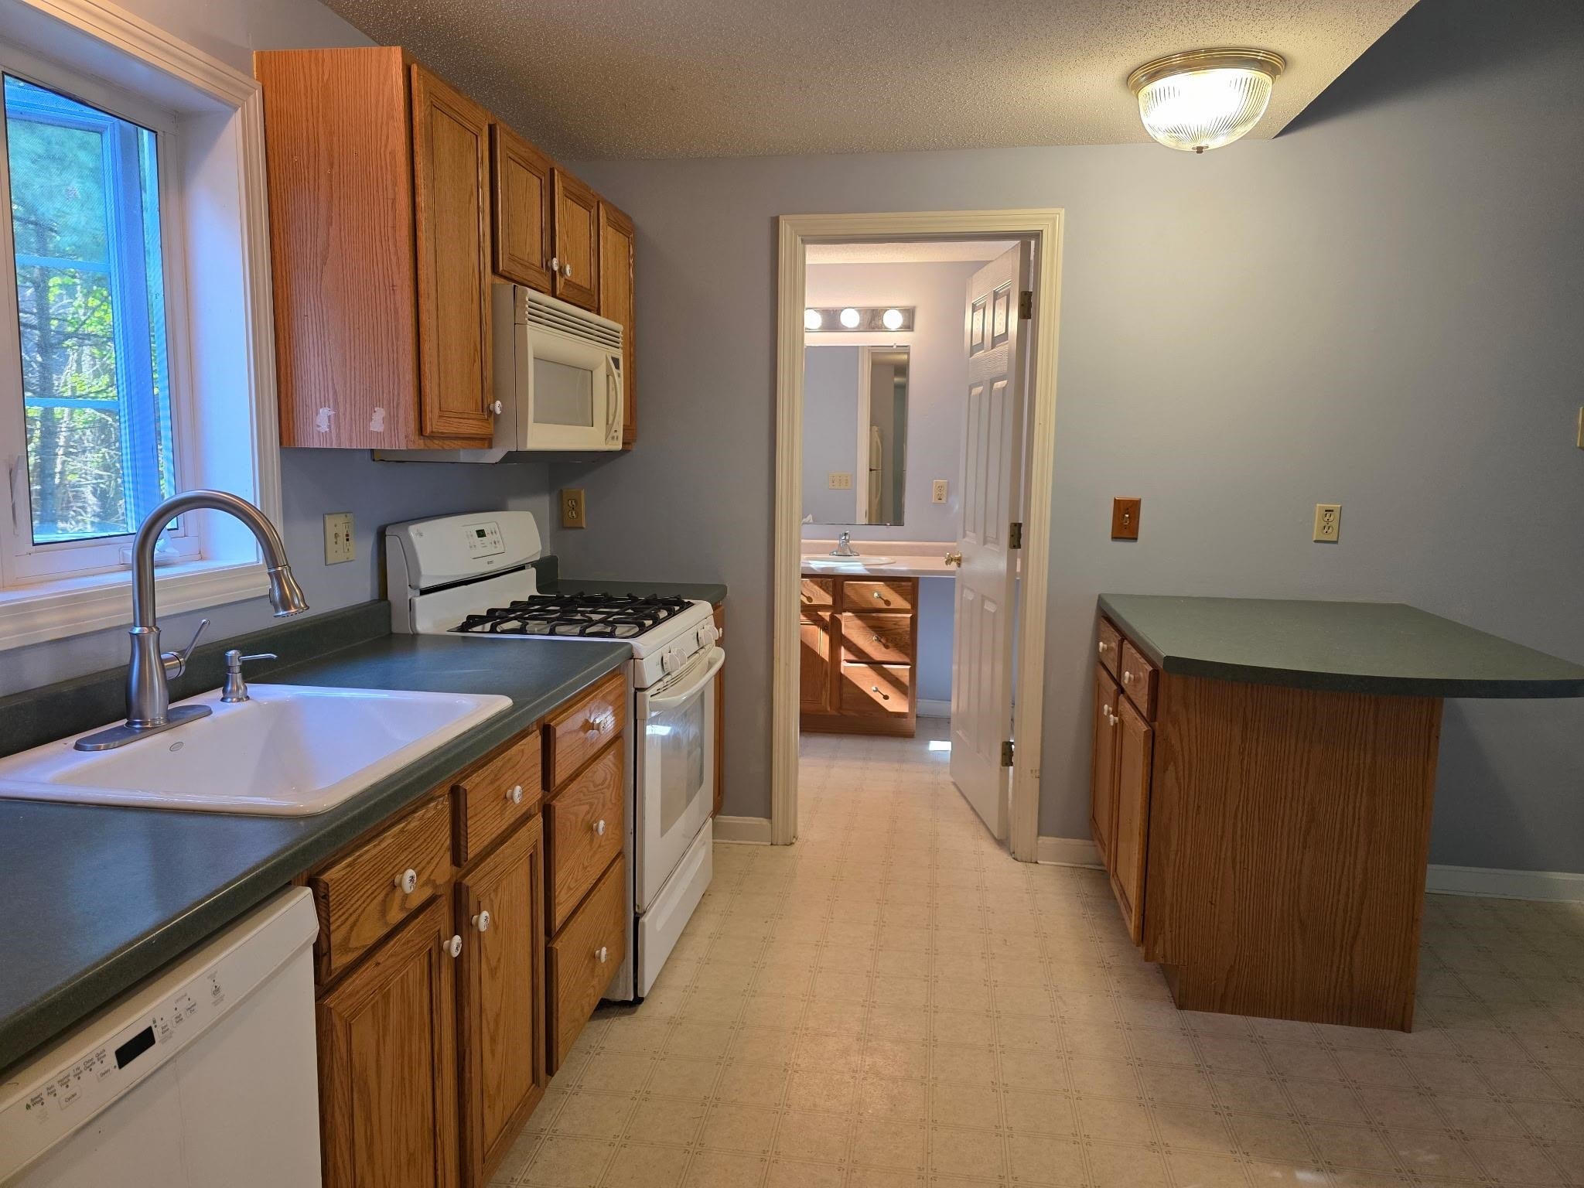
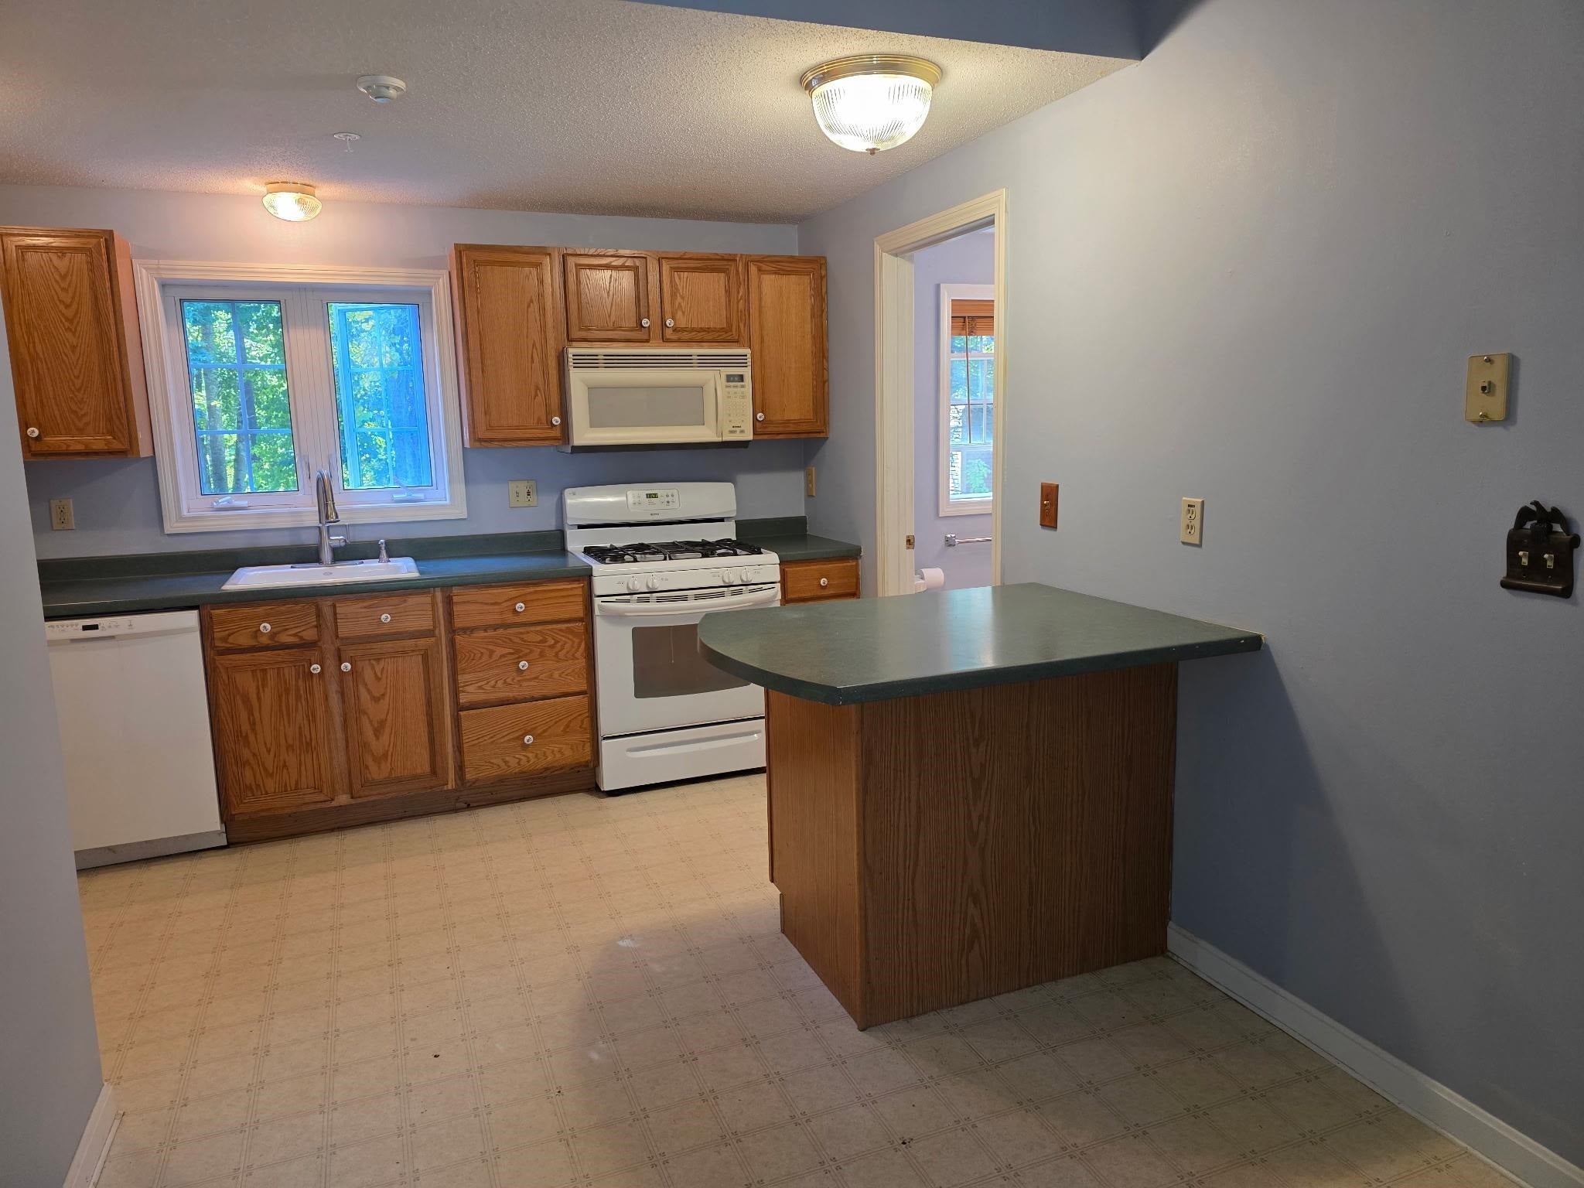
DishwasherDryerRefrigeratorMicrowaveWasherGas Water Heater
Basement 
FinishedFullUnfinished
Cooling 
Central Air
Electric 
100 Amp ServiceCircuit Breakers
Flooring 
CarpetVinyl
Heating 
Forced AirNatural Gas
Interior 
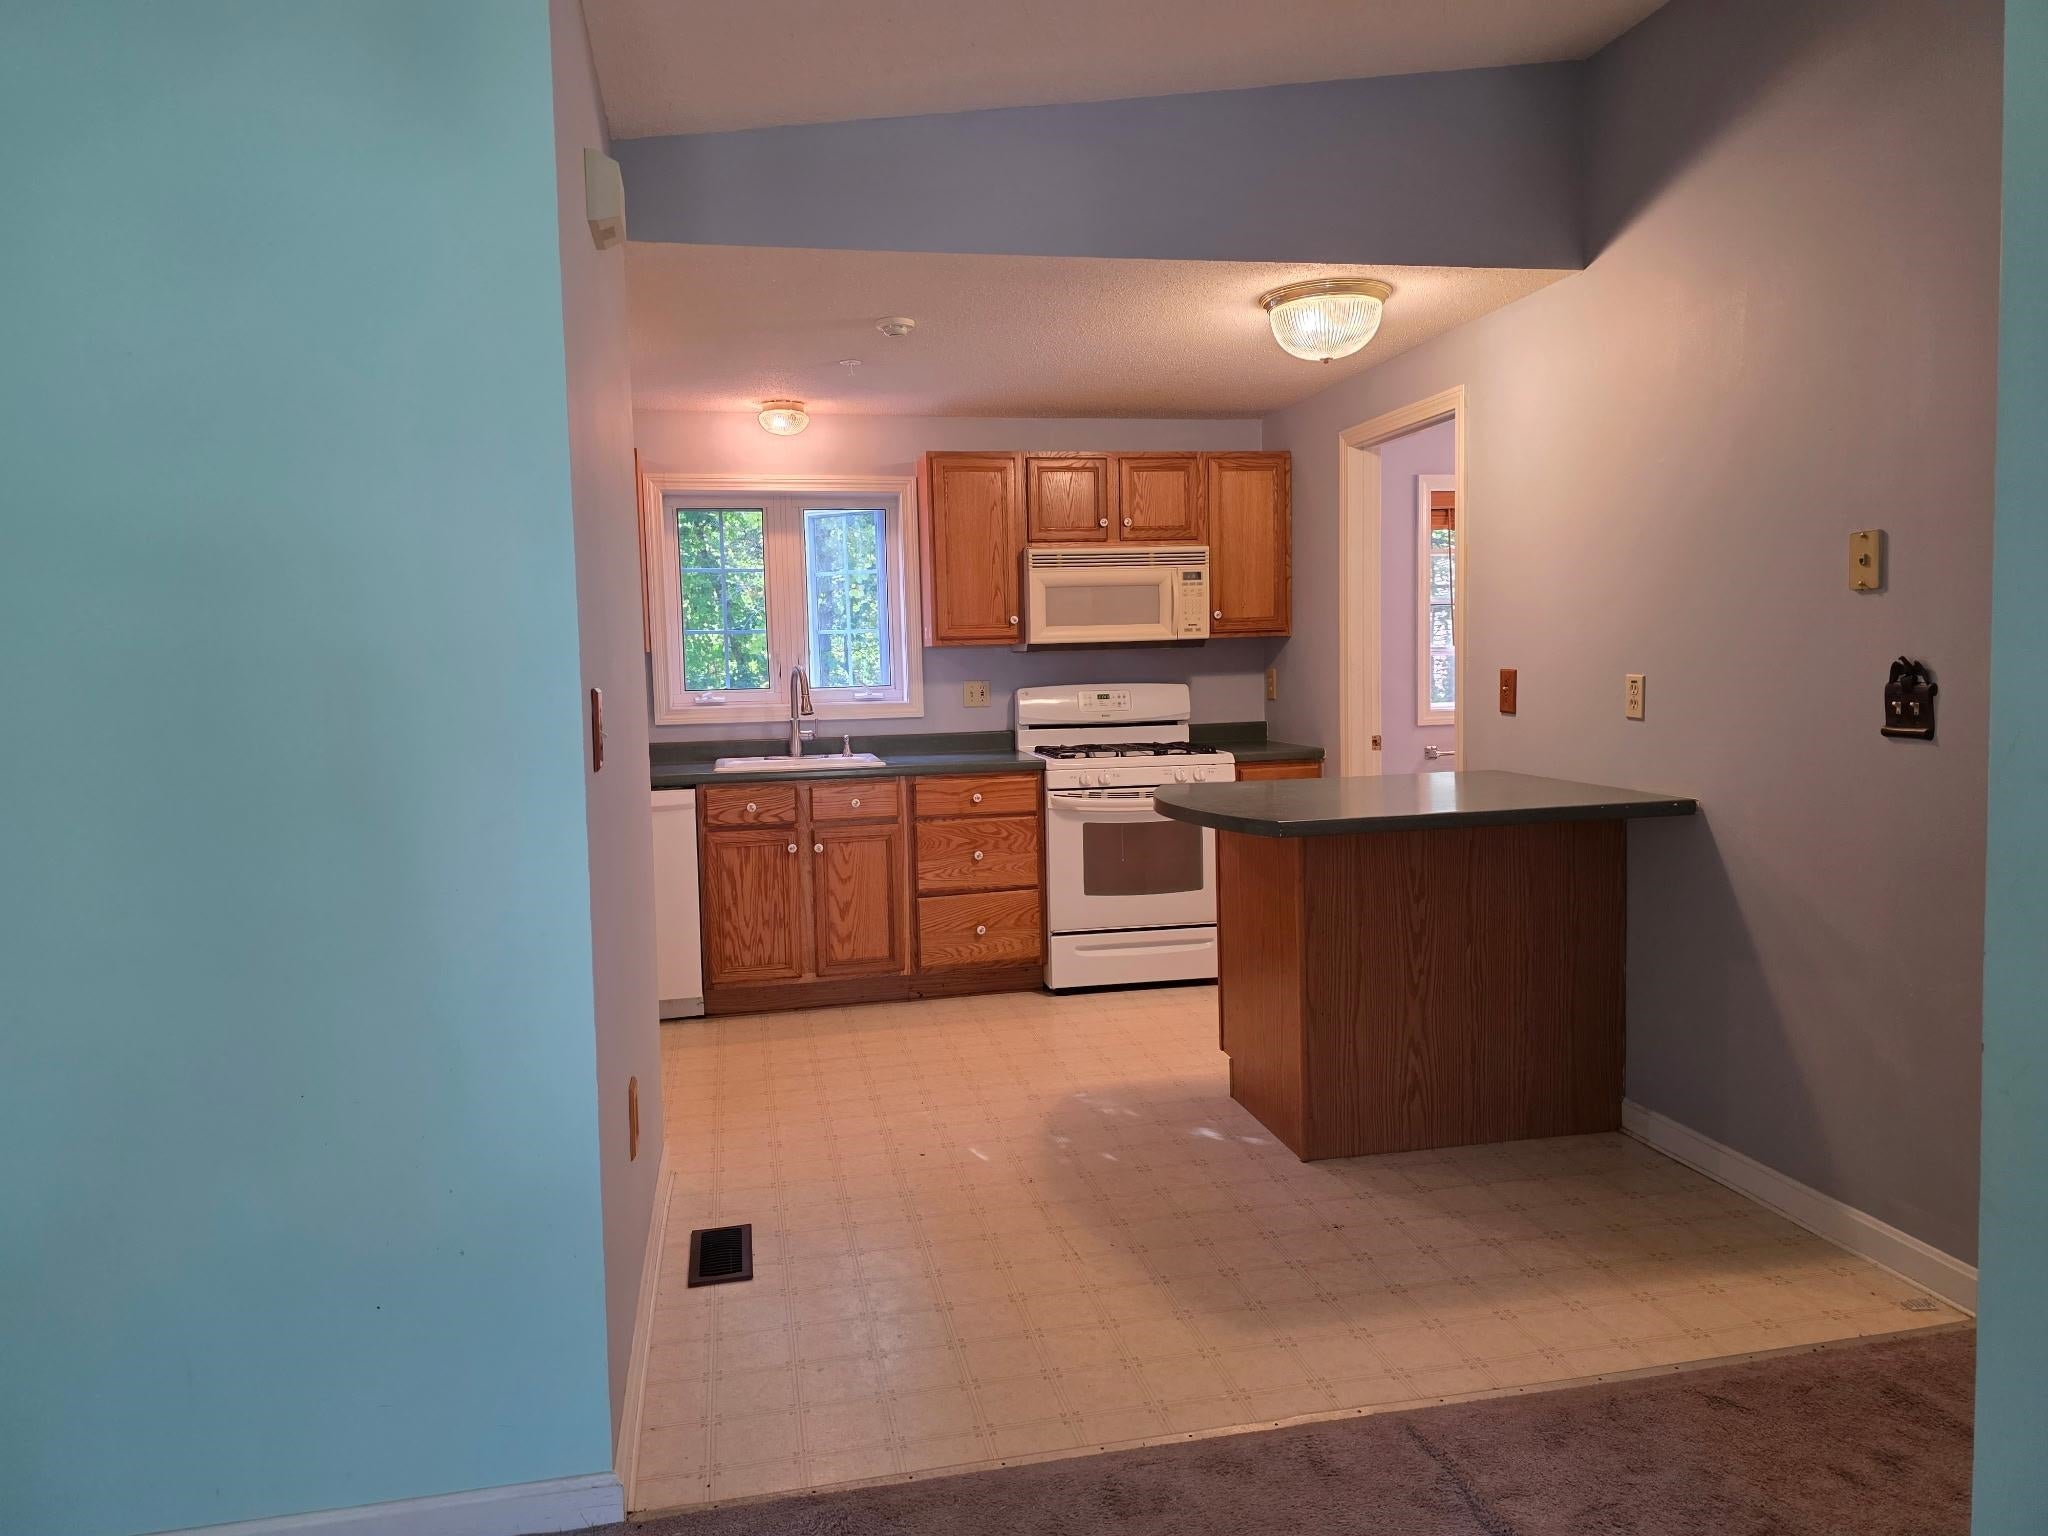
Kitchen Island
Save
Ask
Tour
Hide
Share
Exterior Features
Construction Details 
Vinyl Siding
Exterior 
Storage
Lot Features 
Landscaped
Patio And Porch 
Porch
Roof 
FiberglassShingle
Community Features
Association Amenities 
ClubhouseLandscapingSnow Removal
Association Dues 
385
HOA Fee Frequency 
Monthly
Listing courtesy of Judy Gagne of Keller Williams Realty-Metropolitan


Copyright 2026, PrimeMLS, Inc. All rights reserved. This information is deemed reliable, but not guaranteed. The data relating to real estate displayed on this display comes in part from the IDX Program of PrimeMLS. The information being provided is for consumers’ personal, noncommercial use and may not be used for any purpose other than to identify prospective properties consumers may be interested in purchasing.
Last checked: 2026-08-31 01:00 PM UTC
Neighborhood & Commute
Source: Walkscore
Disclosure: Community information and market data powered by Constellation Data Labs. Information is deemed reliable but not guaranteed.
Save
Ask
Tour
Hide
Share