Save
Ask
Tour
Hide
Share
$550,000
3 Days On Site

28 Swan Avenue
Bedford, NH 03110

For Sale|Single Family Residence|Active
5
Beds
2
Total Baths
1
Full Bath
1
Partial Bath
2,668
SqFt
$206
/SqFt
1932
Built
County:
Hillsborough
Listing courtesy of Elise M Harnisch of Keller Williams Realty-Metropolitan
Call Now: 603-825-6696
Is this the listing for you? We can help make it yours.
603-825-6696
28 Swan Avenue28 Swan Avenue28 Swan Avenue28 Swan Avenue
Save
Ask
Tour
Hide
Share

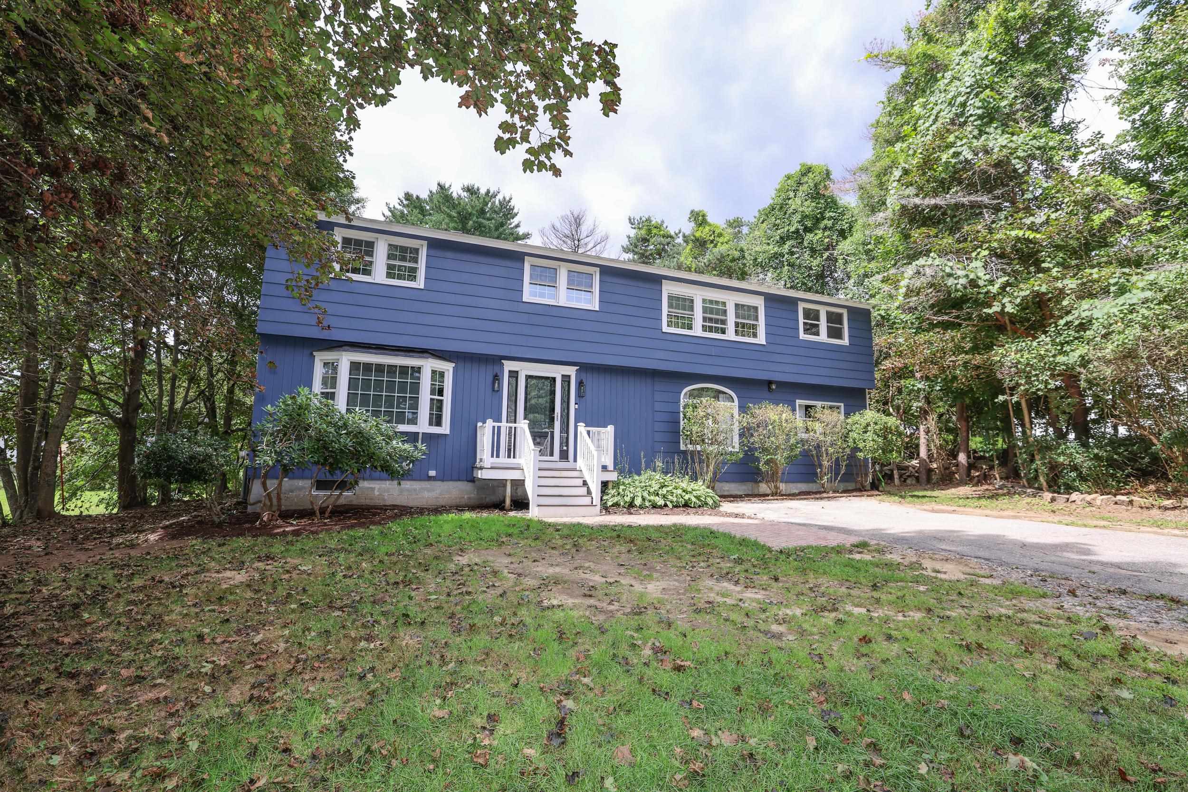
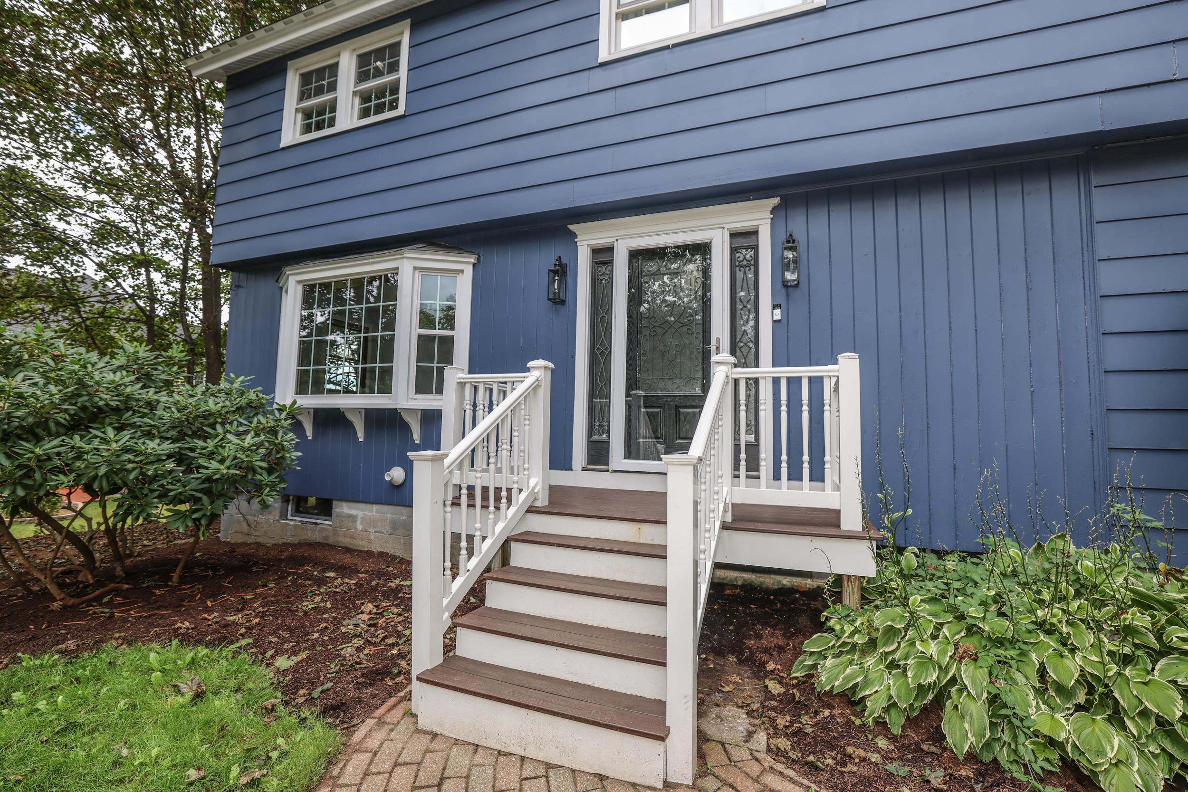
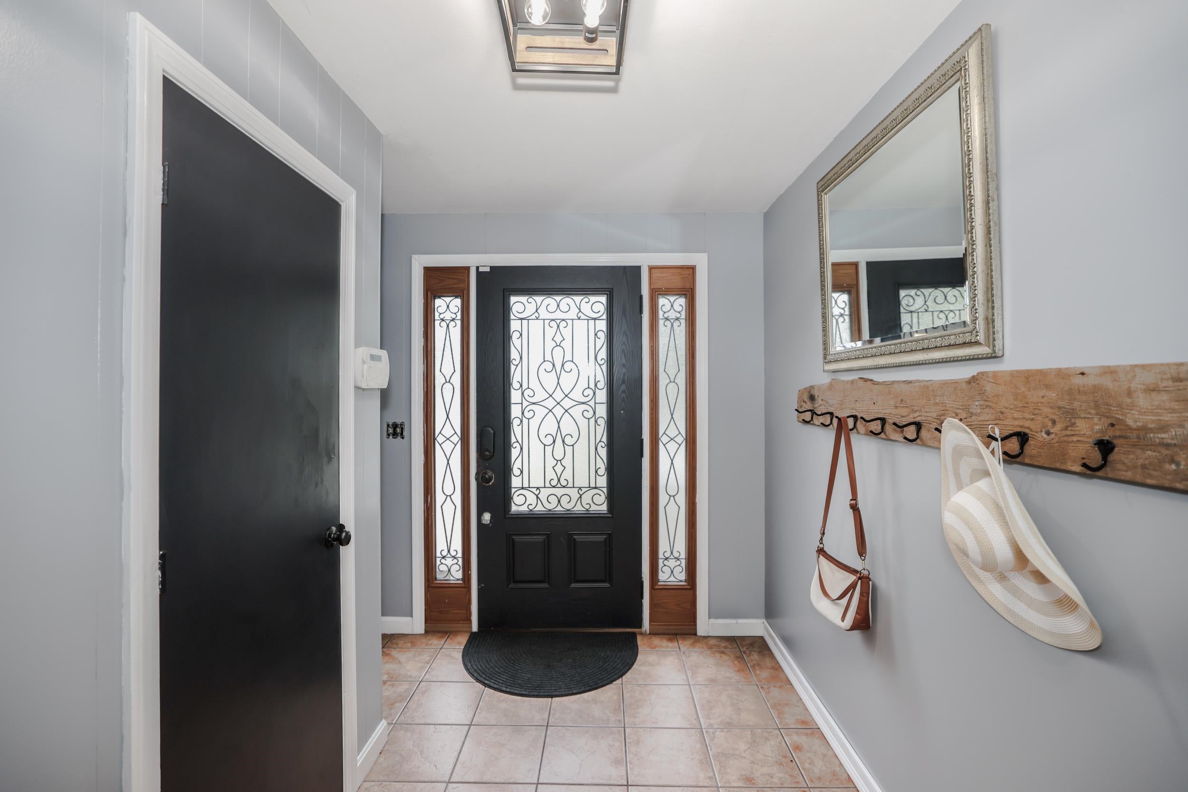
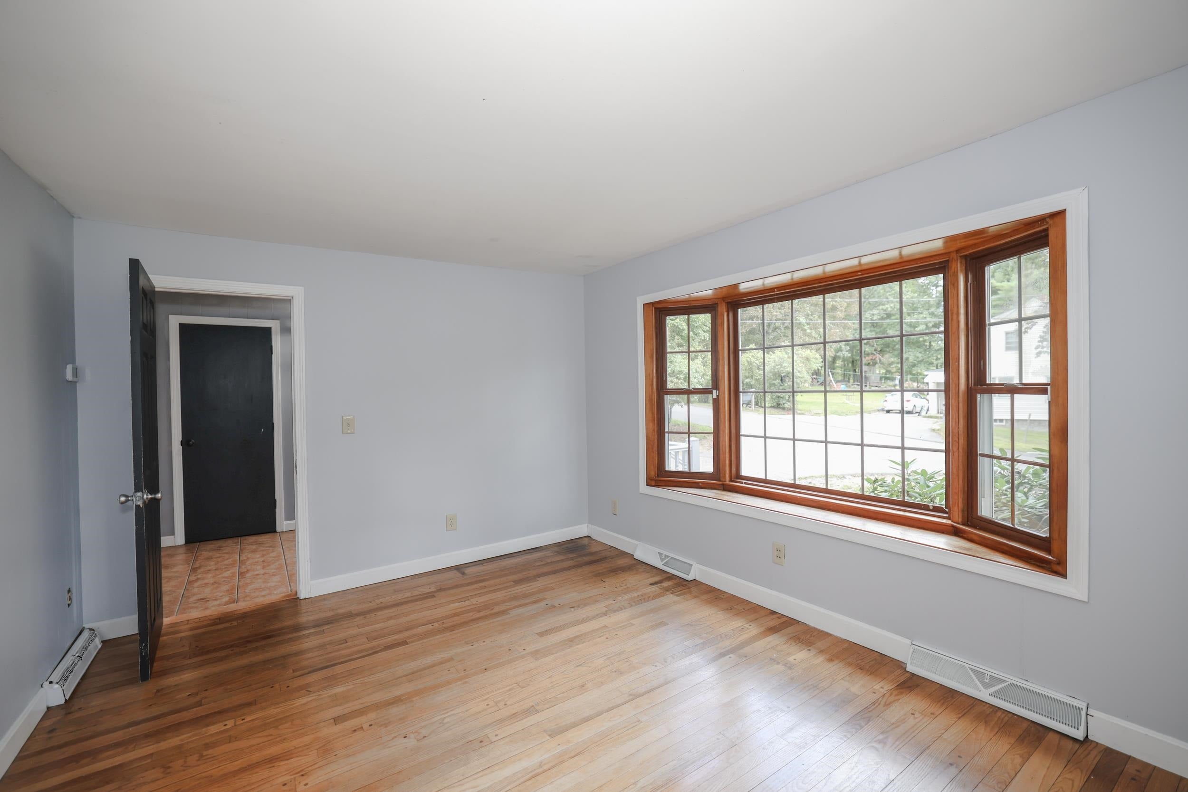
Large household or just starting out? This fantastic home has space for everyone and can be laid out in many different ways. The cobblestone walkway and composite steps welcome you into the spacious foyer with double closets. A few steps away is the front room, bathed in light by the bay window, an ideal space for a home office or guest space. Continue on to discover another separate room, the tiled kitchen with butcherblock island, recently upgraded laundry room with pantry and an absolutely breathtaking 3/4 bathroom with oversized tile shower. The expansive dining & living room area, with pellet stove nestled in the corner, is large enough for multiple seating areas while still feeling spacious. On the second floor you will find 5 legal bedrooms (new 5 bedroom leachfield!), plus a large family room and full bath with soaking tub. Newer tankless water heater, natural gas furnace with central air, and 2 year old roof! This wooded lot is oversized for the neighborhood and a great space to play. Rarely does a home with this much living space and bedroom possibilities come available at this price point. Floorplans attached. Any missing cover plates in pictures have been replaced, some painting was completed right before photos.

Save
Ask
Tour
Hide
Share
Listing Snapshot
Price 
$550,000
Days On Site 
3 Days
Bedrooms 
5
Inside Area (SqFt) 
2,668 sqft
Total Baths 
2
Full Baths 
1
Partial Baths 
1
Lot Size 
0.33 Acres
Year Built 
1932
MLS® Number 
5106943
Status 
Active
Property Tax 
$7,668
HOA/Condo/Coop Fees 
N/A
Sq Ft Source 
N/A
Friends & Family
Recent Activity
3 days agoListing updated with changes from the MLS®
4 days agoListing first seen on site
General Features
Acres 
0.33
Foundation 
Block
Number Of Stories 
2
Parking 
Paved
Property Sub Type 
Single Family Residence
Sewer 
Septic Tank
SqFt Above 
2668
SqFt Total 
3424
Style 
Colonial
Utilities 
Cable Available
Water Source 
Public
Zoning 
residential
Interior Features
Appliances 
DishwasherDryerRefrigeratorWasherElectric Range
Basement 
Dirt FloorPartial
Cooling 
Central Air
Electric 
100 Amp ServiceCircuit Breakers
Flooring 
CarpetHardwoodLaminateTile
Heating 
Natural GasPellet StoveForced Air
Interior 
Soaking Tub
Save
Ask
Tour
Hide
Share
Exterior Features
Lot Features 
LevelWooded
Roof 
Shingle
Community Features
School District 
Bedford Sch District SAU #25
Schools
School District
Bedford Sch District SAU #25
Elementary School
Memorial School
Middle School
Ross A Lurgio Middle School
High School
Bedford High School
Listing courtesy of Elise M Harnisch of Keller Williams Realty-Metropolitan


Copyright 2026, PrimeMLS, Inc. All rights reserved. This information is deemed reliable, but not guaranteed. The data relating to real estate displayed on this display comes in part from the IDX Program of PrimeMLS. The information being provided is for consumers’ personal, noncommercial use and may not be used for any purpose other than to identify prospective properties consumers may be interested in purchasing.
Last checked: 2026-08-31 02:01 PM UTC
Neighborhood & Commute
Source: Walkscore
Disclosure: Community information and market data powered by Constellation Data Labs. Information is deemed reliable but not guaranteed.
Save
Ask
Tour
Hide
Share