Save
Ask
Tour
Hide
Share
$450,000
6 Days On Site

50 Pine Avenue
Manchester, NH 03103

Single Family Residence|Pending
3
Beds
2
Total Baths
1
Full Bath
1
Partial Bath
1,568
SqFt
$287
/SqFt
2001
Built
County:
Hillsborough
Listing courtesy of Bailey Luthi of Keller Williams Gateway Realty
Call Now: 603-825-6696
Is this the listing for you? We can help make it yours.
603-825-6696
50 Pine Avenue50 Pine Avenue50 Pine Avenue50 Pine Avenue
Save
Ask
Tour
Hide
Share

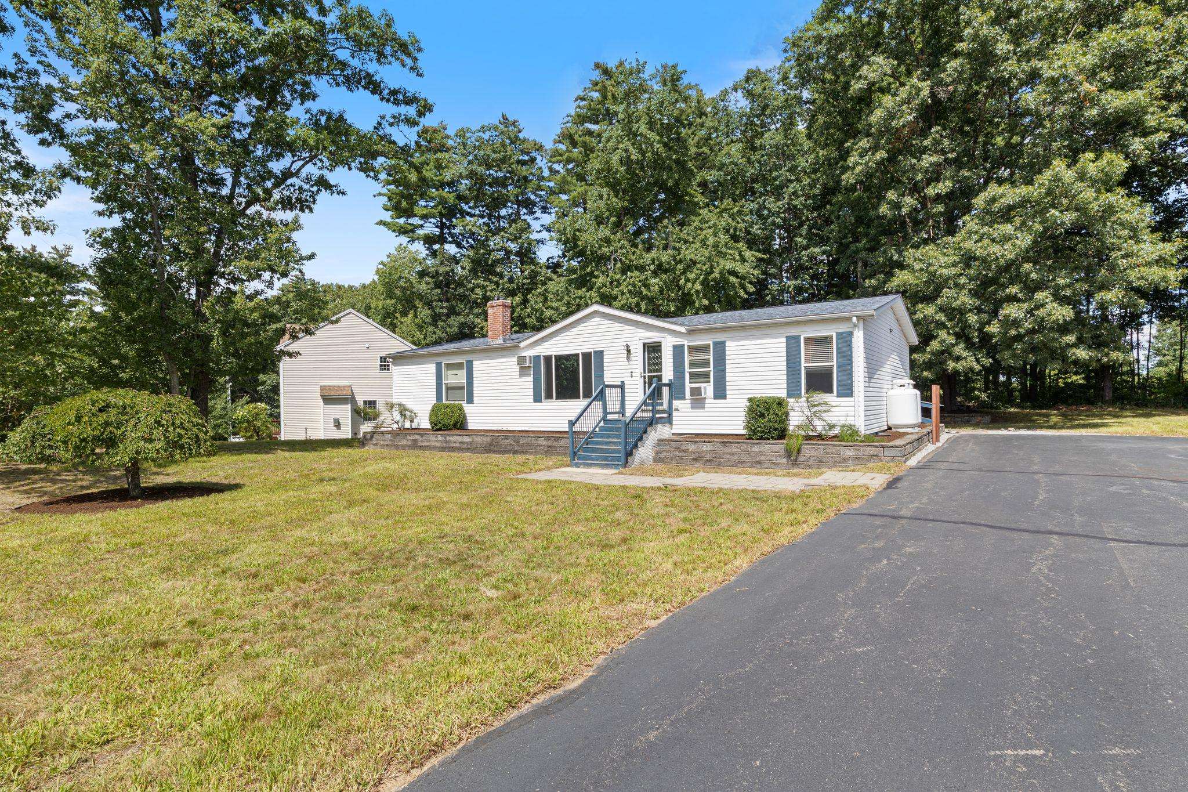
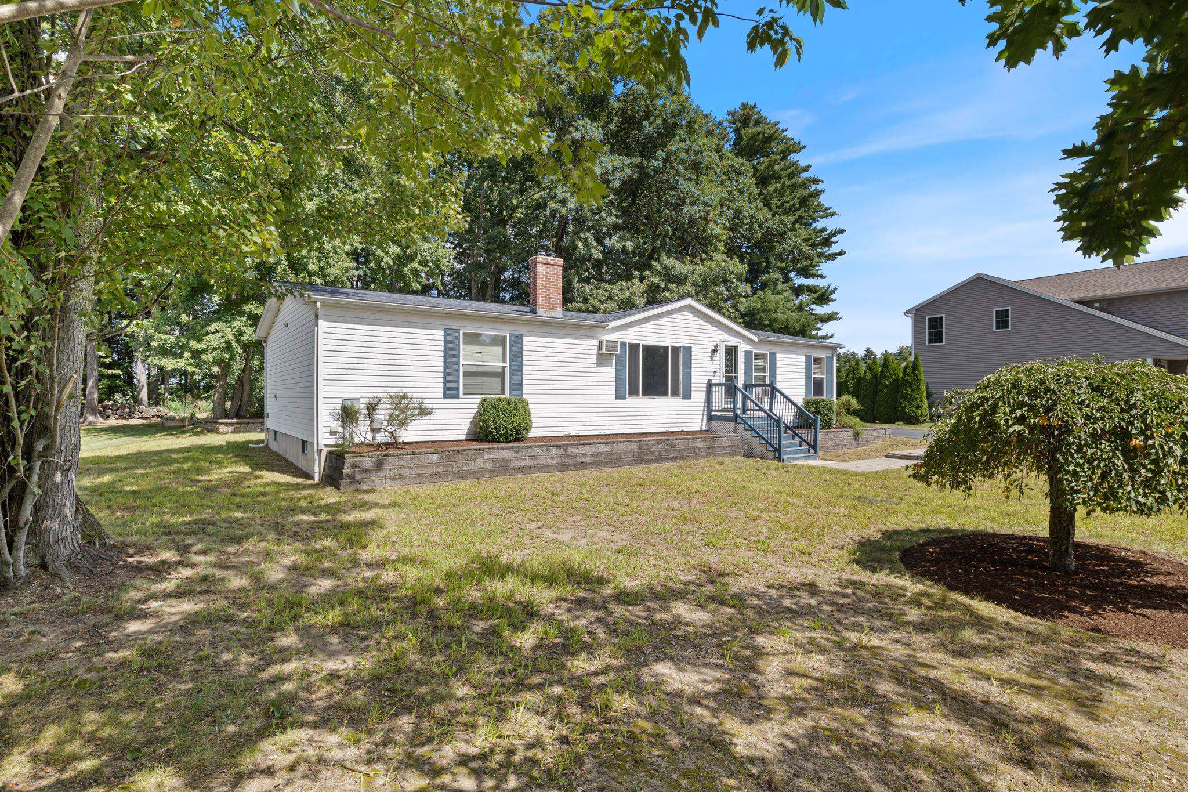
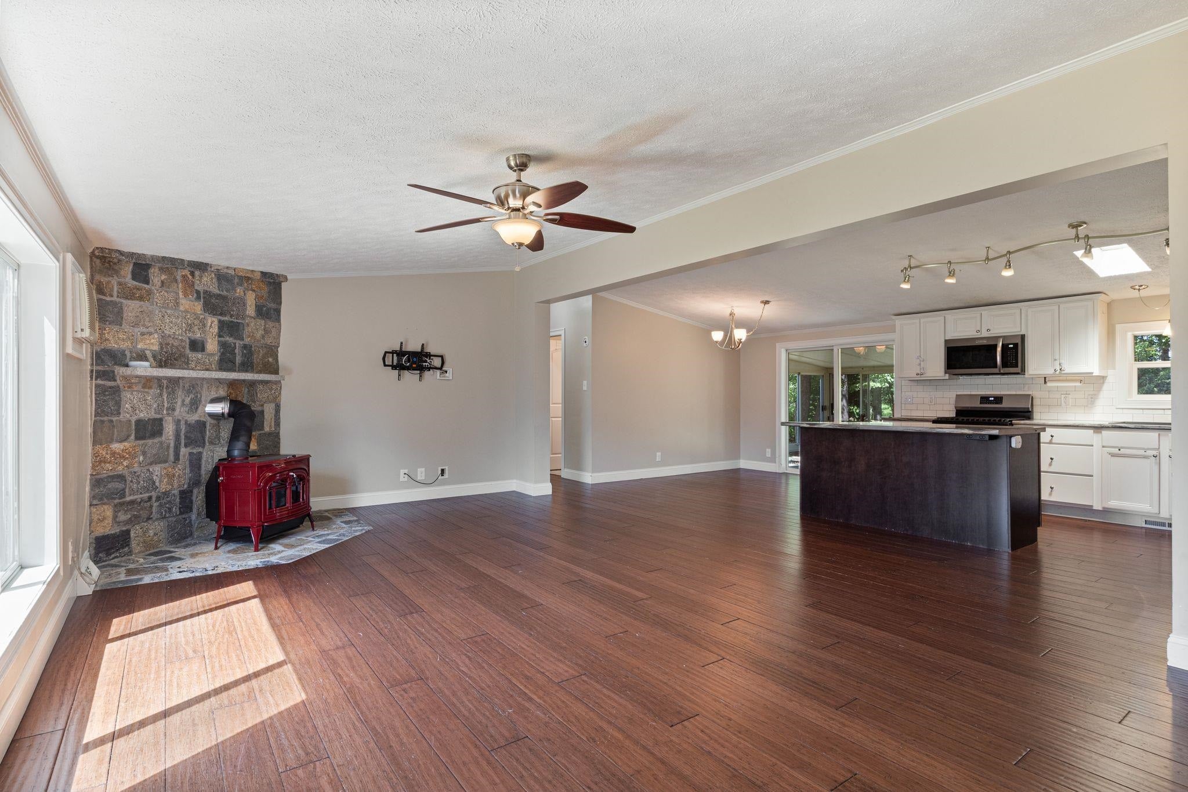
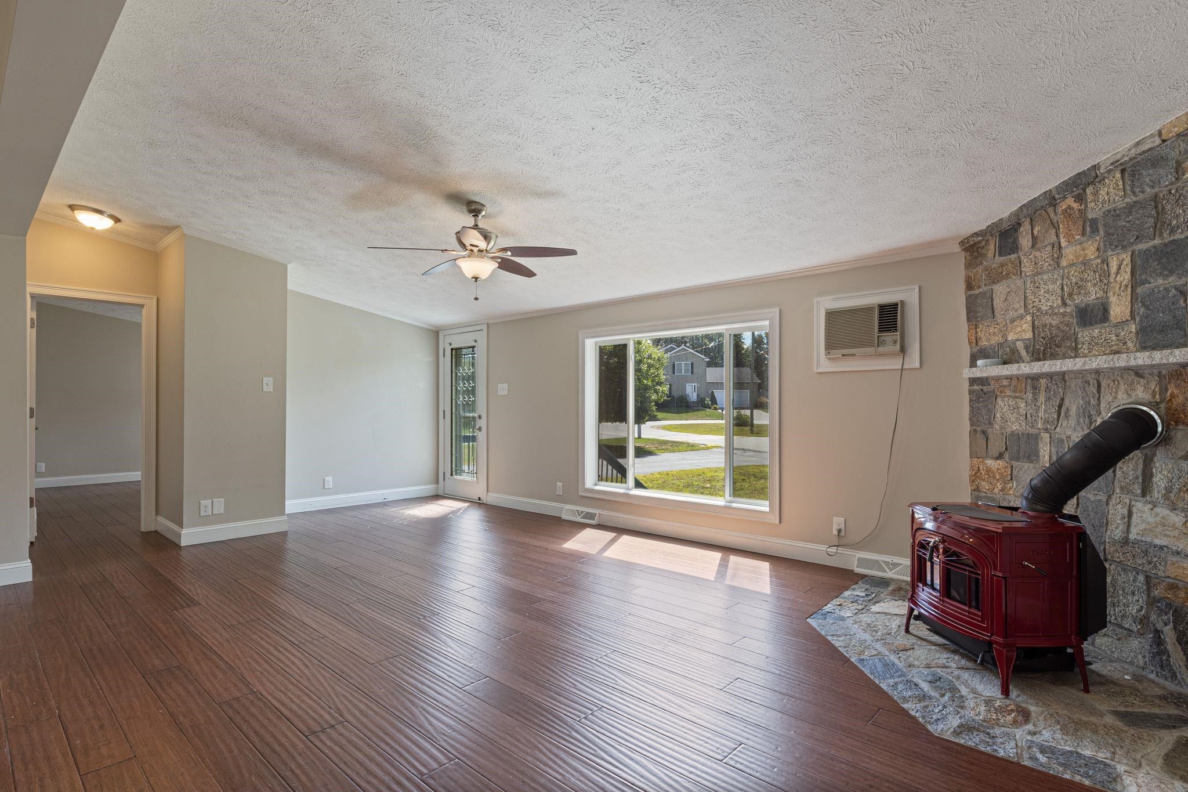
Finally, a home that has it all! This 2001 ranch-style home is ready for its new owners and we're so excited for you to see it! Located on a quaint cul-de-sac in Manchester just over the Litchfield line on a level, .37 acre lot with a spacious, well-paved driveway, and 1-year old roof; you won't want to miss this one. Stepping inside you'll find a practical open-concept layout with a vaulted ceiling. Cuddle up next to the wood stove in the winter months, and gather around your large kitchen island with bar seating during all your family get-togethers. The dining-area leads out to a 3-season screen porch, perfect for those warm summer nights. On one side of this home you'll find two spacious bedrooms with walk-in closets and a full bathroom with tile floor. The opposite side holds the primary bedroom suite, complete with twin double closets, step-in shower, and a wide vanity with double sinks. Laundry is conveniently-located on the main floor and a no-step ramp through the back door makes this home accessible! Take yourself downstairs to the full basement -- featuring a second wood stove, tankless water heater, secondary generator panel, and exterior access through the bulkhead. Showings begin immediately!

Save
Ask
Tour
Hide
Share
Listing Snapshot
Price 
$450,000
Days On Site 
6 Days
Bedrooms 
3
Inside Area (SqFt) 
1,568 sqft
Total Baths 
2
Full Baths 
1
Partial Baths 
1
Lot Size 
0.37 Acres
Year Built 
2001
MLS® Number 
5107025
Status 
Pending
Property Tax 
$6,830.93
HOA/Condo/Coop Fees 
N/A
Sq Ft Source 
N/A
Friends & Family
Recent Activity
2 days agoListing updated with changes from the MLS®
3 days agoStatus changed to Pending
7 days agoListing first seen on site
General Features
Acres 
0.37
Additional Property Use 
Residential
Number Of Stories 
1
Parking 
PavedDrivewayOff Street
Property Sub Type 
Single Family Residence
Sewer 
Public Sewer
SqFt Above 
1568
SqFt Total 
3136
Style 
Double WideManuf/MobileRanch
Utilities 
Cable Available
Water Source 
WellPublic
Zoning 
Single Family Residential
Interior Features
Appliances 
DishwasherDryerRefrigeratorWasherGas RangeTankless Water HeaterExhaust Fan
Basement 
ConcreteFinishedUnfinished
Electric 
100 Amp ServiceCircuit Breakers
Flooring 
Hardwood
Heating 
Forced AirWoodPropaneWood Stove
Interior 
Kitchen Island
Save
Ask
Tour
Hide
Share
Exterior Features
Construction Details 
Vinyl Siding
Patio And Porch 
PatioPorch
Roof 
Shingle
Community Features
School District 
Manchester Sch Dst SAU #37
Schools
School District
Manchester Sch Dst SAU #37
Elementary School
Highland-Goffs Falls School
Middle School
Southside Middle School
High School
Manchester Memorial High Sch
Listing courtesy of Bailey Luthi of Keller Williams Gateway Realty


Copyright 2026, PrimeMLS, Inc. All rights reserved. This information is deemed reliable, but not guaranteed. The data relating to real estate displayed on this display comes in part from the IDX Program of PrimeMLS. The information being provided is for consumers’ personal, noncommercial use and may not be used for any purpose other than to identify prospective properties consumers may be interested in purchasing.
Last checked: 2026-09-03 02:21 PM UTC
Neighborhood & Commute
Source: Walkscore
Disclosure: Community information and market data powered by Constellation Data Labs. Information is deemed reliable but not guaranteed.
Save
Ask
Tour
Hide
Share