

20 Mountain RoadEpsom, NH 03234
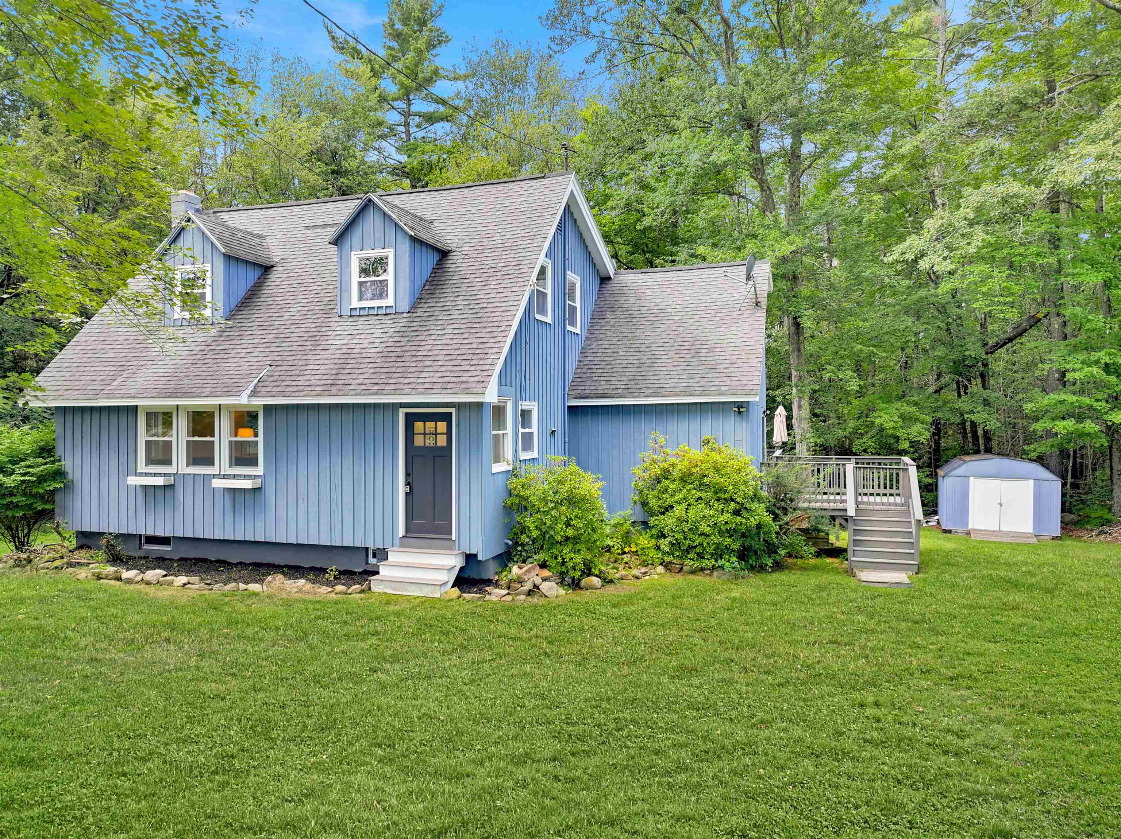
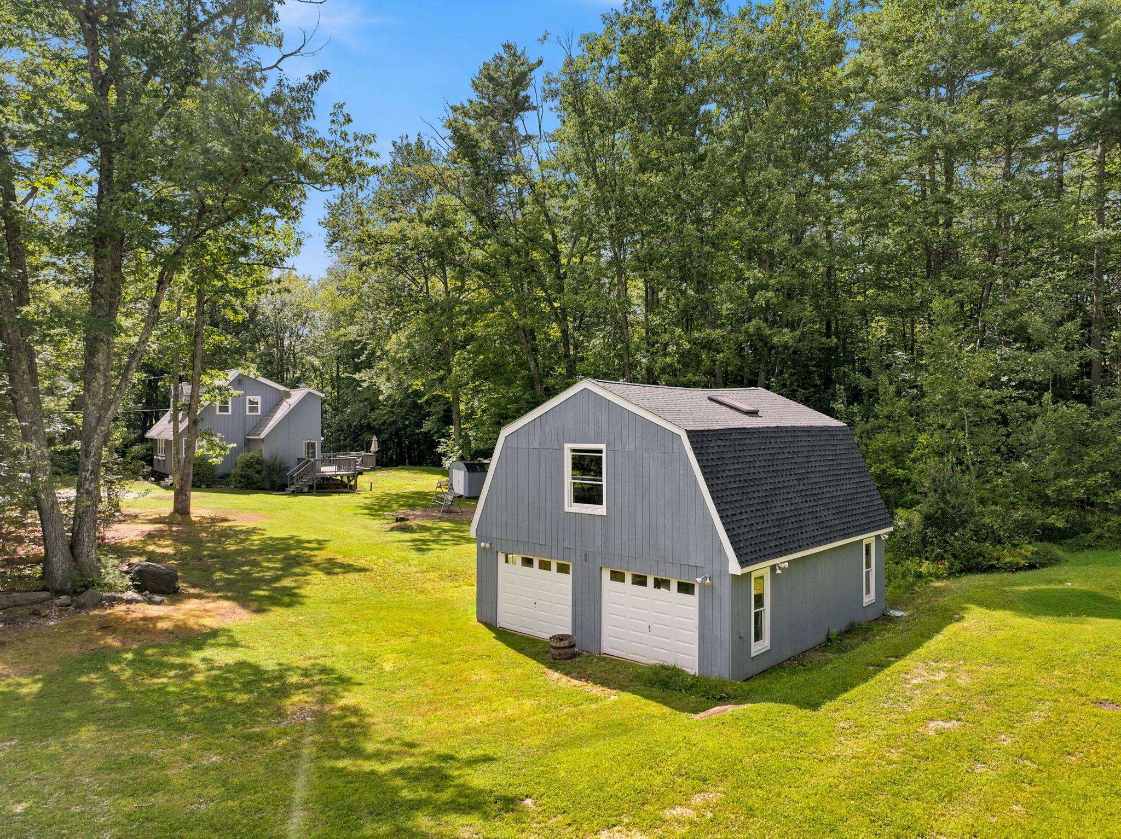
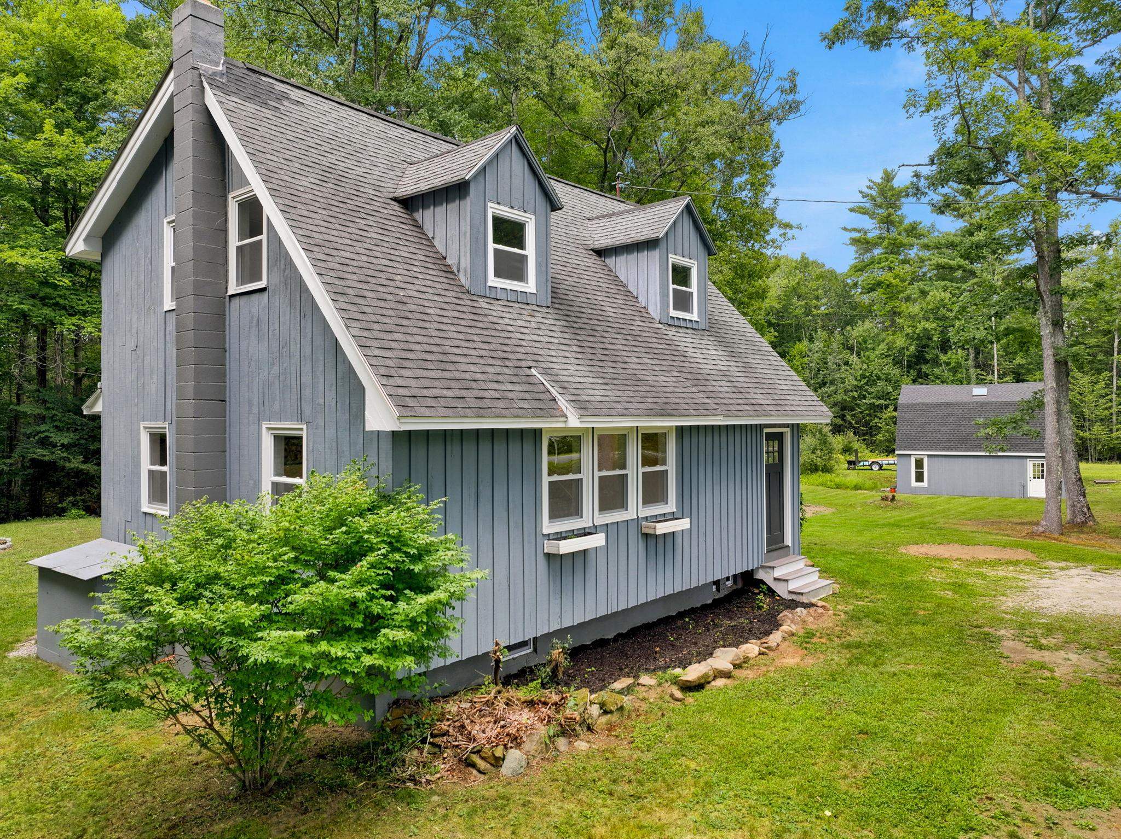
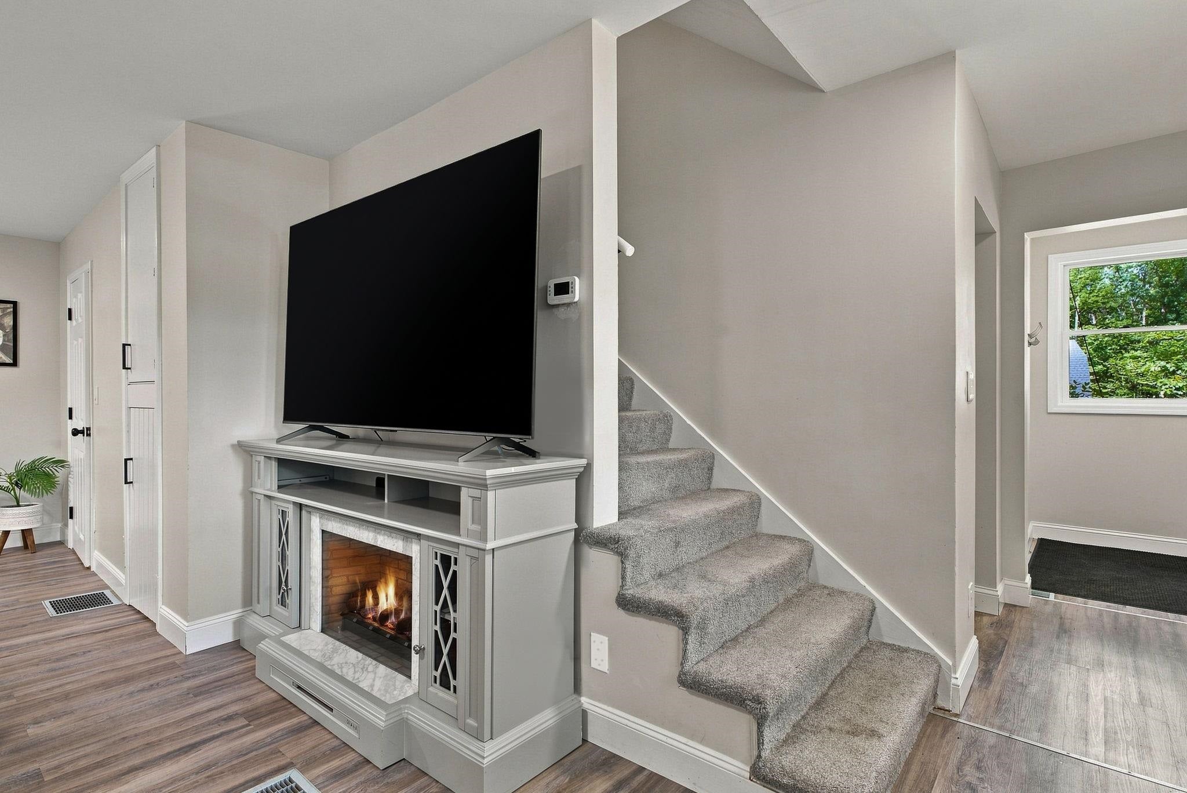
It has been said that home is not a place, it is a feeling. 20 Mountain Road sits at the intersection of place and feeling. With views of the sunrise over pastoral fields often dotted with deer, the location is idyllic. Access to Route 4 and to nature with Fort Mountain and Epsom town forest minutes away make it accessible for someone looking to get away from it all without sacrificing convenience. Inside, sunlight streams in through triple windows in the front to back living room with french door access to a tiered deck. The spacious kitchen features high end stainless appliances, undercabinet lighting and a subway tile backsplash and leads to a large dining room with access to the deck for effortless entertaining. A remodeled half bath with laundry completes the main level. Upstairs, two generous bedrooms awash with natural light share a gorgeous main bath with custom tiled shower and rainfall shower head. The primary bedroom features a bonus space offering endless possibilities as a home office, nursery or walk in closet. A massive detached barn offers two garage bays on the ground level and a loft space with amazing untapped potential. Bring your dreams to life; this space could be the hub for a home business, a game room or accessory dwelling unit. Open Saturday 8/29 11-12:30 and Sunday 8/30 10-11:30.
| 7 days ago | Listing updated with changes from the MLS® | |
| 7 days ago | Listing first seen on site |

Copyright 2026, PrimeMLS, Inc. All rights reserved. This information is deemed reliable, but not guaranteed. The data relating to real estate displayed on this display comes in part from the IDX Program of PrimeMLS. The information being provided is for consumers’ personal, noncommercial use and may not be used for any purpose other than to identify prospective properties consumers may be interested in purchasing.
Last checked: 2026-09-03 03:21 PM UTC