

5 Alpine WayHillsborough, NH 03244
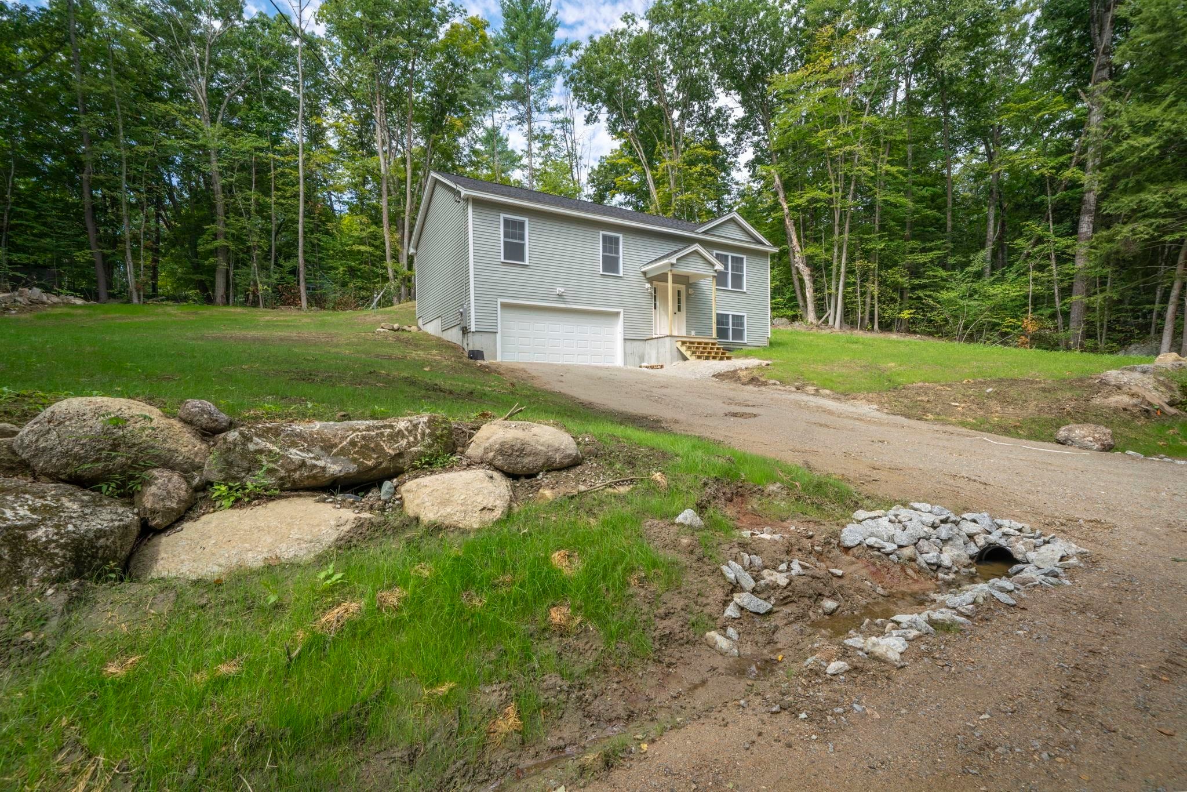
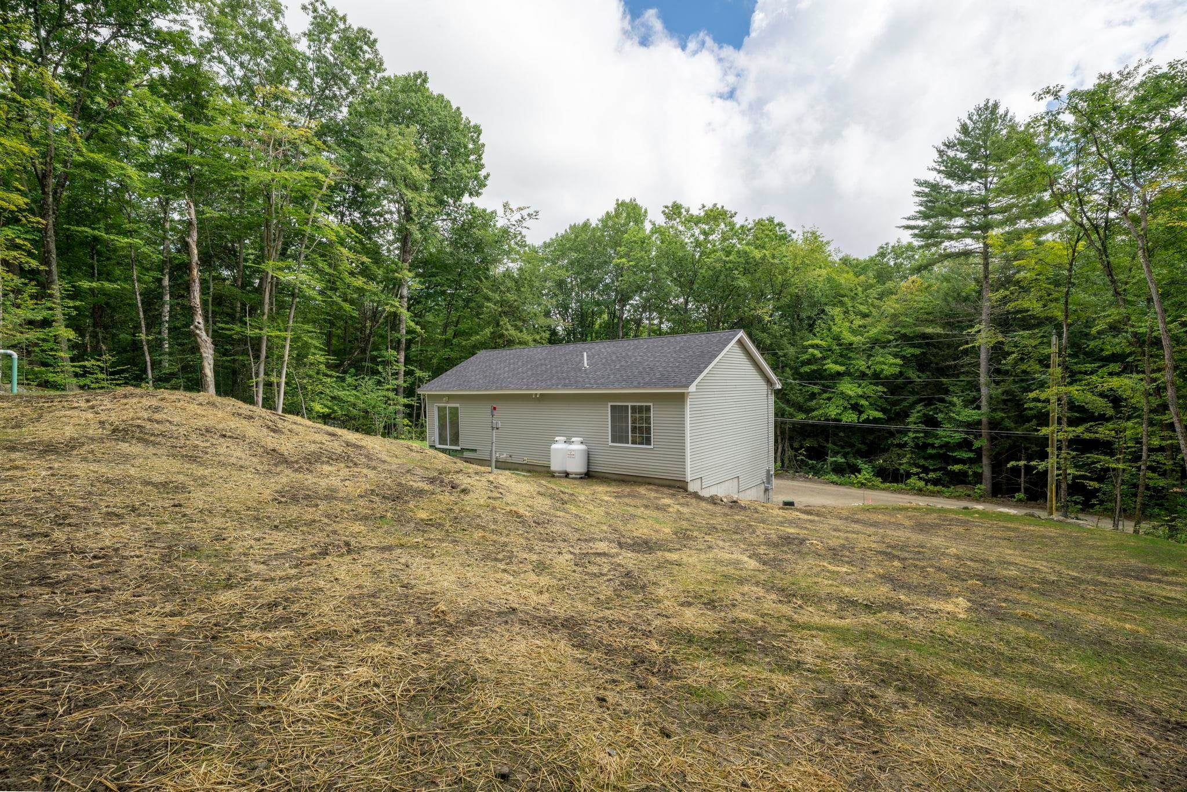
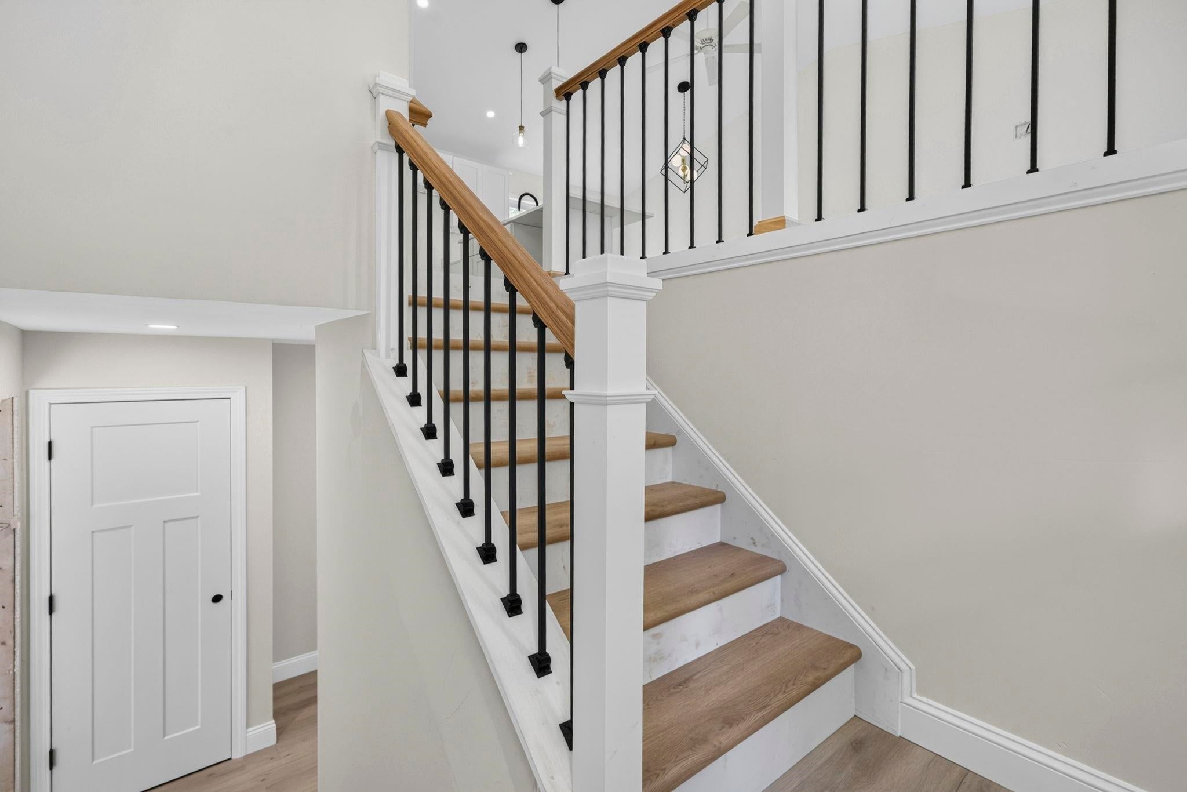
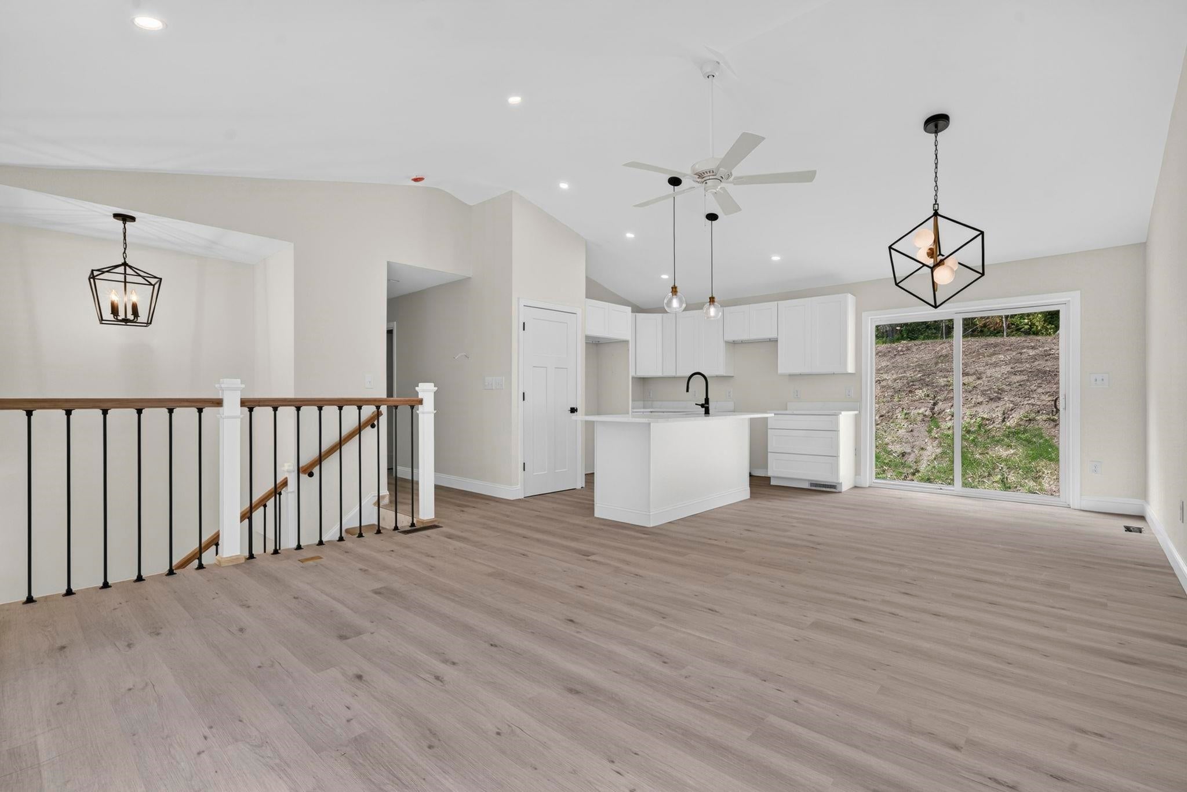
SELLER SAYS MUST SELL - BRING OFFERS FOR CONSIDERATION! If you’ve been watching this one weekly it’s time to take a look in person. Brand new construction, come see it. Make an offer! Introducing an exceptional new construction residence in the Emerald Lake Village District, a distinguished lakeside community offering homeowners exclusive access to four pristine beaches and multiple boat launches. This thoughtfully designed home features three bedrooms and two full bathrooms, complemented by an expansive open-concept kitchen, living, and dining area ideal for both relaxation and entertaining. Premium hardwood flooring and custom cabinetry with elegant granite countertops enhance the interior’s refined ambiance. With over 1,700 square feet of finished living space including 575 square feet in the lower level and a spacious two-car garage, this property seamlessly blends sophistication, comfort, and convenience. Experience lakeside living at its finest. Photos are virtually enhanced and represent the actual color and style of the house.
| 13 hours ago | Listing updated with changes from the MLS® | |
| yesterday | Price changed to $479,900 | |
| 4 weeks ago | Listing first seen on site |

Copyright 2026, PrimeMLS, Inc. All rights reserved. This information is deemed reliable, but not guaranteed. The data relating to real estate displayed on this display comes in part from the IDX Program of PrimeMLS. The information being provided is for consumers’ personal, noncommercial use and may not be used for any purpose other than to identify prospective properties consumers may be interested in purchasing.
Last checked: 2026-09-23 12:34 AM UTC