

97 Atherton AvenueNashua, NH 03064
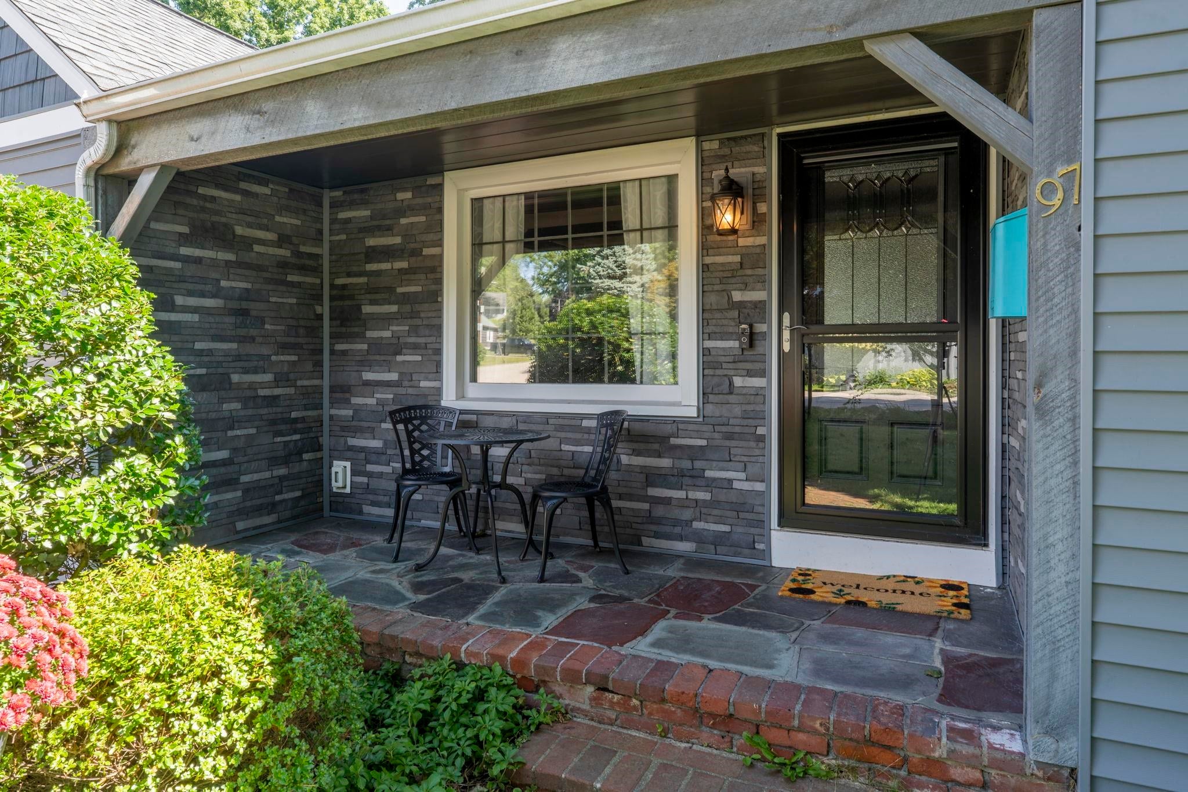
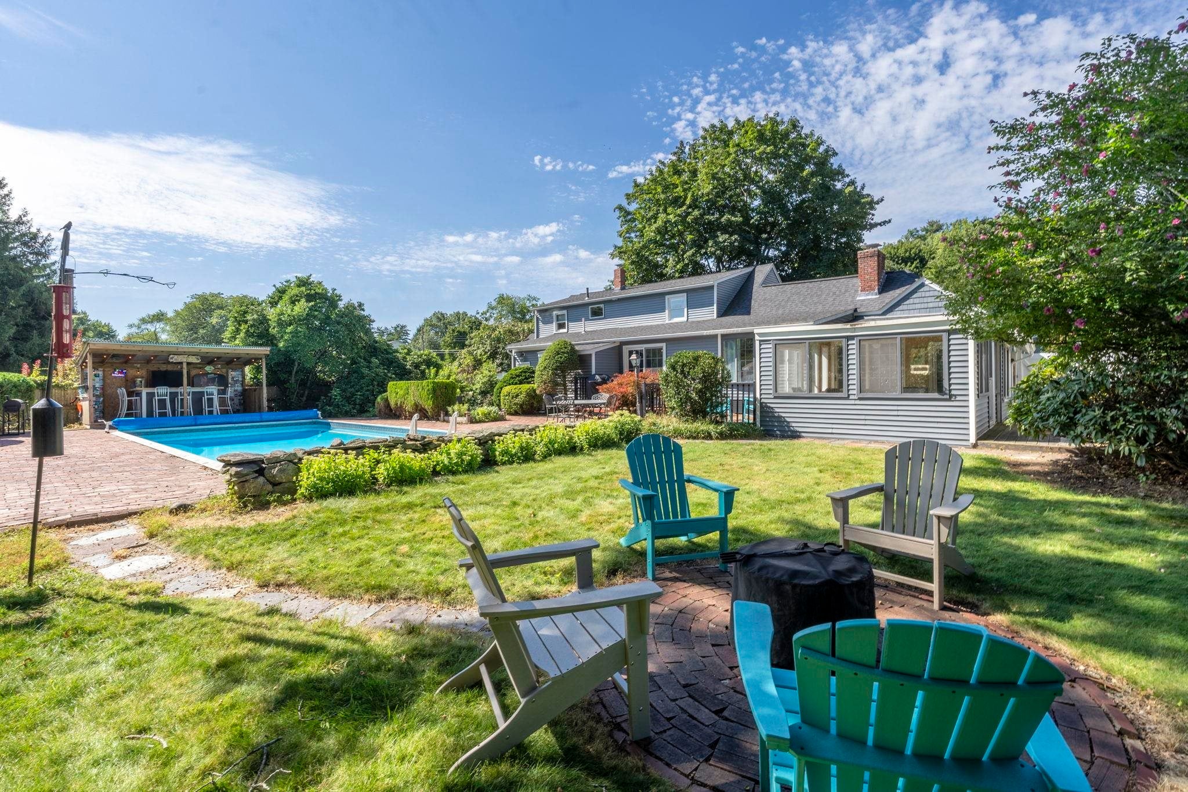
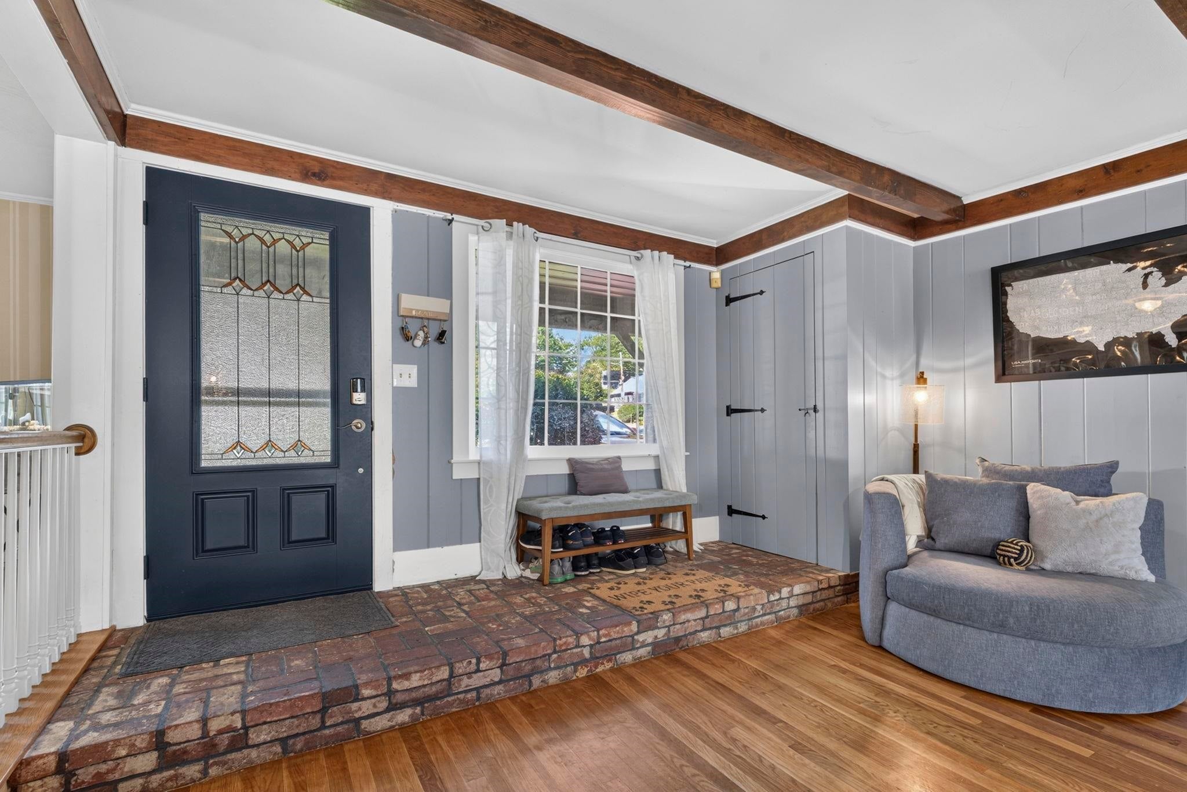
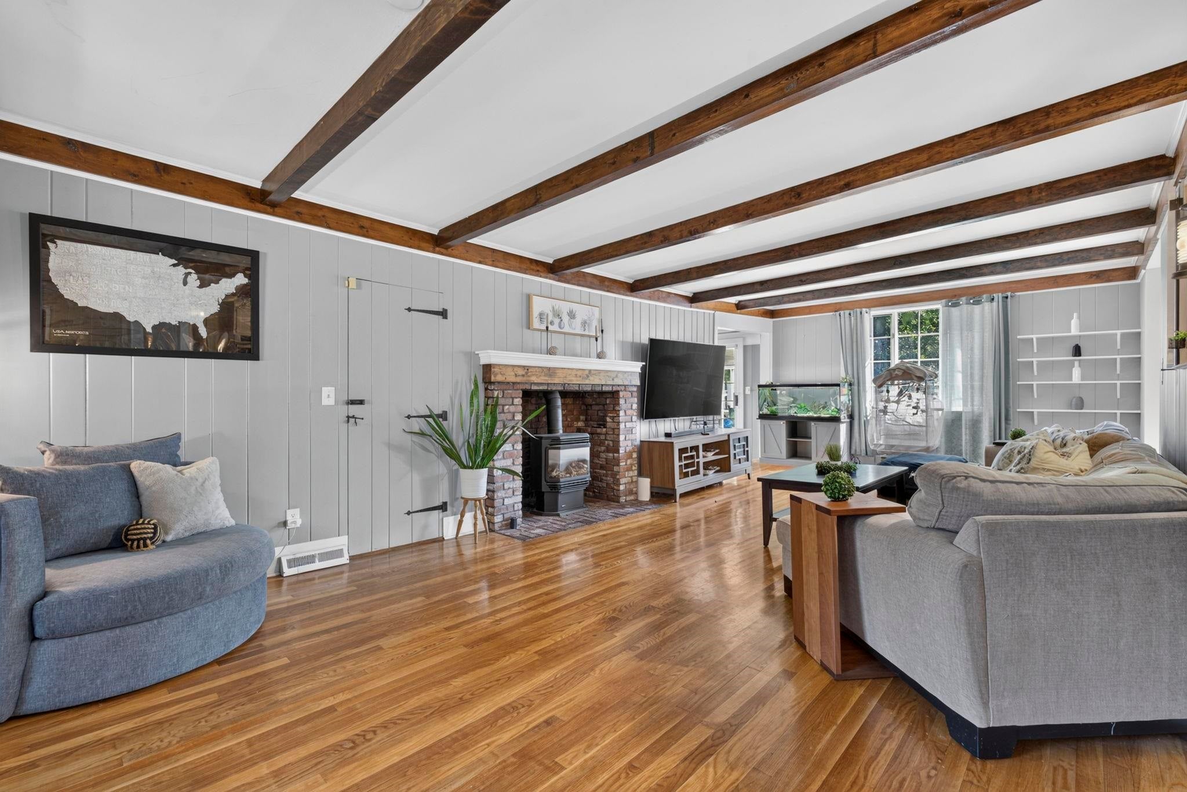
OFFER DEADLINE WEDNESDAY SEPTEMBER 2ND @ 7PM. Welcome home to this beautifully maintained Cape, offering a spacious and versatile floor plan, thoughtful improvements and a private backyard retreat. The main level features generously sized living and dining rooms, along with a spacious eat in kitchen with plenty of room for casual, everyday dining. Just off the living room, a flexible den or home office opens to the three season porch, providing a comfortable place to unwind while overlooking the backyard. The first floor also features a flexible primary suite complete with a full bathroom and walk in closet and adjoining bonus room that could serve as a sitting room, home office, dressing room or additional bedroom. Upstairs you’ll find two additional bedrooms with generous closet space and a beautifully updated full bathroom. Outside, the fully fenced backyard offers plenty of privacy and is ready to be enjoyed all summer long. An in ground pool and brick patio create a great setting for entertaining, while the spacious yard offers room to garden, play or simply unwind. The home has seen many significant improvements over the years, including a newer roof, heating system, central A/C, vinyl siding, hot water heater, updated bathrooms and an updated laundry area. Hardwood and tile flooring flow throughout much of the home, while the finished basement provides additional flexible living space. With its spacious floor plan, extensive improvements and inviting indoor and outdoor spaces, this home has so much to offer its next owner. Join us at our open houses Saturday August 29th 10:30am - 12:00pm and Sunday August 30th 10:30am - 12:00pm
| yesterday | Listing updated with changes from the MLS® | |
| 6 days ago | Status changed to Active | |
| 7 days ago | Listing first seen on site |

Copyright 2026, PrimeMLS, Inc. All rights reserved. This information is deemed reliable, but not guaranteed. The data relating to real estate displayed on this display comes in part from the IDX Program of PrimeMLS. The information being provided is for consumers’ personal, noncommercial use and may not be used for any purpose other than to identify prospective properties consumers may be interested in purchasing.
Last checked: 2026-09-03 02:21 PM UTC