Save
Ask
Tour
Hide
Share
$519,000
6 Days On Site

28 Coe Drive
Durham, NH 03824

For Sale|Single Family Residence|Active Under Contract
3
Beds
3
Total Baths
2
Full Baths
1
Partial Bath
2,132
SqFt
$243
/SqFt
1976
Built
County:
Strafford
Listing courtesy of Tiffany Semprini of The Aland Realty Group
Call Now: 603-825-6696
Is this the listing for you? We can help make it yours.
603-825-6696
28 Coe Drive28 Coe Drive28 Coe Drive28 Coe Drive
Save
Ask
Tour
Hide
Share

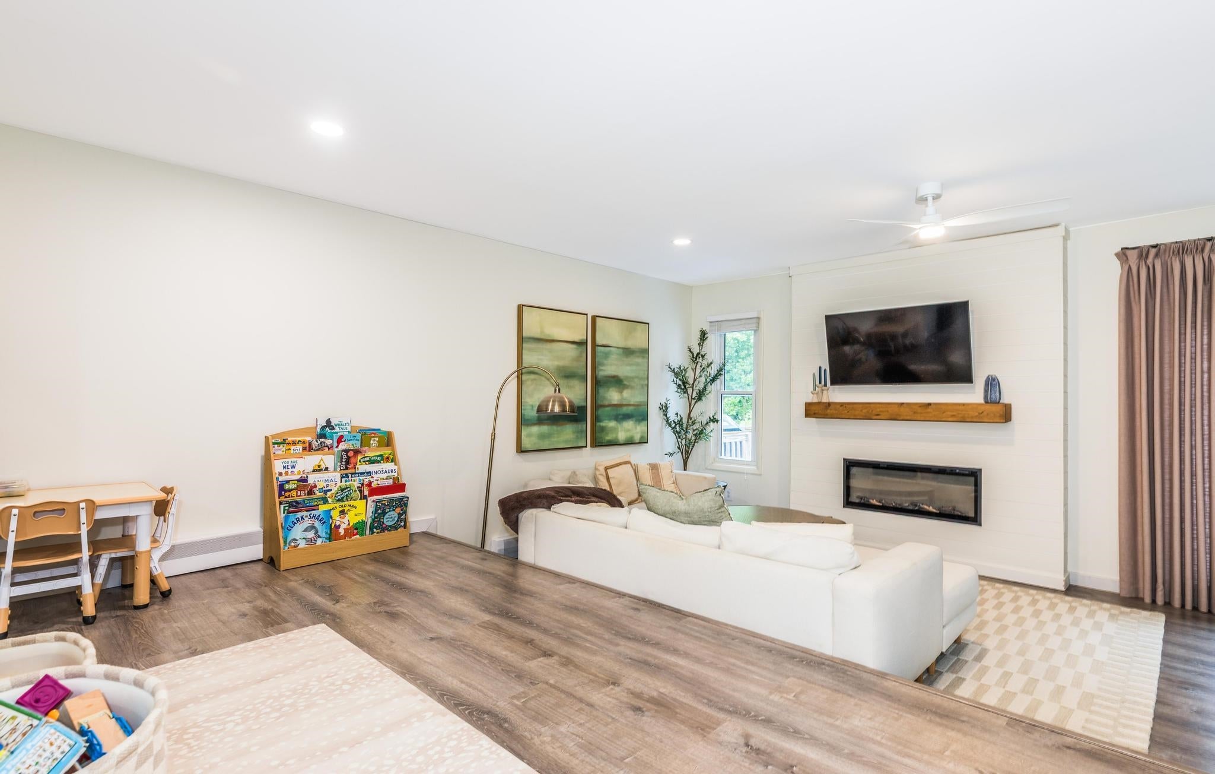
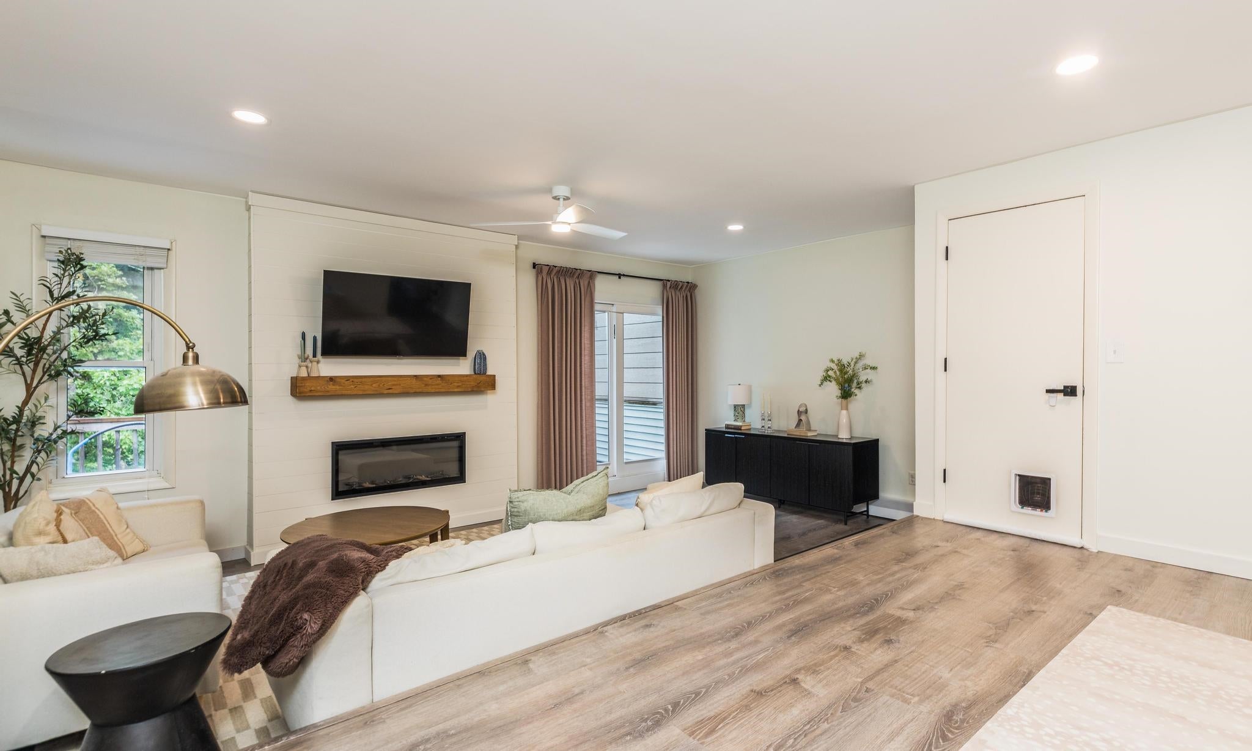
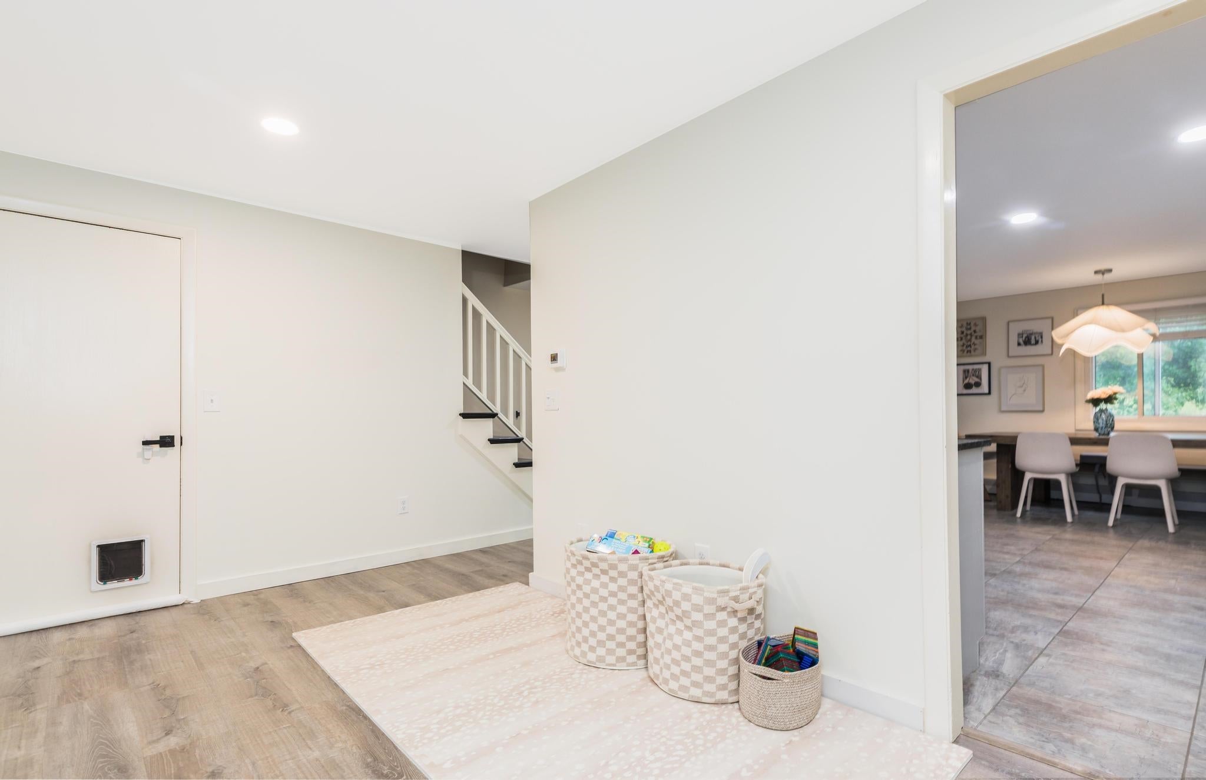
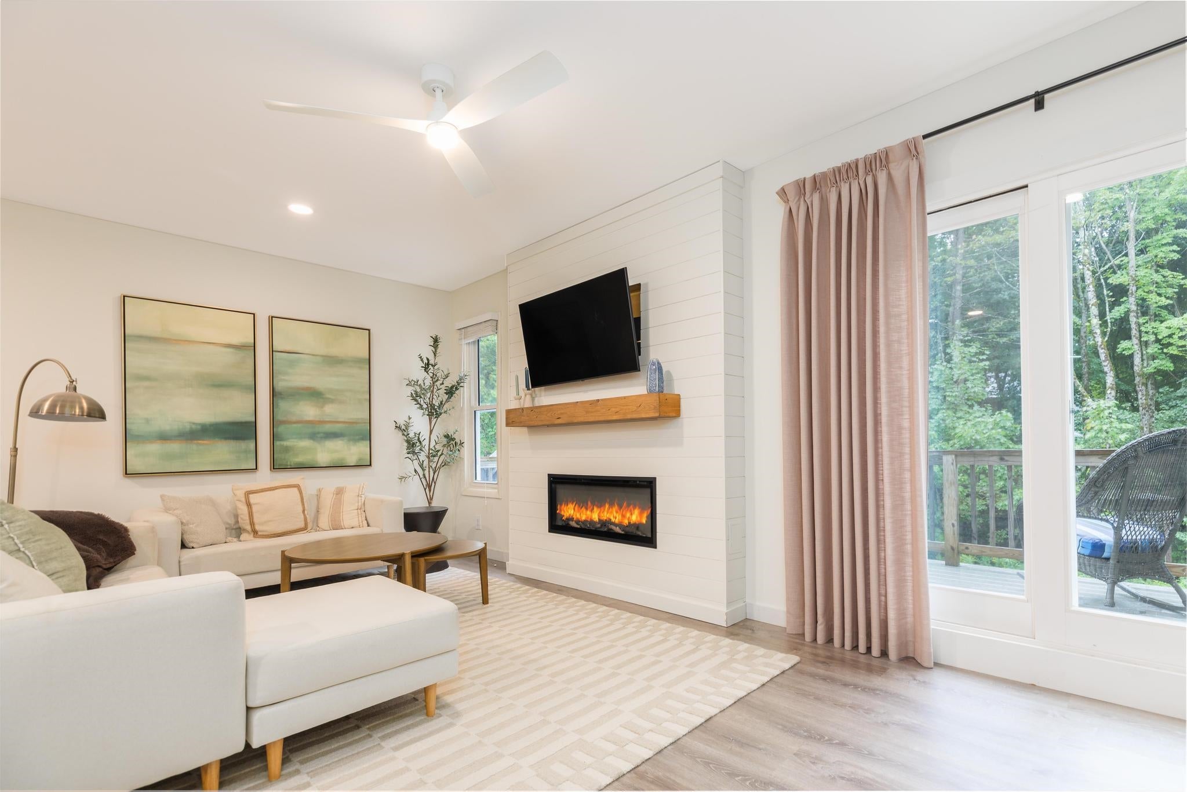
Welcome to this beautifully maintained townhouse-style home offering three bedrooms, two-and-a-half baths, and a thoughtfully designed layout. The inviting eat-in kitchen features a dedicated dining area creating a comfortable space for gatherings. Numerous updates have been made throughout, including updated systems and newer appliances, offering peace of mind and modern convenience. The spacious primary bedroom features a private en-suite bath, while an additional updated full bath provides comfort and functionality for family and guests. A semi-finished basement adds valuable flex space for a home office, gym, playroom, media area, or additional storage allowing the home to adapt to your needs. Move-in ready and truly turnkey, this property is ideally located just a short distance from downtown Durham, schools, UNH and the public library, with easy access to all that the area has to offer. A wonderful opportunity for those seeking low-maintenance living in a convenient and desirable location.

Save
Ask
Tour
Hide
Share
Listing Snapshot
Price 
$519,000
Days On Site 
6 Days
Bedrooms 
3
Inside Area (SqFt) 
2,132 sqft
Total Baths 
3
Full Baths 
2
Partial Baths 
1
Lot Size 
0.24 Acres
Year Built 
1976
MLS® Number 
5107087
Status 
Active Under Contract
Property Tax 
$8,490
HOA/Condo/Coop Fees 
N/A
Sq Ft Source 
N/A
Friends & Family
Recent Activity
yesterdayListing updated with changes from the MLS®
3 days agoStatus changed to Active Under Contract
7 days agoListing first seen on site
General Features
Acres 
0.24
Garage 
Yes
Garage Spaces 
1
Number Of Stories 
2
Parking 
Paved
Parking Spaces 
1
Property Sub Type 
Single Family Residence
Sewer 
Public Sewer
SqFt Above 
1576
SqFt Below 
556
SqFt Total 
2376
Style 
Duplex
Utilities 
Cable Available
Water Source 
Public
Zoning 
RA
Interior Features
Appliances 
DishwasherDryerRefrigeratorMicrowaveWasherGas Cooktop
Basement 
ConcreteFinishedPartially FinishedStorage Space
Electric 
Circuit Breakers
Flooring 
TileWood
Heating 
Natural Gas
Save
Ask
Tour
Hide
Share
Exterior Features
Construction Details 
Vinyl Siding
Lot Features 
Landscaped
Patio And Porch 
DeckPorch
Roof 
Shingle
Community Features
School District 
Oyster River Cooperative
Schools
School District
Oyster River Cooperative
Elementary School
Moharimet School
Middle School
Oyster River Middle School
High School
Oyster River High School
Listing courtesy of Tiffany Semprini of The Aland Realty Group


Copyright 2026, PrimeMLS, Inc. All rights reserved. This information is deemed reliable, but not guaranteed. The data relating to real estate displayed on this display comes in part from the IDX Program of PrimeMLS. The information being provided is for consumers’ personal, noncommercial use and may not be used for any purpose other than to identify prospective properties consumers may be interested in purchasing.
Last checked: 2026-09-03 02:16 PM UTC
Neighborhood & Commute
Source: Walkscore
Disclosure: Community information and market data powered by Constellation Data Labs. Information is deemed reliable but not guaranteed.
Save
Ask
Tour
Hide
Share