

770 Mammoth RoadPelham, NH 03076
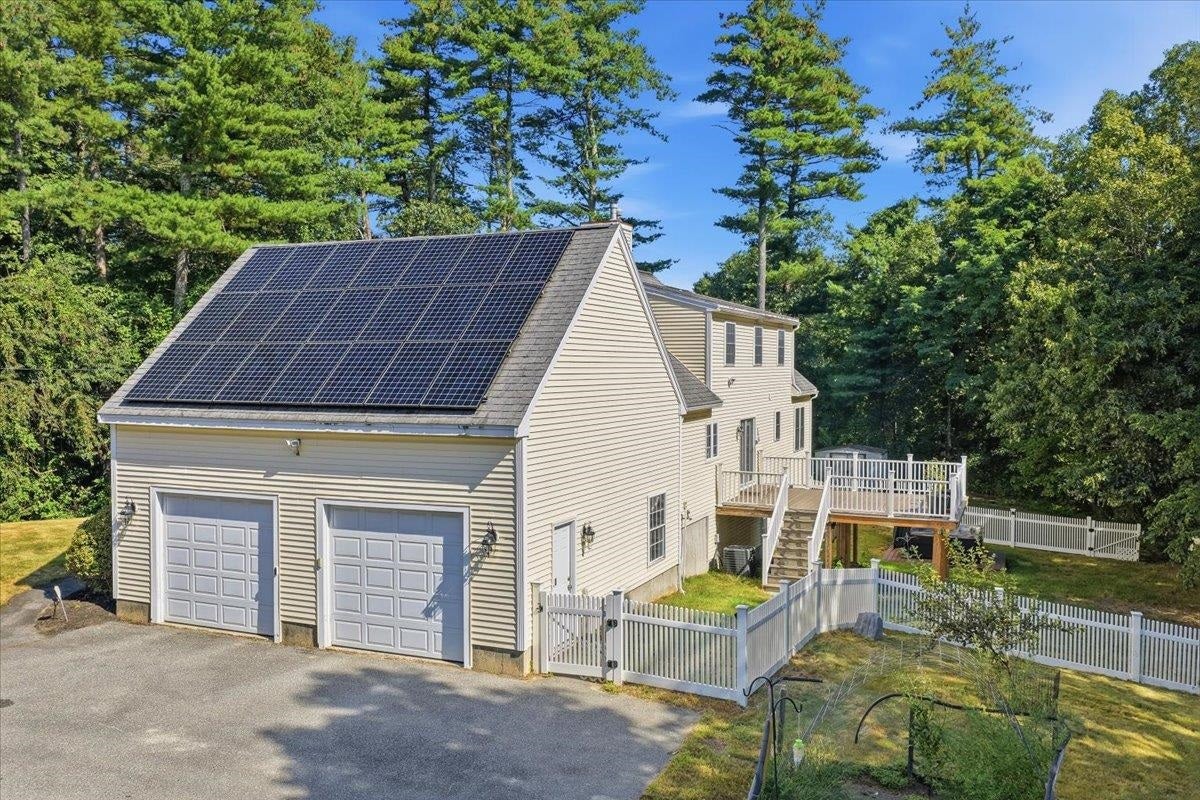
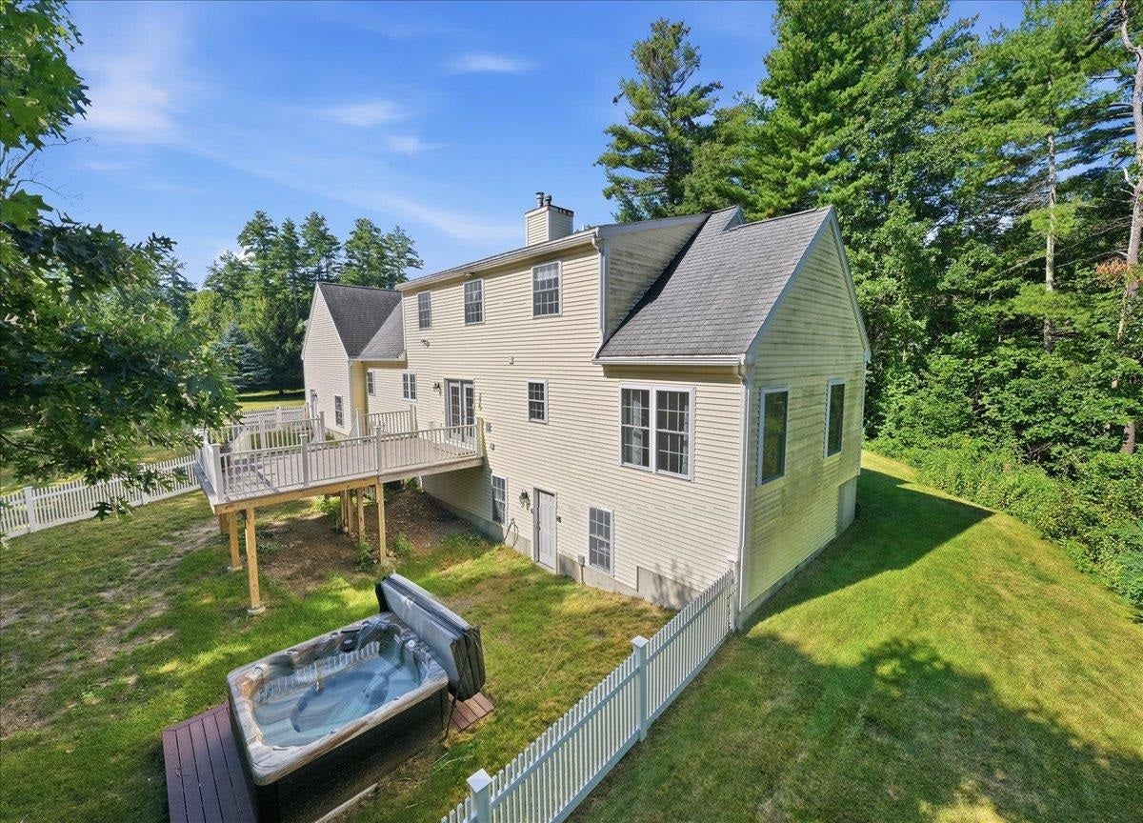
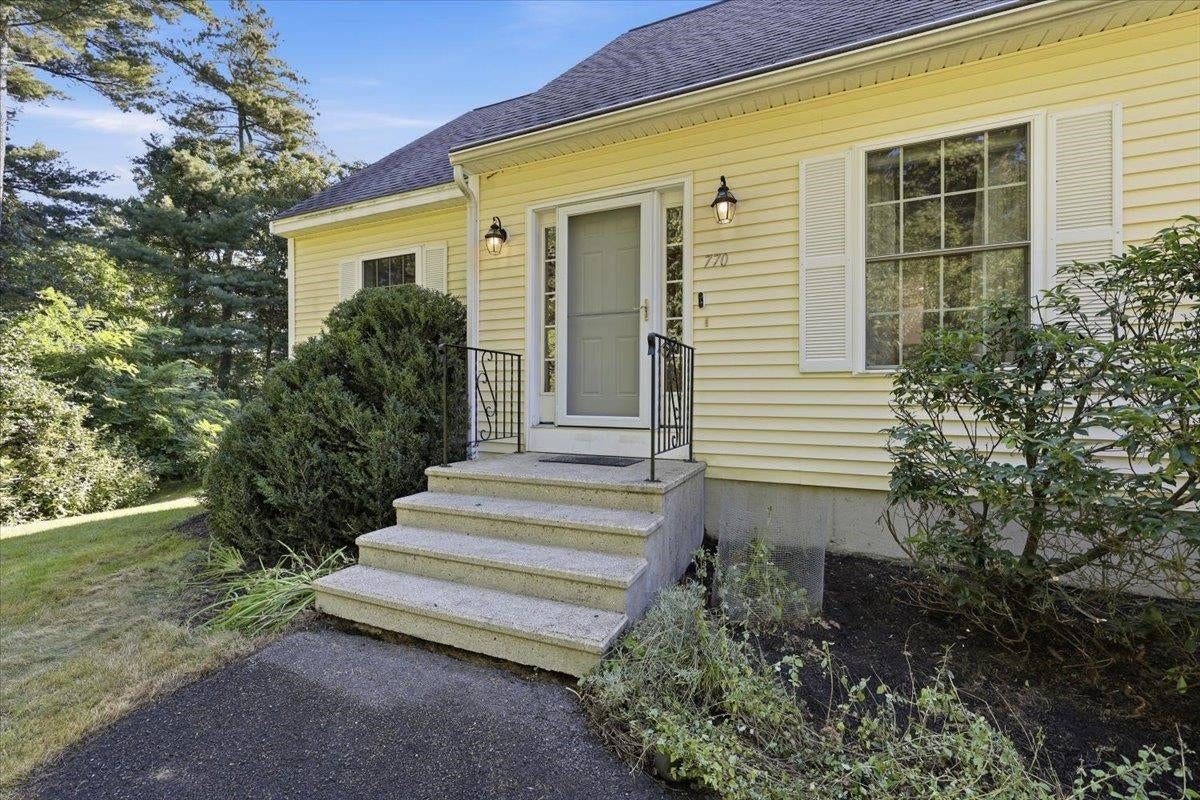
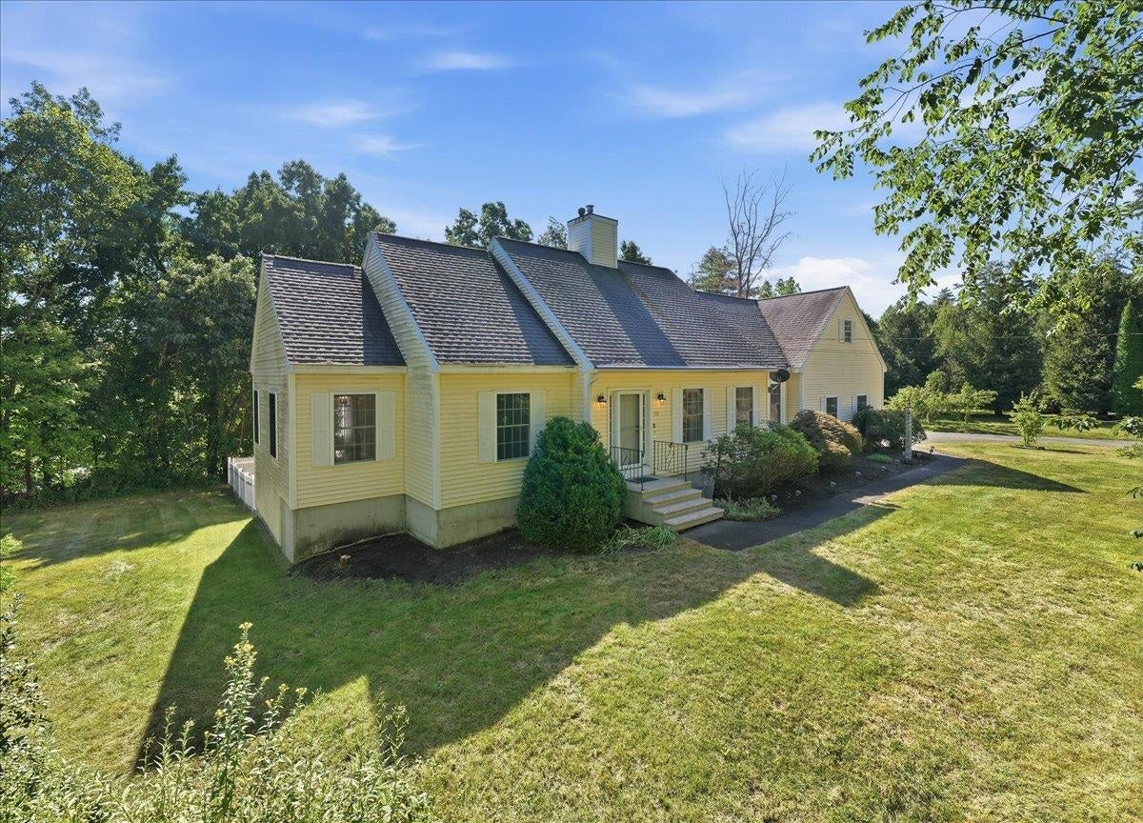
Welcome to this beautifully appointed Pelham residence, where thoughtful design and upscale amenities come together. The showstopping chef’s dream kitchen is the heart of the home, featuring custom cabinetry, a 7½' center island, granite countertops, premium LG appliances, gas range, double wall ovens, wine cooler and a custom built hightop area which leads to the impressive 16' x 20' Trex deck overlooking the fenced back yard, ideal for entertaining or relaxing with morning coffee. The formal dining room with hardwood flooring flows seamlessly into the inviting living room, with a gas fireplace that creates the perfect ambiance for cozy evenings. The first-floor primary suite offers a private retreat with a custom-designed 11'x12' walk-in closet, a bright sitting space for reading or office nook and a full bath featuring a soaking tub and separate shower. Upstairs, two generously sized bedrooms share a full bath, while one bedroom provides access to unfinished attic space with exciting potential for a private office, studio, or additional storage. The walkout lower level with 8' ceilings offers an exceptional opportunity to create additional living or recreation space. Outside, unwind in the fenced-in private hot tub area, conveniently located just steps from the walkout. Completing this exceptional property is an oversized 24' x 28' garage with soaring 11'6" ceilings and 8' garage doors, owned solar panels, central AC, private well for the 8 zone irrigation system and generator-ready electrical service. A distinctive home offering comfort, versatility, and the amenities discerning buyers desire. This is the home to host all your holiday gatherings! Conveniently located, just 6 miles to Market Basket & Walmart. 8 min walk to Muldoon Park and Dunkin's! 38 miles to Boston Logan Airport. Don't miss out, schedule your showing today!
| a week ago | Listing updated with changes from the MLS® | |
| a week ago | Status changed to Active Under Contract | |
| 3 weeks ago | Listing first seen on site |

Copyright 2026, PrimeMLS, Inc. All rights reserved. This information is deemed reliable, but not guaranteed. The data relating to real estate displayed on this display comes in part from the IDX Program of PrimeMLS. The information being provided is for consumers’ personal, noncommercial use and may not be used for any purpose other than to identify prospective properties consumers may be interested in purchasing.
Last checked: 2026-09-16 06:13 AM UTC