

13 Old Sullivan RoadGilsum, NH 03448
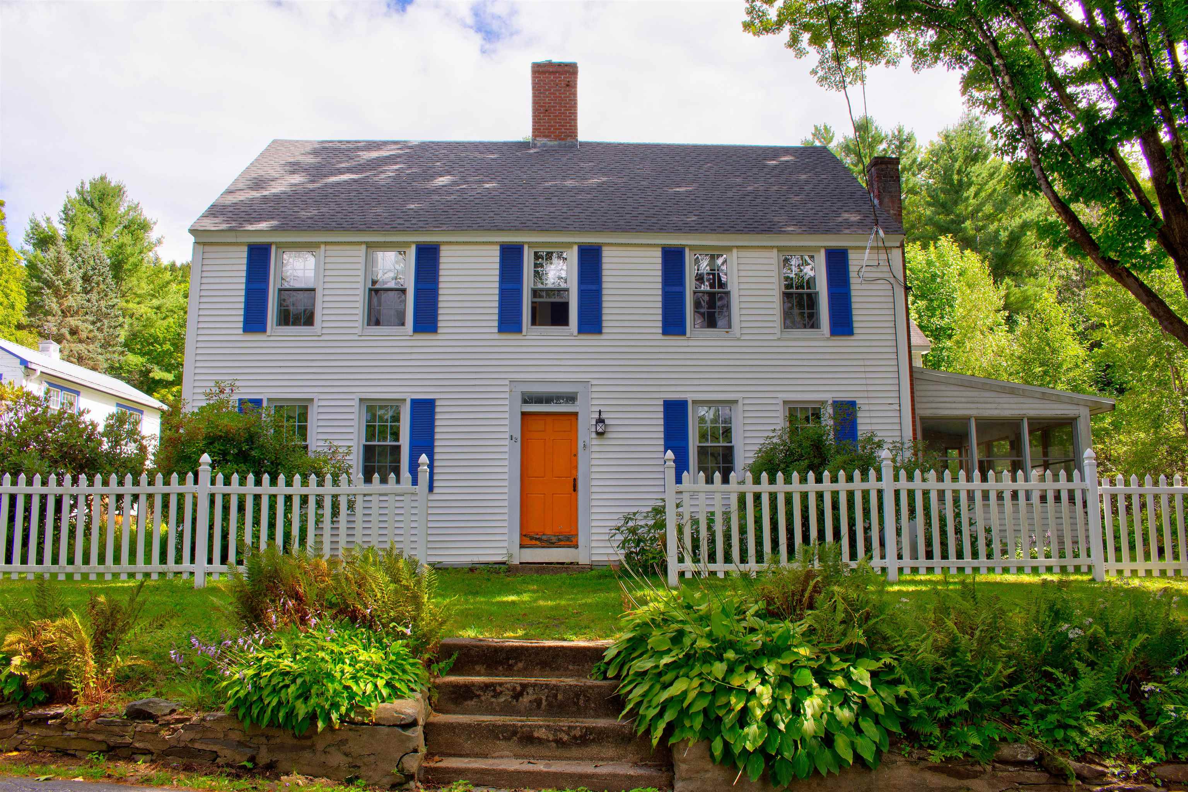
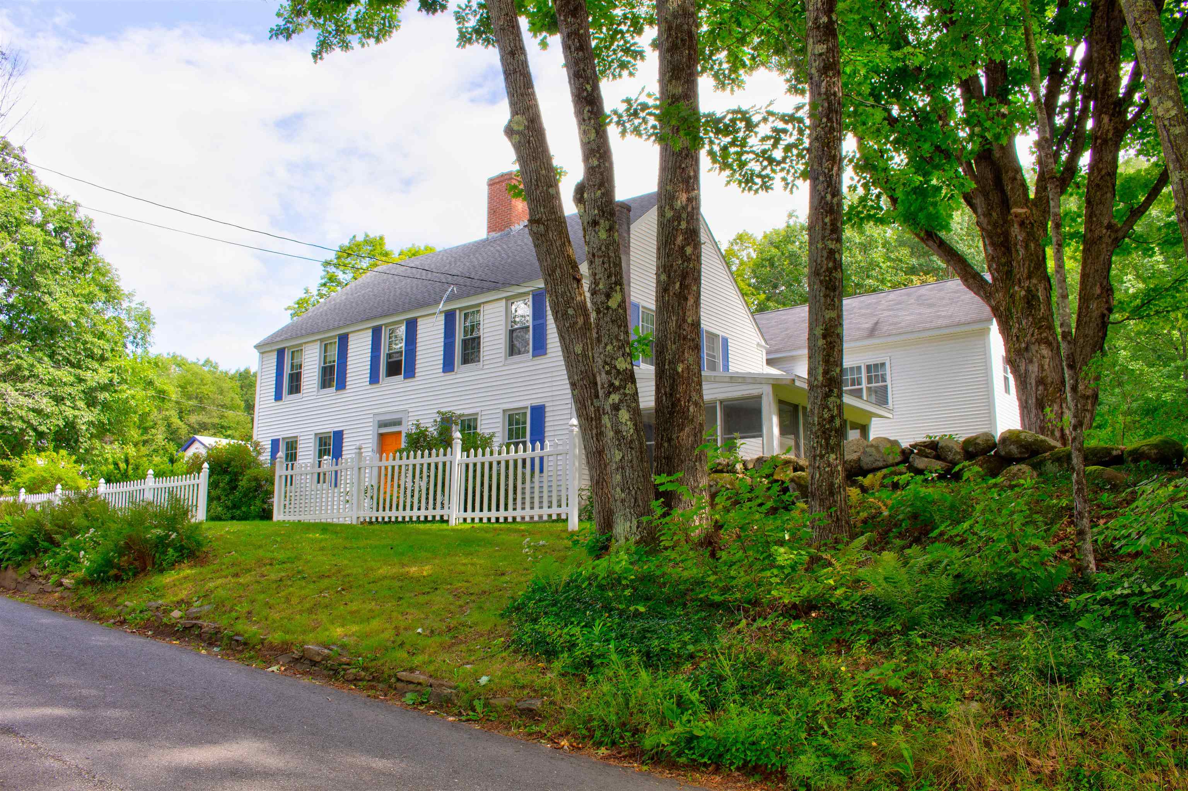
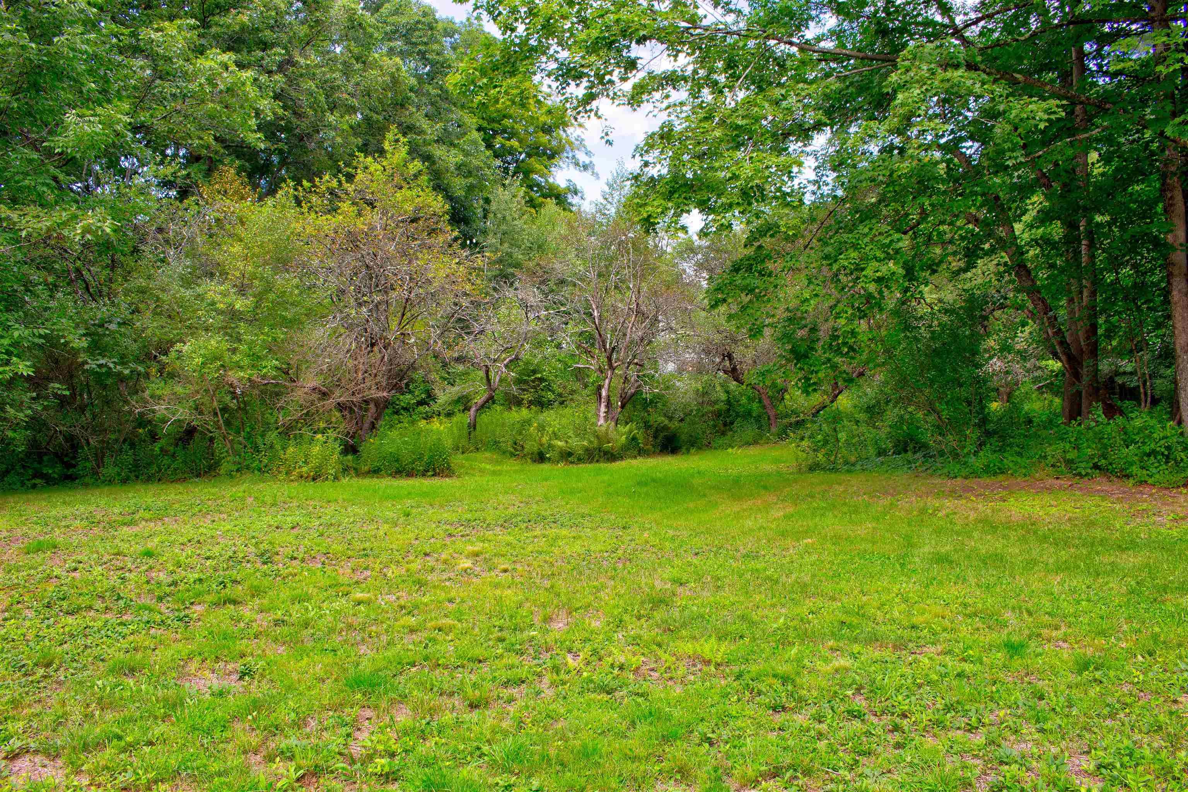
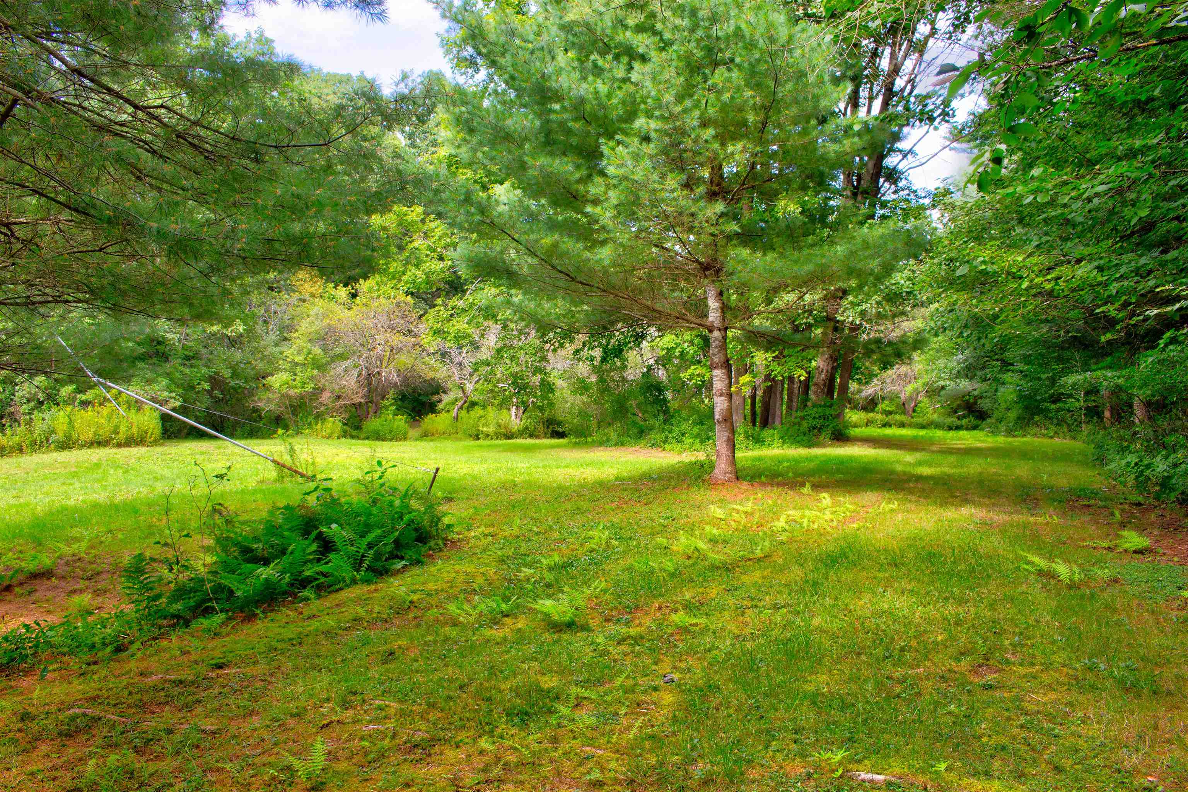
Step into the warmth and character of this distinctive 5-bedroom, 4-bath home, set on 5.8 acres and filled with the timeless details that make an older New England property so special. Exposed timber beams, beautiful wide-plank wood floors, classic paneled doors, built-in cabinetry, and multiple brick fireplaces create an inviting sense of history throughout the home. Generously sized rooms feature an in law suite on the main level plus a primary bedroom suite on the 2nd level offers plenty of flexibility for family, guests, entertaining, or creating dedicated spaces for work and hobbies. The fireplaces serve as striking focal points, while the abundant natural wood and traditional architectural details give the home a warmth and character that is difficult to replicate in newer construction. Updated windows, a new heating system and fuel tanks as well as many other improvements have been done. Outside, the property offers even more versatility with a detached two-car garage featuring an expansive two-level workshop. Whether you're looking for space for woodworking, hobbies, projects, equipment, storage, or a home-based venture, this substantial outbuilding provides possibilities well beyond a typical garage. Come experience the character and possibilities of this special property for yourself.
| 3 days ago | Listing updated with changes from the MLS® | |
| 3 days ago | Listing first seen on site |

Copyright 2026, PrimeMLS, Inc. All rights reserved. This information is deemed reliable, but not guaranteed. The data relating to real estate displayed on this display comes in part from the IDX Program of PrimeMLS. The information being provided is for consumers’ personal, noncommercial use and may not be used for any purpose other than to identify prospective properties consumers may be interested in purchasing.
Last checked: 2026-08-31 04:10 PM UTC