

14 Fieldstone DriveAmherst, NH 03031
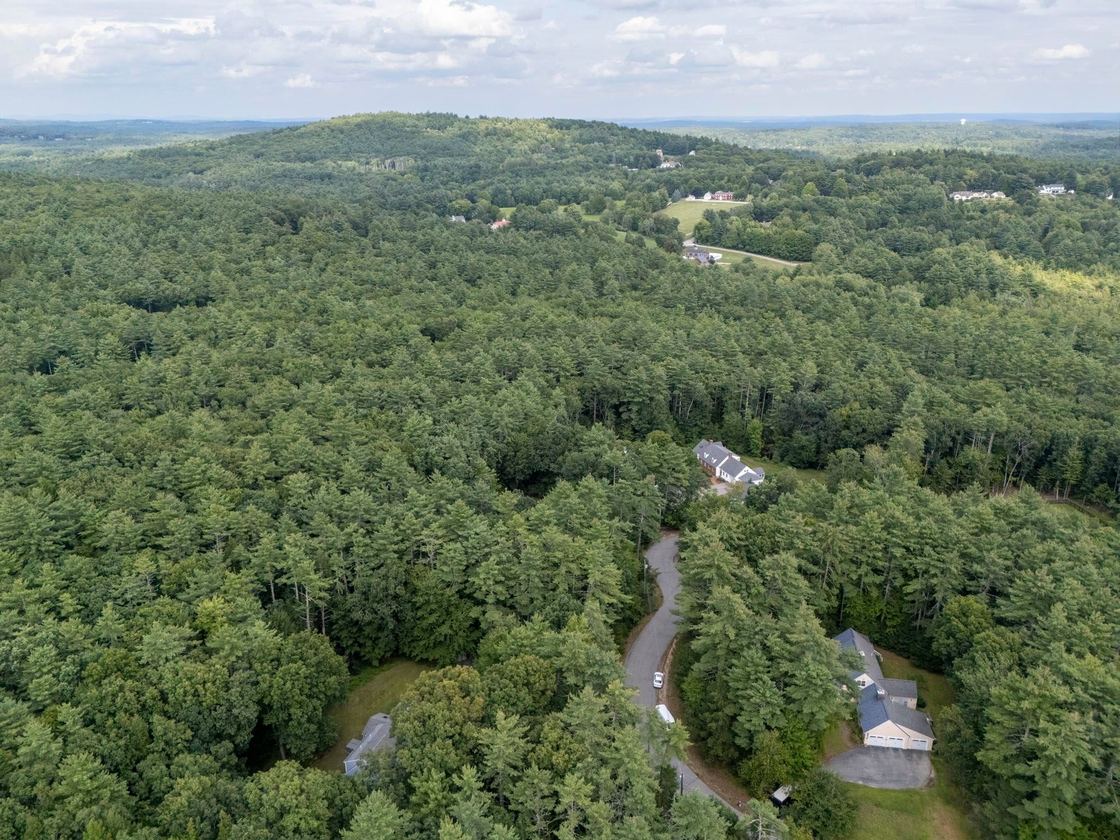
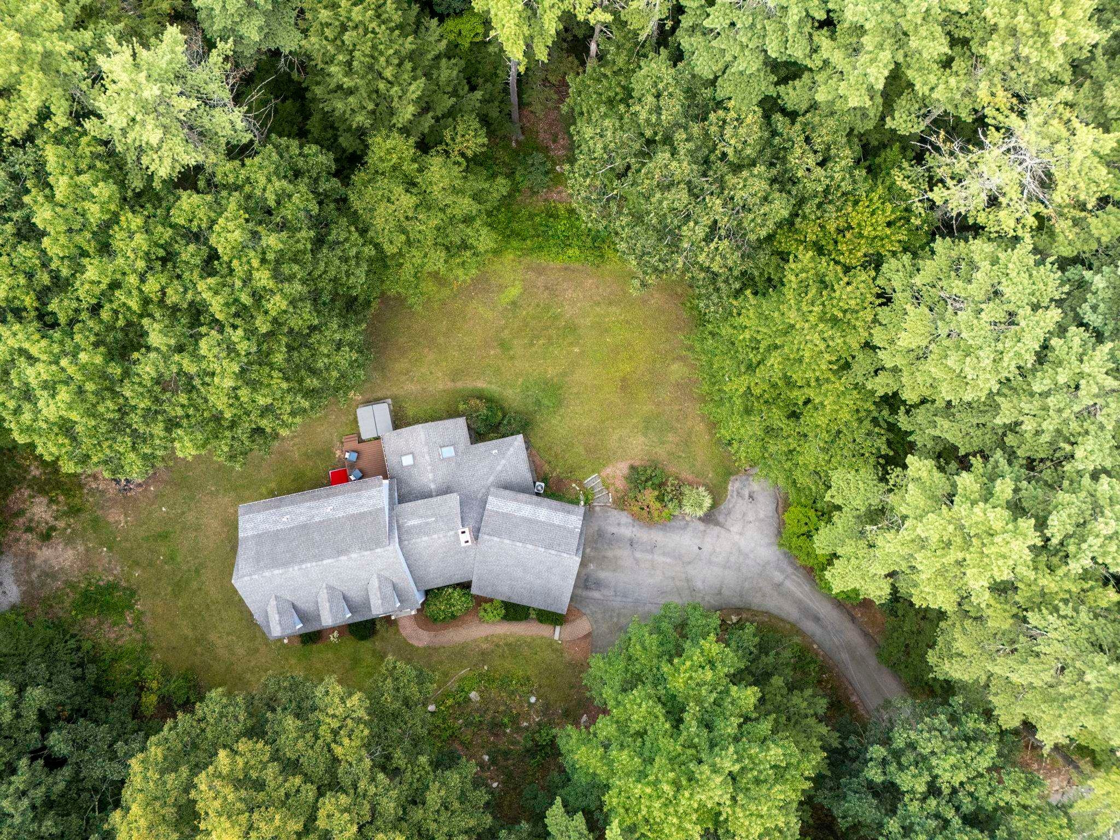
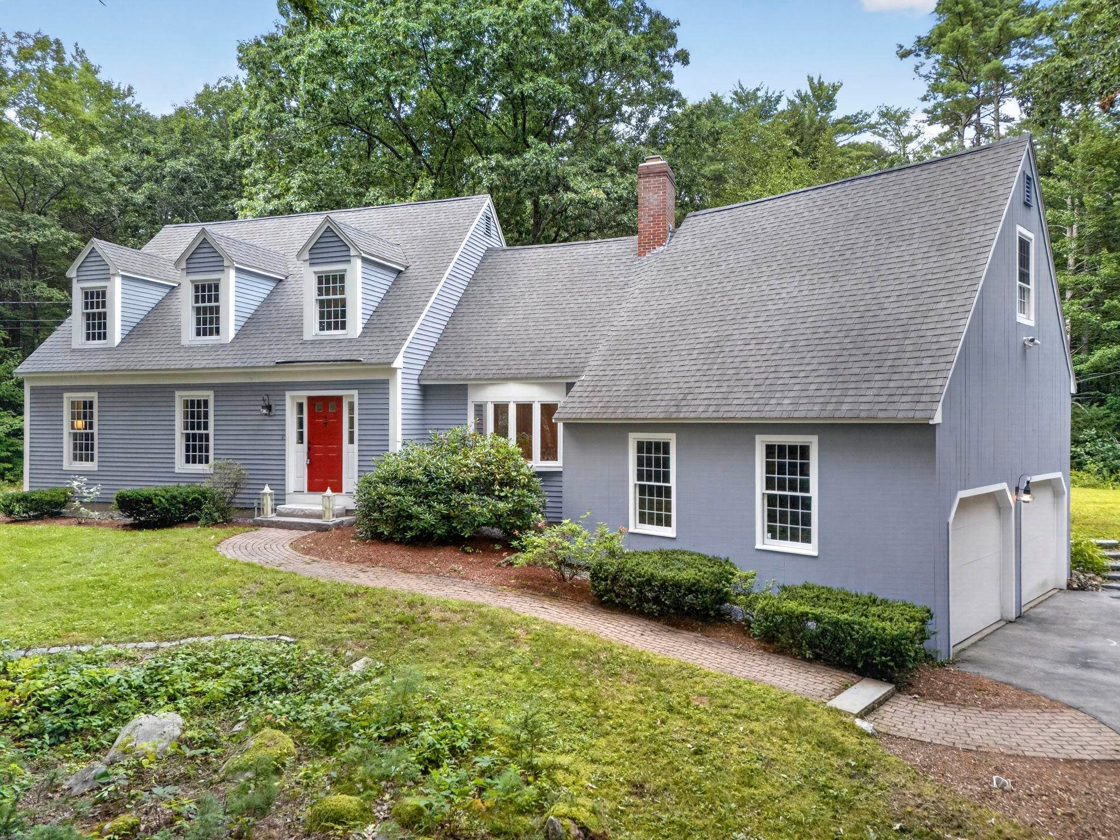
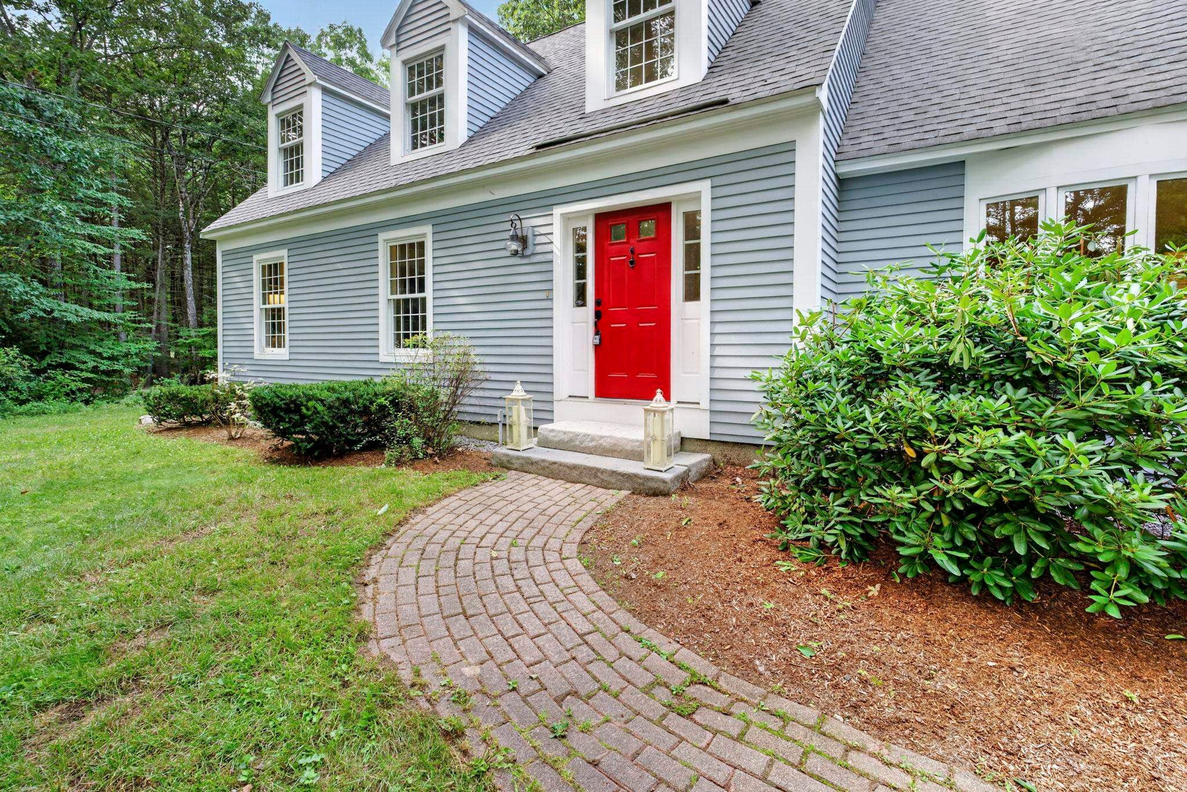
Rare. Refined. Ready for you. Set on more than 1.5 wooded acres at the end of a quiet cul-de-sac in Amherst's King's Pine neighborhood, 14 Fieldstone Drive is the kind of home that stops you in your tracks - freshly repainted exterior (2025), incredible curb appeal, and every detail done right on the inside. Step through the foyer and be immediately wowed by designer tile and gleaming hardwood floors that flow throughout. The RARE masonry fireplace anchors the living room with timeless character money can't easily replicate. The kitchen is an absolute showstopper - granite counters, stainless appliances, paneled dishwasher, center island, and nearly 20 x 14 feet of space to cook, gather, and create. First-floor laundry, a dedicated home office, and a half bath make everyday living effortless. Enjoy the sunshine of the sunroom as private space or expand the living room. Upstairs, the PRIMARY SUITE is pure luxury - nearly 20 x 16, walk-in closet, and a spa-inspired bath with a custom vanity and designer tile. Two more generously sized bedrooms, a full bath, and a BONUS ROOM nearly 19 x 17 give everyone room to spread out. Central AC throughout. Step outside onto your NEW composite deck, breathe in the natural shade of your private wooded lot, and unwind in the hot tub. Storage shed, 2-car garage with direct entry, and a full unfinished basement with endless potential round out this incredible package. Public water. Minutes to Milford, Merrimack, and Bedford. Top-rated Amherst schools. Won't last!
| 6 days ago | Listing updated with changes from the MLS® | |
| 7 days ago | Status changed to Active Under Contract | |
| 2 weeks ago | Listing first seen on site |

Copyright 2026, PrimeMLS, Inc. All rights reserved. This information is deemed reliable, but not guaranteed. The data relating to real estate displayed on this display comes in part from the IDX Program of PrimeMLS. The information being provided is for consumers’ personal, noncommercial use and may not be used for any purpose other than to identify prospective properties consumers may be interested in purchasing.
Last checked: 2026-09-08 04:35 PM UTC