Save
Ask
Tour
Hide
Share
$419,900
5 Days On Site

2 Loggers Lane
Sandown, NH 03873

For Sale|Single Family Residence|Active
2
Beds
2
Total Baths
2
Full Baths
1,444
SqFt
$291
/SqFt
2003
Built
Subdivision:
MILL PINE VILLAGE
County:
Rockingham
Listing courtesy of Fred C Heintz of Sue Padden Real Estate LLC
Call Now: 603-825-6696
Is this the listing for you? We can help make it yours.
603-825-6696
2 Loggers Lane2 Loggers Lane2 Loggers Lane2 Loggers Lane
Save
Ask
Tour
Hide
Share

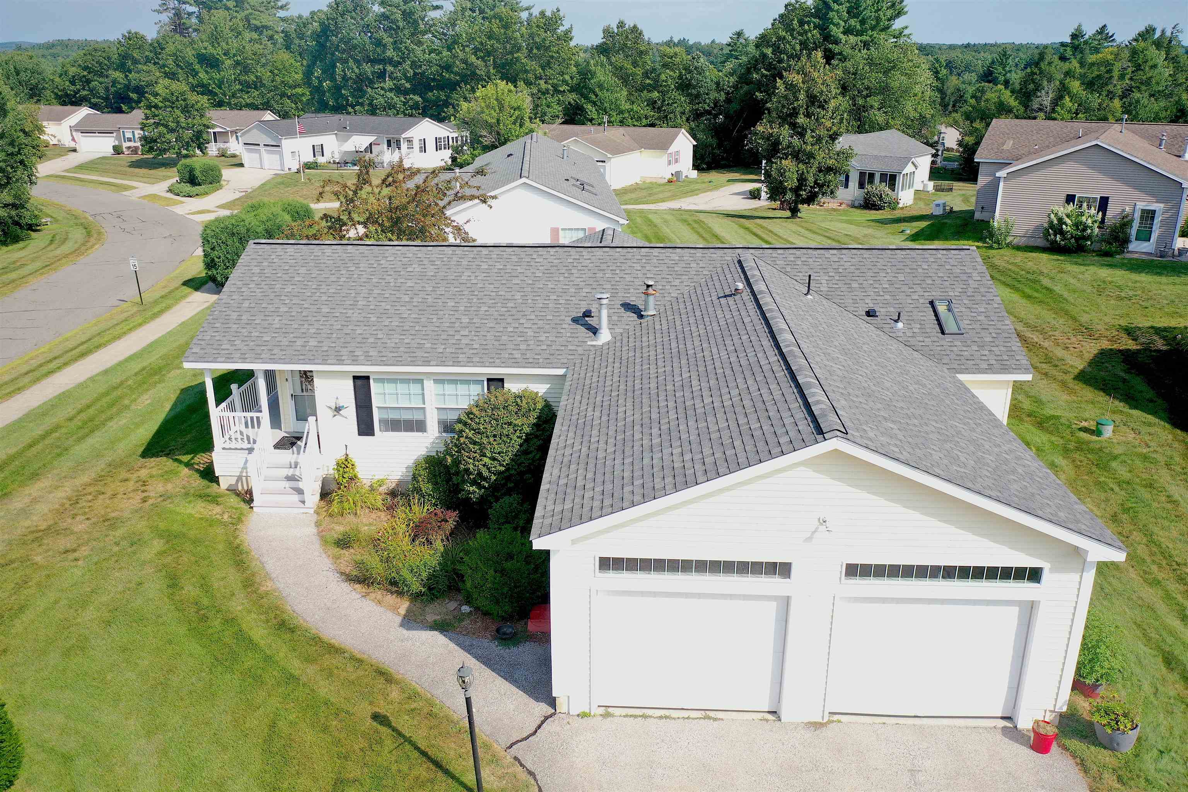
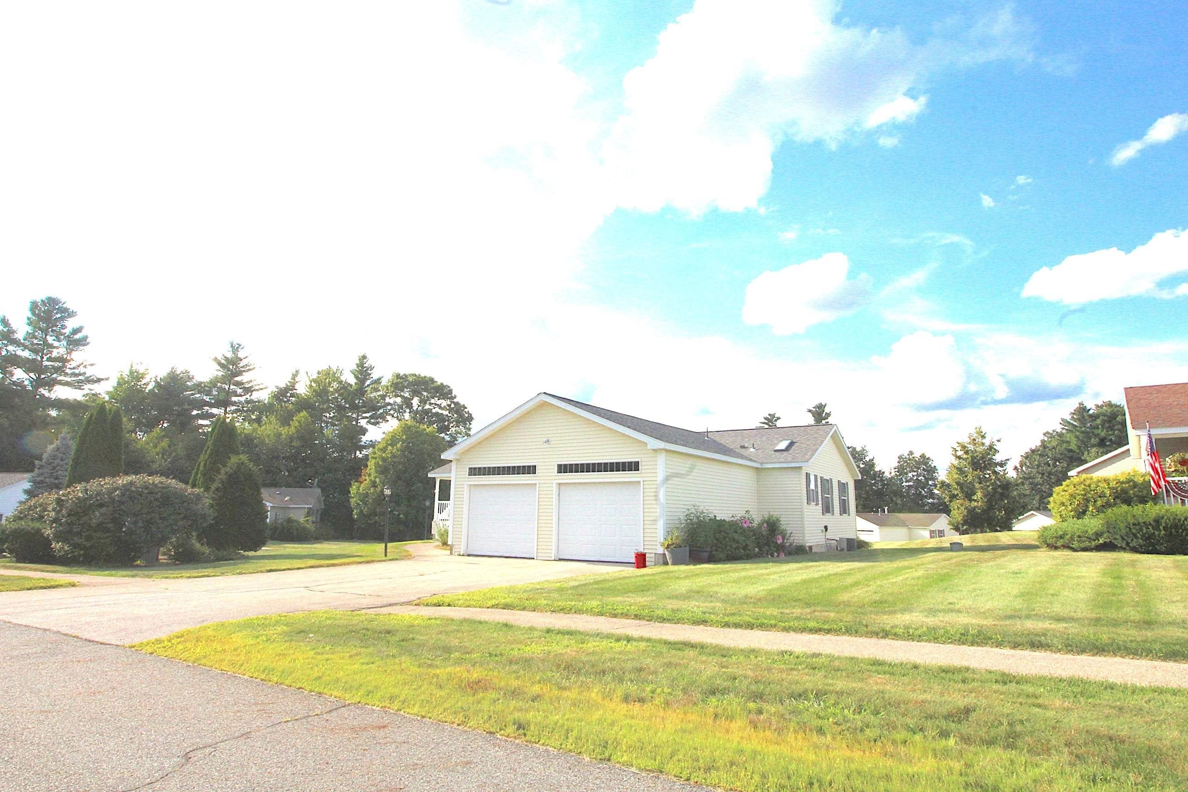
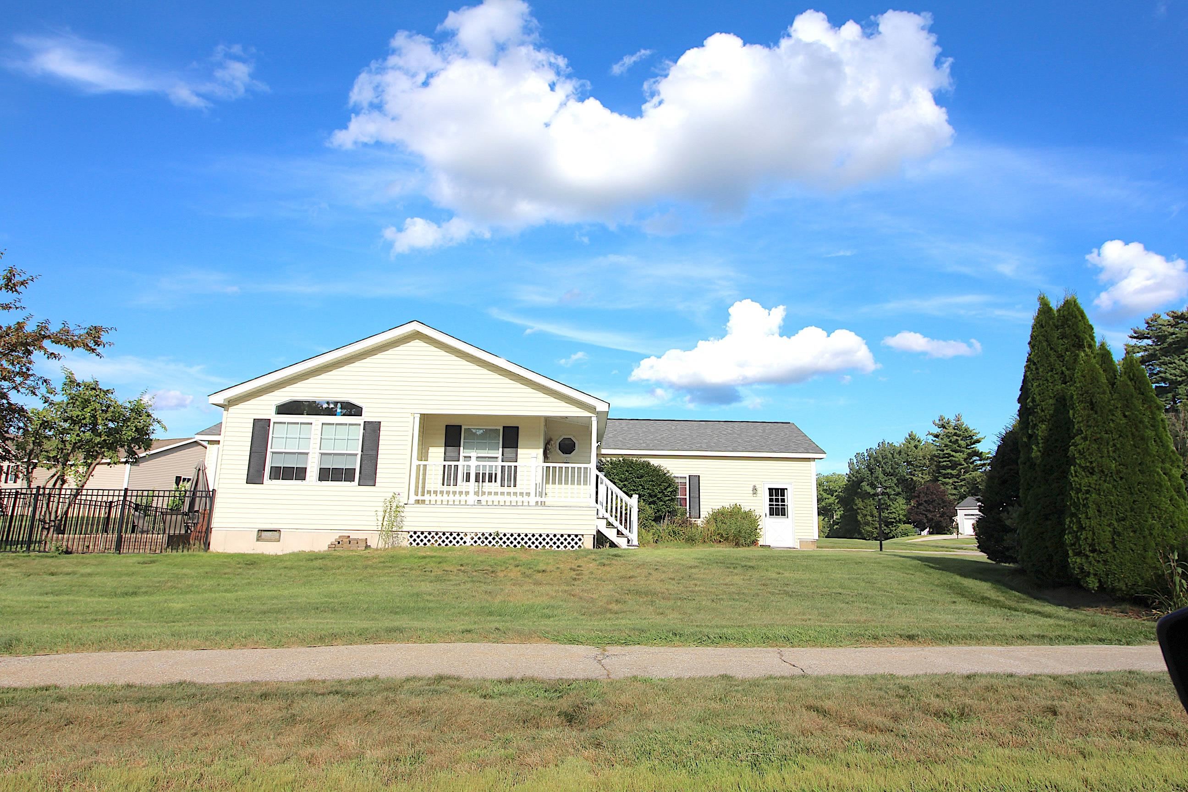
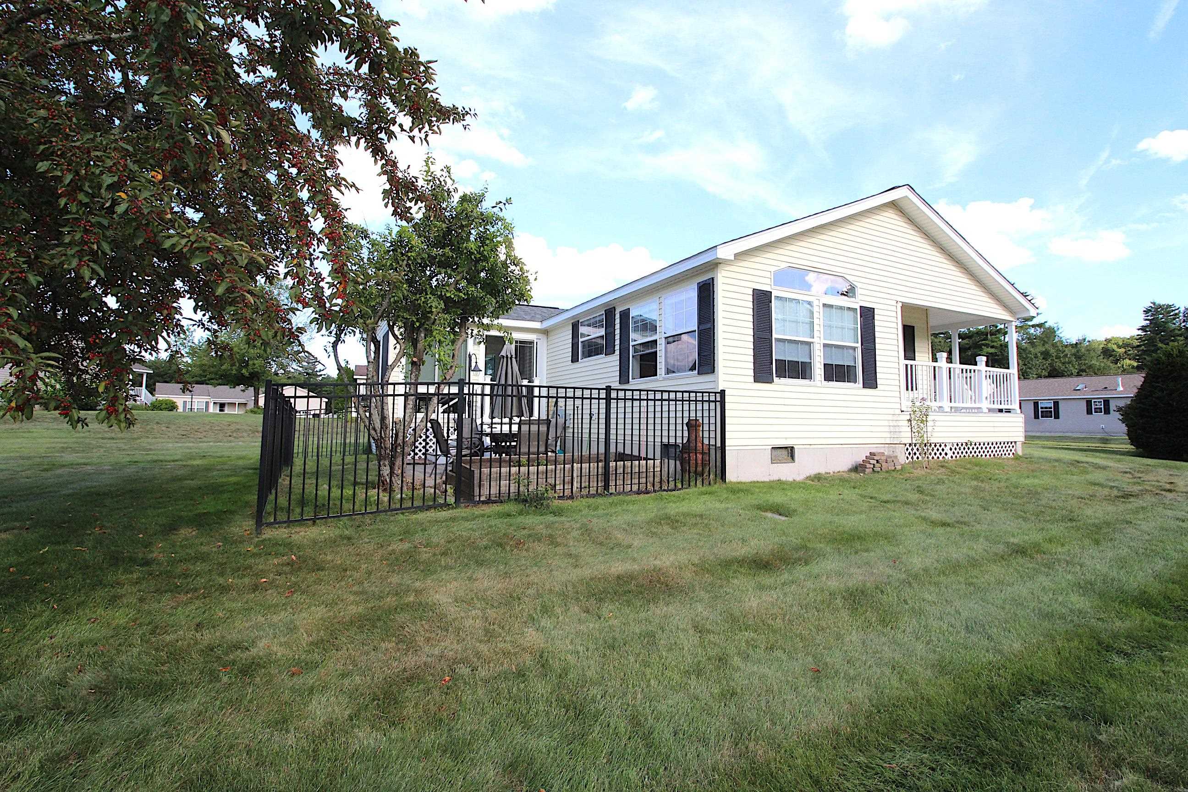
55+ COMMUNITY...................PETS ALLOWED.................... Probably One of the Finest , exceptionally maintained homes in the neighborhood. A MUST SEE. So many UPGRADES they are on separate list. Two car garage home situated in Mill Pine village offers Central Air. Are you Ready to enjoy that less demanding lifestyle you have been dreaming about ? No more Shoveling or Snow plowing. Included are lawn maintenance, trash pick-up,Club House, walking Trails and more. Inside you will find one level living at its finest. A Fully applianced kitchen with refrigerator, Oven, Dishwasher and Microwave. New Roof less than a year ago. Two bedrooms, Two full baths. First floor laundry. Ample closet space. The Primary bedroom Has a Primary bath.Enjoy those lazy days of summer sitting on Patio 12x12 3 Season porch w/sliding insulated windows. Imagine sitting on your Sun Porch enjoying the sun . Or sitting in the open air Patio off the Sunroom. Yard is fully landscaped and has an irrigation system . Immediate occupancy, Move in ready.

Save
Ask
Tour
Hide
Share
Listing Snapshot
Price 
$419,900
Days On Site 
5 Days
Bedrooms 
2
Inside Area (SqFt) 
1,444 sqft
Total Baths 
2
Full Baths 
2
Partial Baths 
N/A
Lot Size 
N/A
Year Built 
2003
MLS® Number 
5107217
Status 
Active
Property Tax 
$5,422
HOA/Condo/Coop Fees 
$564 monthly
Sq Ft Source 
N/A
Friends & Family
Recent Activity
5 days agoListing updated with changes from the MLS®
6 days agoListing first seen on site
General Features
Direction Faces 
East
Garage 
Yes
Garage Spaces 
2
Number Of Stories 
1
Parking 
Paved
Parking Spaces 
2
Pets 
Cats OKDogs OKSize Limit
Property Sub Type 
Single Family Residence
Sewer 
Septic Tank
SqFt Above 
1444
SqFt Total 
1444
Style 
Ranch
Utilities 
Cable AvailablePropane
Zoning 
RESIDENTIAL
Interior Features
Appliances 
DishwasherDryer
Basement 
Crawl SpaceWalk-Out Access
Cooling 
Central Air
Electric 
100 Amp ServiceCircuit BreakersUnderground
Flooring 
Laminate
Heating 
Forced Air
Interior 
Kitchen Island
Save
Ask
Tour
Hide
Share
Exterior Features
Construction Details 
Vinyl Siding
Lot Features 
Corner LotLevelLandscaped
Patio And Porch 
Porch
Roof 
Shingle
Community Features
Association Amenities 
ClubhouseLandscapingRV ParkingSnow Removal
Association Dues 
564
HOA Fee Frequency 
Monthly
Senior Community 
Yes
Listing courtesy of Fred C Heintz of Sue Padden Real Estate LLC


Copyright 2026, PrimeMLS, Inc. All rights reserved. This information is deemed reliable, but not guaranteed. The data relating to real estate displayed on this display comes in part from the IDX Program of PrimeMLS. The information being provided is for consumers’ personal, noncommercial use and may not be used for any purpose other than to identify prospective properties consumers may be interested in purchasing.
Last checked: 2026-09-03 02:16 PM UTC
Neighborhood & Commute
Source: Walkscore
Disclosure: Community information and market data powered by Constellation Data Labs. Information is deemed reliable but not guaranteed.
Save
Ask
Tour
Hide
Share