

14 Shasta DriveLondonderry, NH 03053
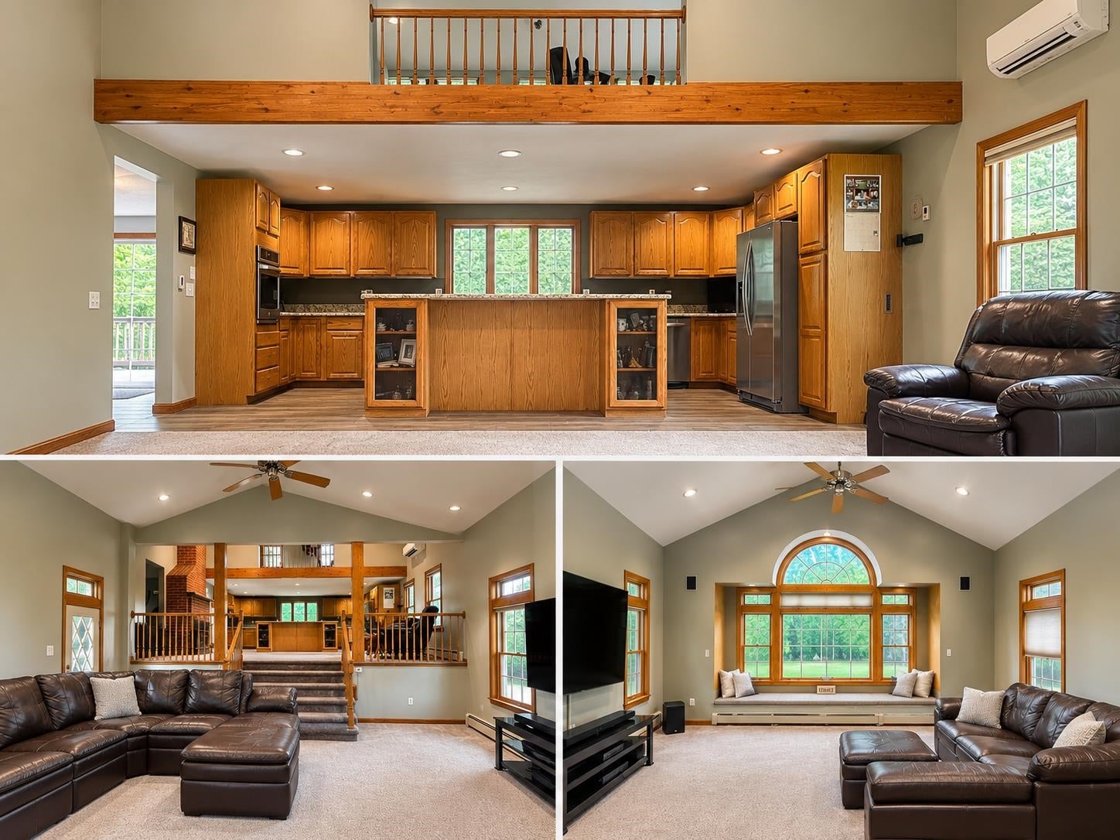
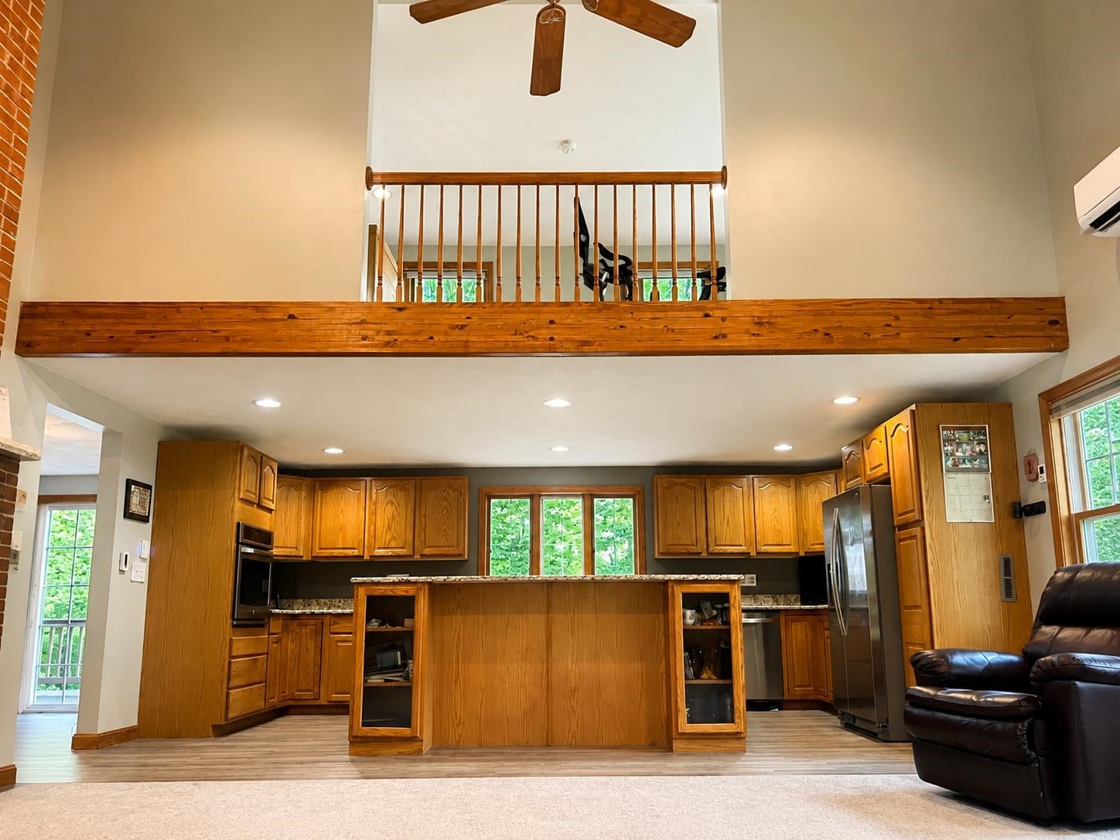
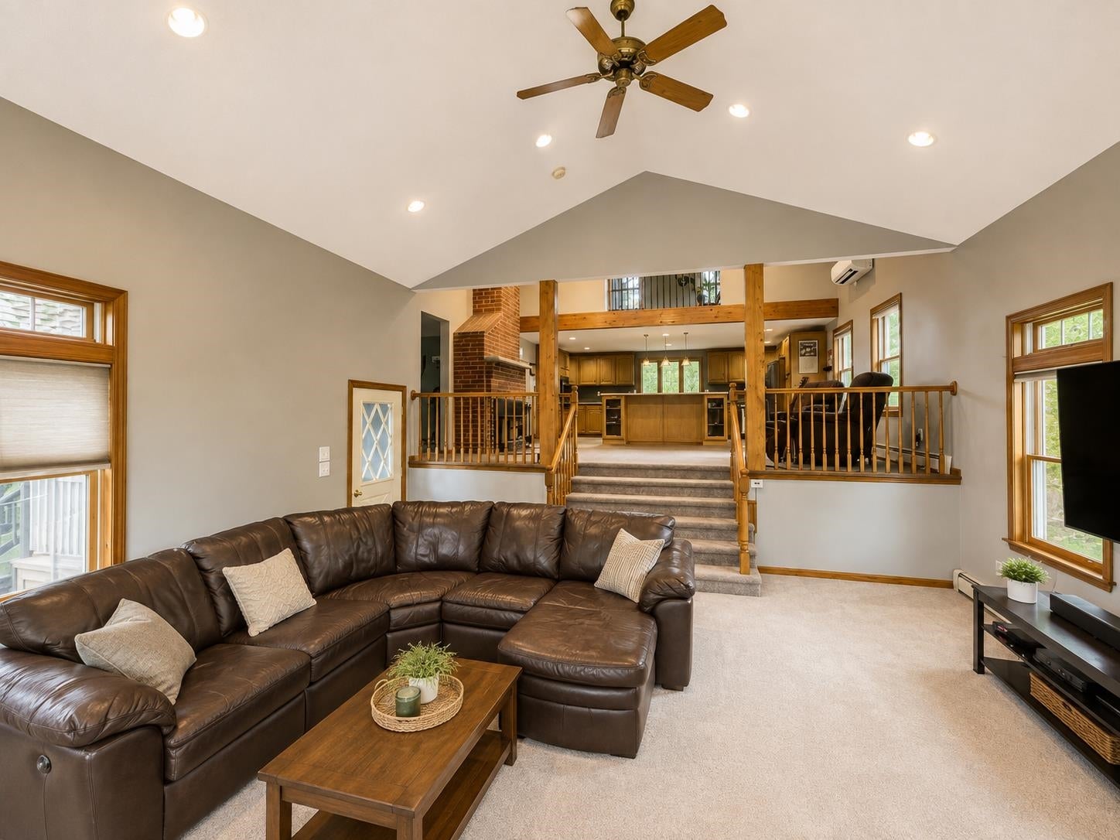
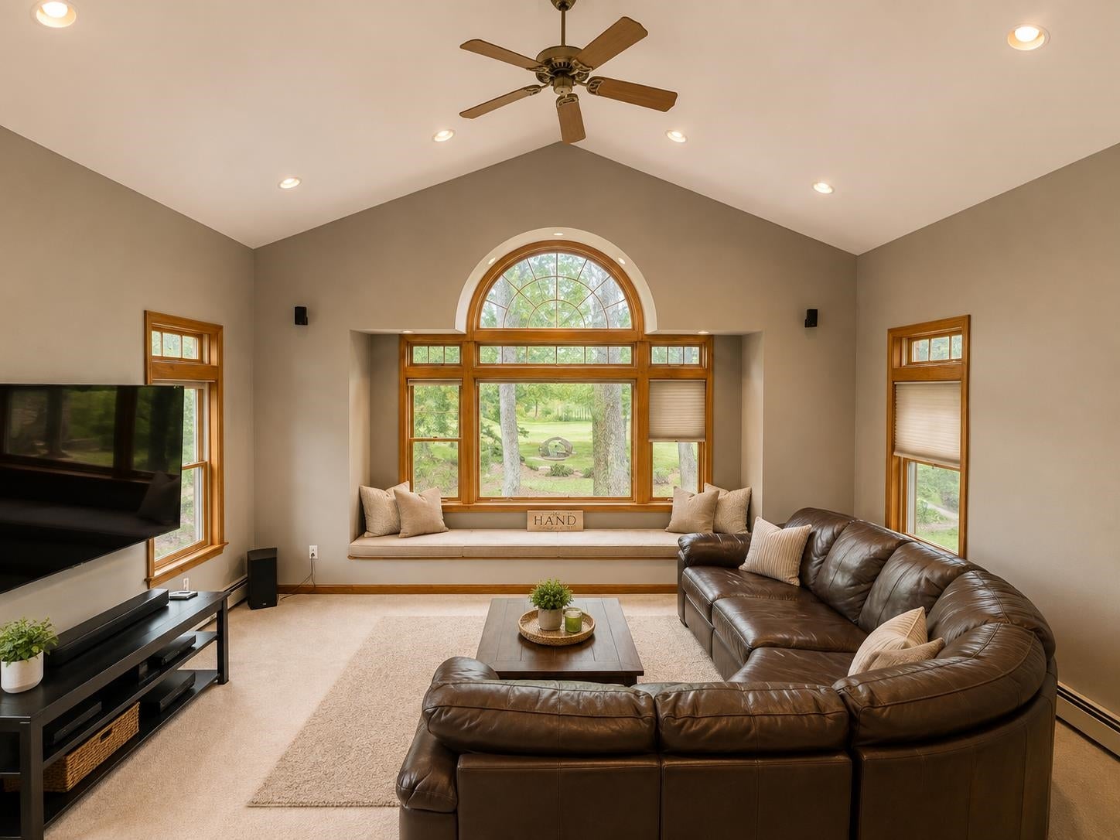
Welcome to 14 Shasta Drive! This well-maintained Londonderry home offers an open, multi-level floor plan with spacious living areas and plenty of flexibility. The kitchen features granite countertops, abundant cabinetry and radiant heat flooring while overlooking the surrounding living spaces. An impressive great room is highlighted by cathedral ceilings, oversized windows, a beautiful arched window and cozy window seat, creating a bright and inviting place to gather. The home offers 4 bedrooms and 2 full baths, including two bedrooms on the first floor. The primary bedroom features its own private deck, while two additional decks provide even more space to enjoy the outdoors. The private backyard is surrounded by well-maintained landscaping, offering plenty of room for relaxing, entertaining and enjoying the New Hampshire seasons. Many improvements have already been completed, including a new roof in 2022, replacement windows, mini splits installed in 2020, radiant heat flooring in the kitchen, and a well pump replaced in 2024. A pre-list home inspection has been completed by the homeowner. Conveniently located in Londonderry with easy access to shopping, dining, schools and commuter routes, 14 Shasta Drive combines space, privacy and a distinctive floor plan ready for its next owner.
| 3 hours ago | Listing updated with changes from the MLS® | |
| 2 weeks ago | Status changed to Active | |
| 4 weeks ago | Listing first seen on site |

Copyright 2026, PrimeMLS, Inc. All rights reserved. This information is deemed reliable, but not guaranteed. The data relating to real estate displayed on this display comes in part from the IDX Program of PrimeMLS. The information being provided is for consumers’ personal, noncommercial use and may not be used for any purpose other than to identify prospective properties consumers may be interested in purchasing.
Last checked: 2026-09-22 05:54 PM UTC