

23 Shady LaneNashua, NH 03062
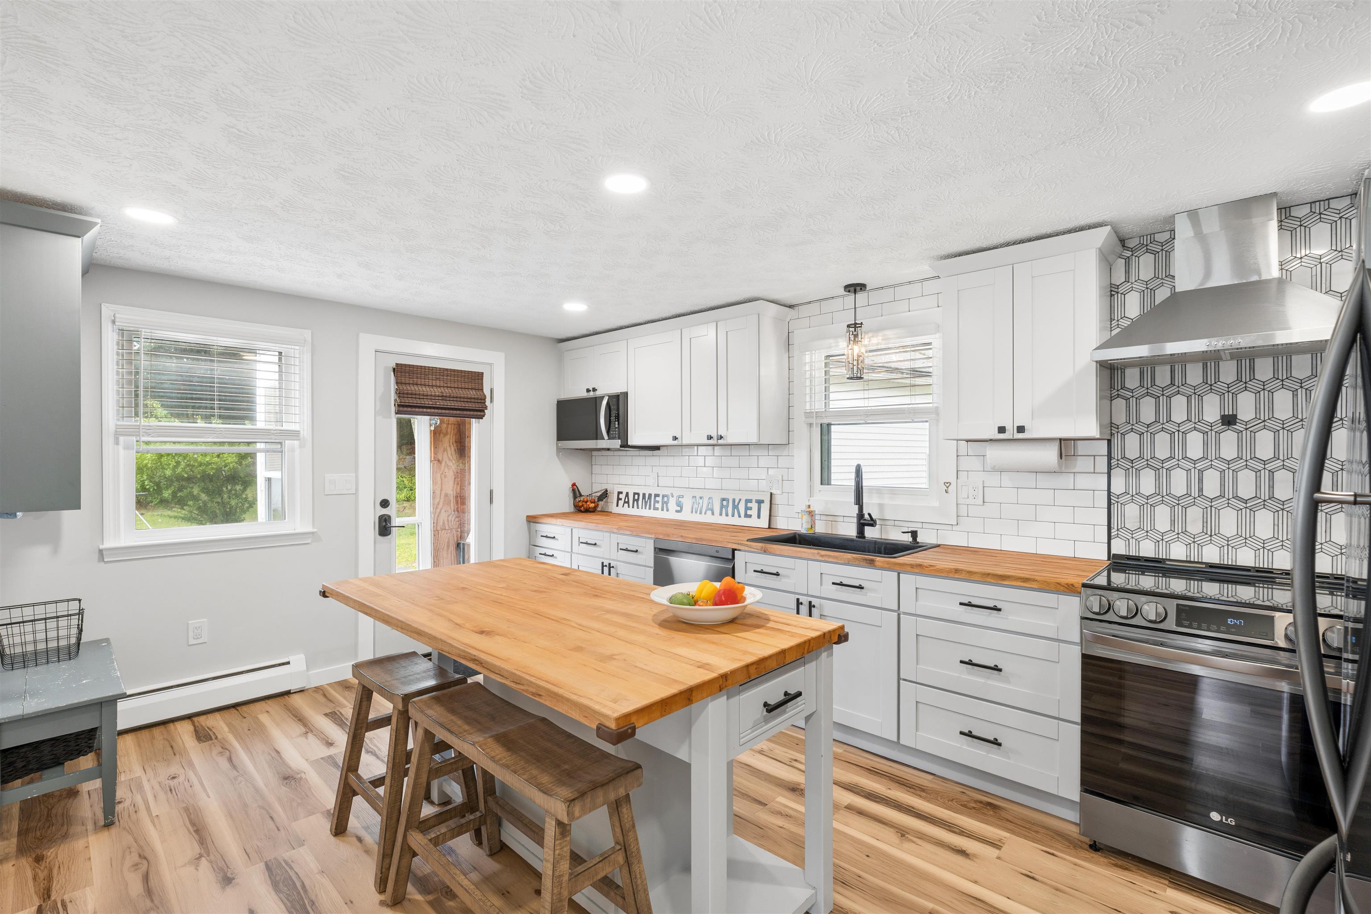
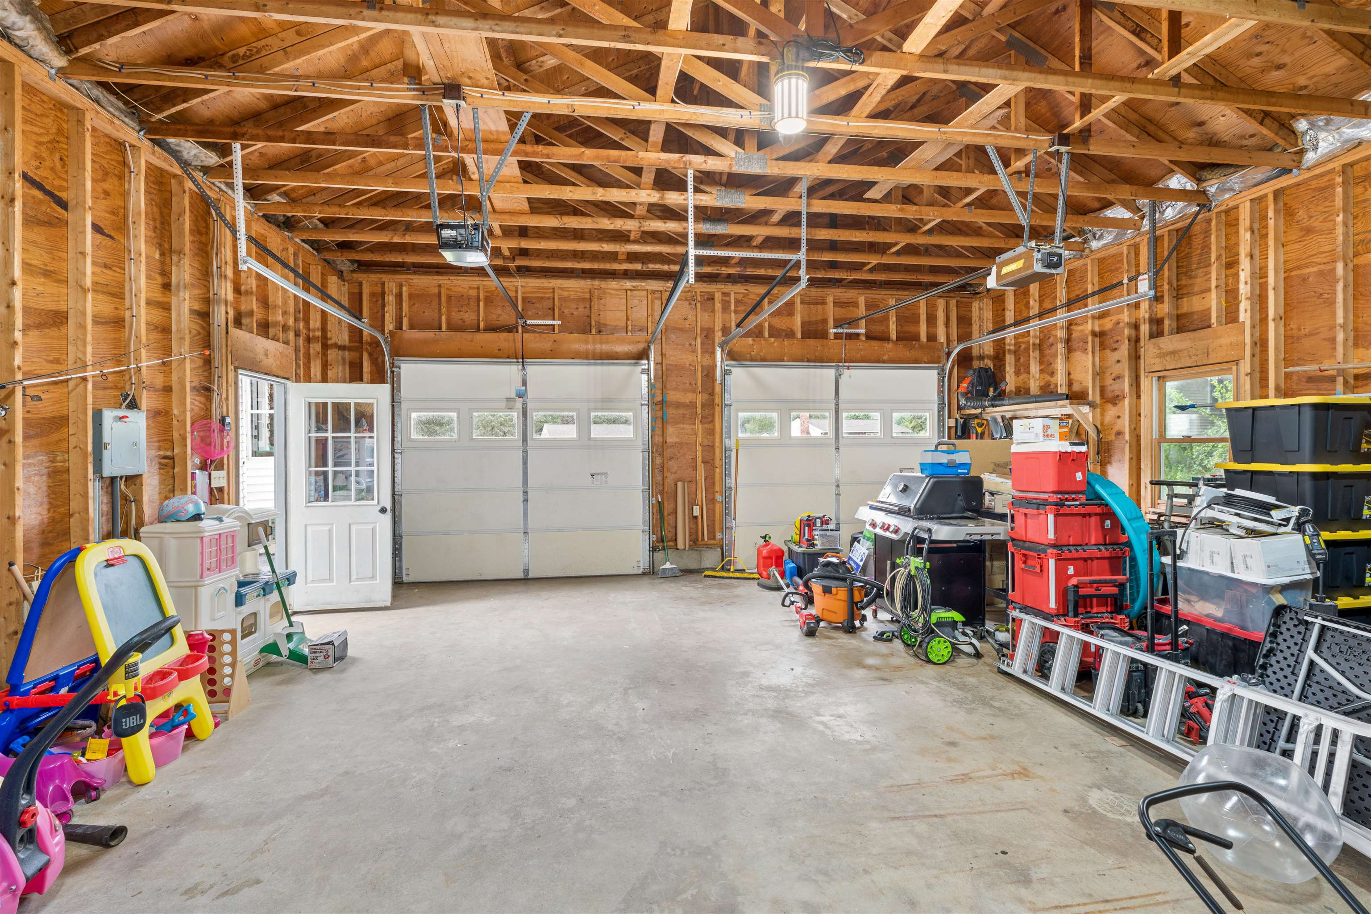
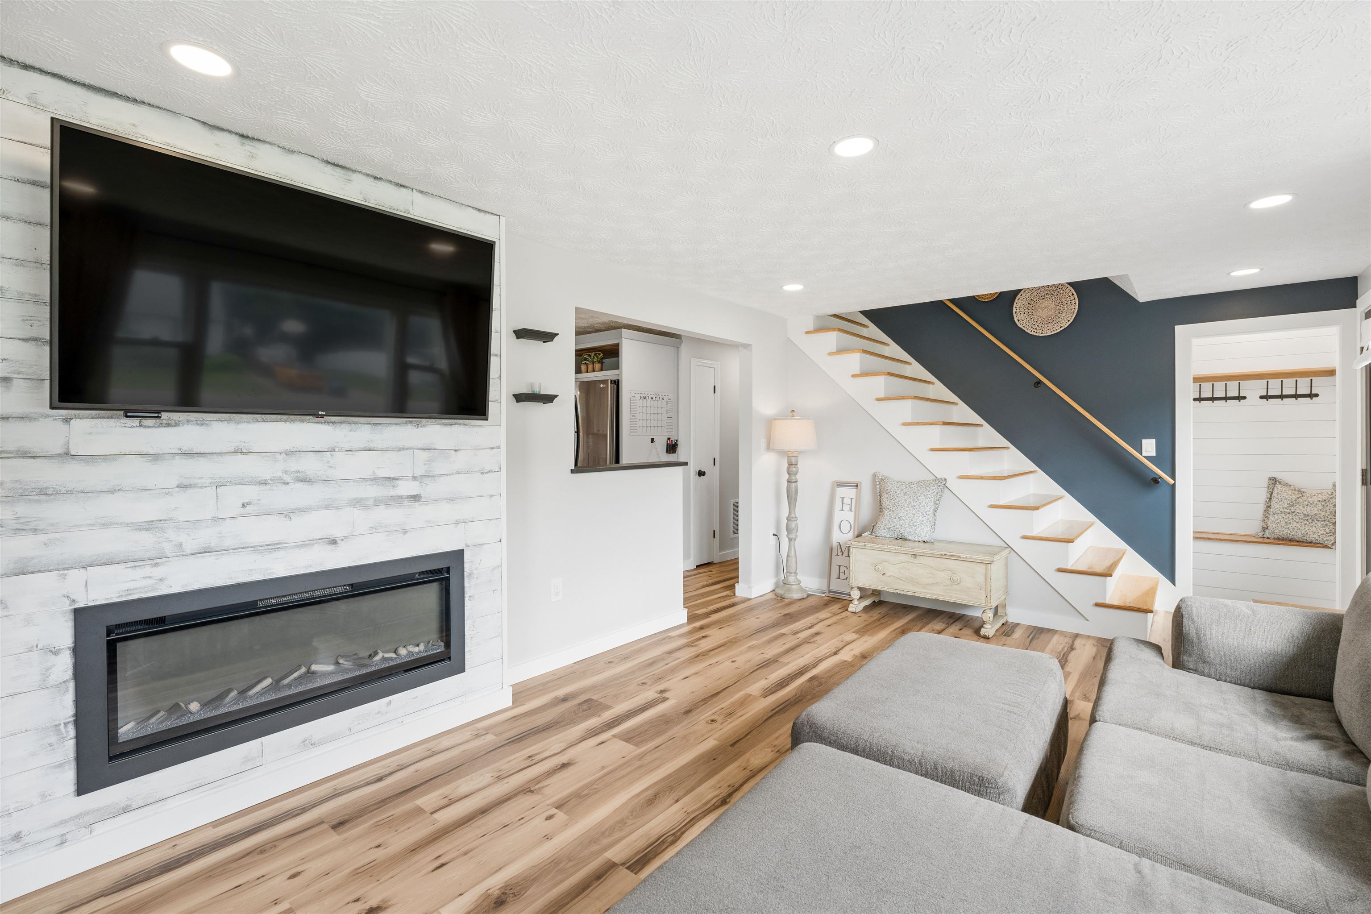
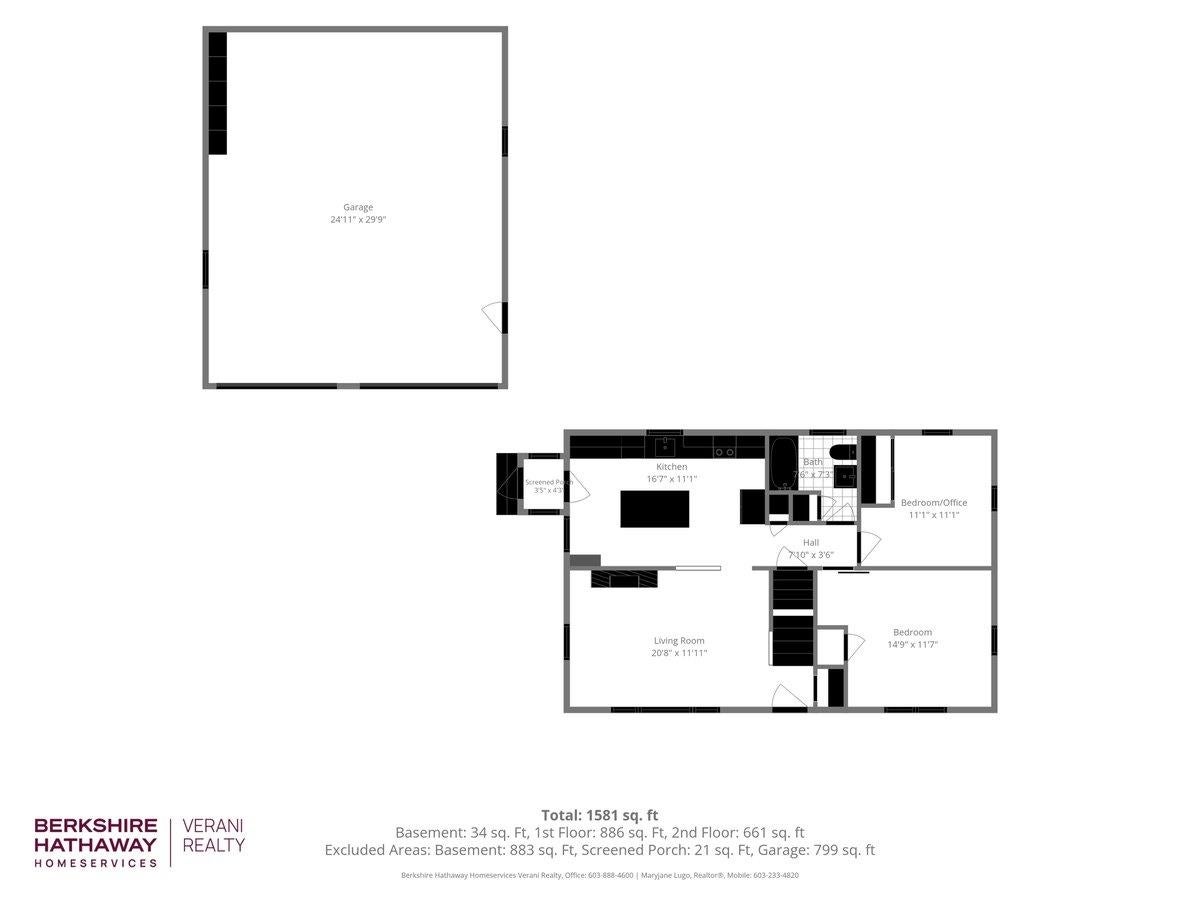
NEW PRICE!! OPEN HOUSE Thurs, OCT 1st 5-6:30pm Welcome to this incredibly well-maintained 4-bed, 1.5-bath dormered Cape in desirable South Nashua! Set on a level .32-acre lot, this updated home offers peace of mind, comfort, space, high-end finishes, and an exceptional location. ROOF, BOILER, AC CONDENSER & WATER HEATER-All updated 7 years ago. The OVERSIZED 2-car garage (built in '93) features high ceilings & plenty of room for cars, toys, tools, & storage. Enjoy views of nearby baseball fields, pickleball courts, tennis & basketball courts, all while being tucked into a charming residential neighborhood. Inside, you'll find many thoughtful upgrades & quality finishes. Highlights include an updated kitchen, NEW threshold-free flooring throughout the entire home, NEW recessed lighting in every room with adjustable settings, beautiful NEW hickory stair treads, NEW exterior and storm doors, and a stunning electric fireplace with a custom feature wall. Offering 4 bedrooms, this floor plan is flexible to your needs. Present owners do not need a 4th bedroom-it is currently used as a formal dining room, which has a beautiful barn hung door, accent wall & closet. The large primary bedroom includes a half bath. The lowest level offers nearly 900 additional square feet of space with high ceilings, providing excellent potential for a game room, home gym, or future additional living space. This property is also equipped with a generator disconnect. Outside, the expansive driveway accommodates 8+ vehicles, while the backyard offers a charming screened-in gazebo and space to garden. Easy access to major highways, shopping, dining, and the Mass border. This home delivers both style & convenience. Come see all this exceptional home has to offer!
| 3 days ago | Listing updated with changes from the MLS® | |
| 4 days ago | Status changed to Pending | |
| 4 weeks ago | Price changed to $599,900 | |
| 2 months ago | Listing first seen on site |

Copyright 2026, PrimeMLS, Inc. All rights reserved. This information is deemed reliable, but not guaranteed. The data relating to real estate displayed on this display comes in part from the IDX Program of PrimeMLS. The information being provided is for consumers’ personal, noncommercial use and may not be used for any purpose other than to identify prospective properties consumers may be interested in purchasing.
Last checked: 2026-10-17 01:04 AM UTC