Save
Ask
Tour
Hide
Share
$439,900
7 Days On Site

33 Moreau Street
Manchester, NH 03102

For Sale|Single Family Residence|Active
3
Beds
1
Total Bath
1
Full Bath
1,524
SqFt
$289
/SqFt
1939
Built
County:
Hillsborough
Listing courtesy of Tammy Verani of BHHS Verani Londonderry [email protected]
Call Now: 603-825-6696
Is this the listing for you? We can help make it yours.
603-825-6696
33 Moreau Street33 Moreau Street33 Moreau Street33 Moreau Street
Save
Ask
Tour
Hide
Share

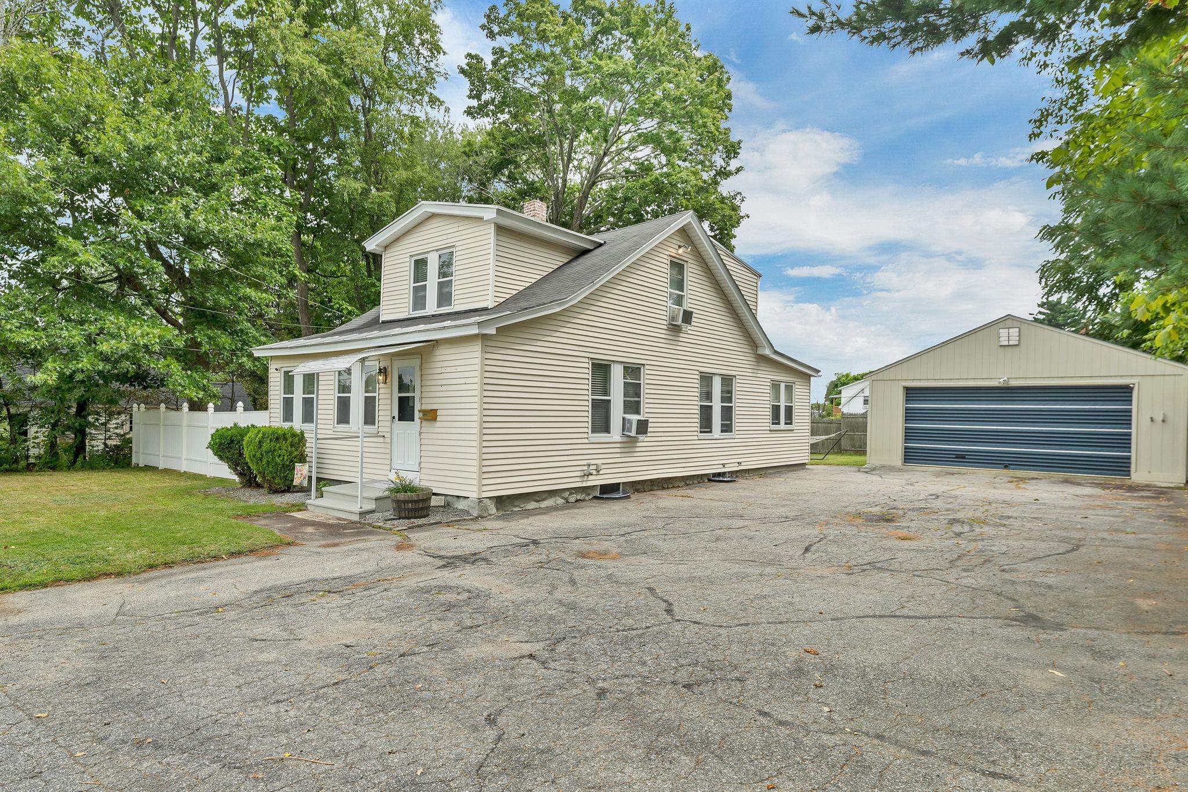
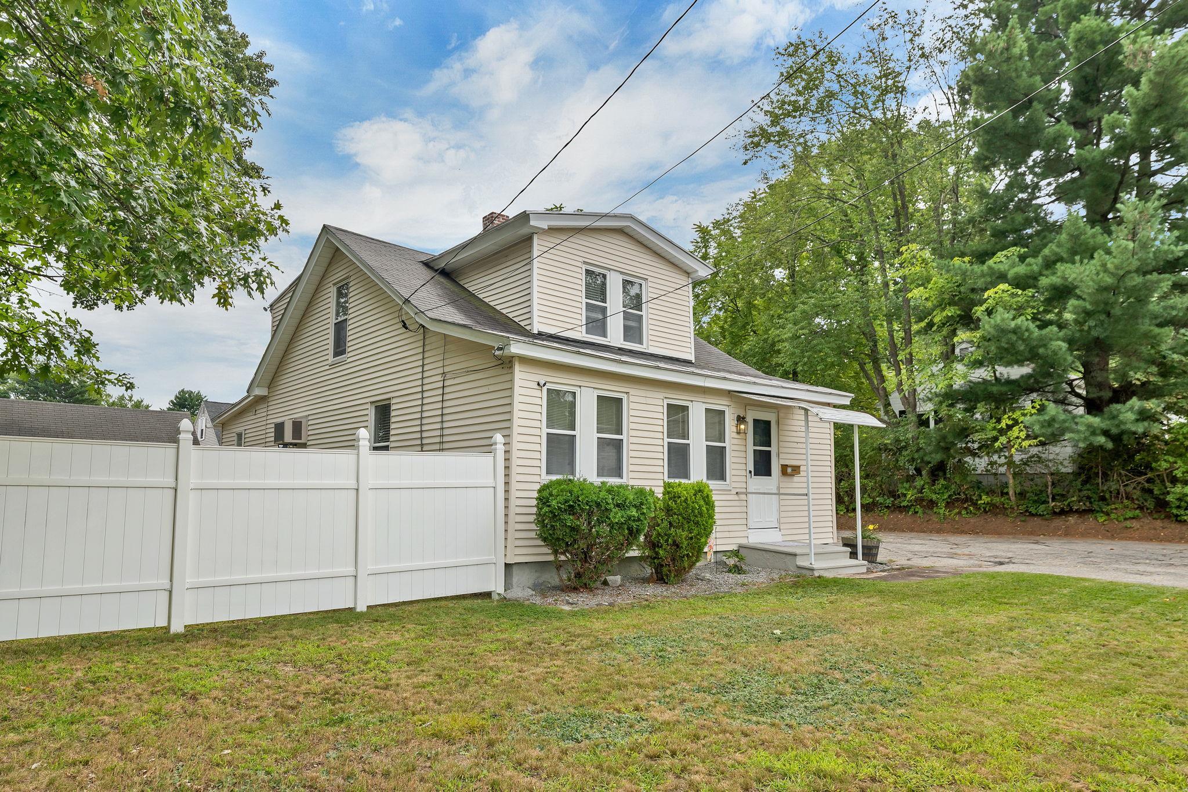
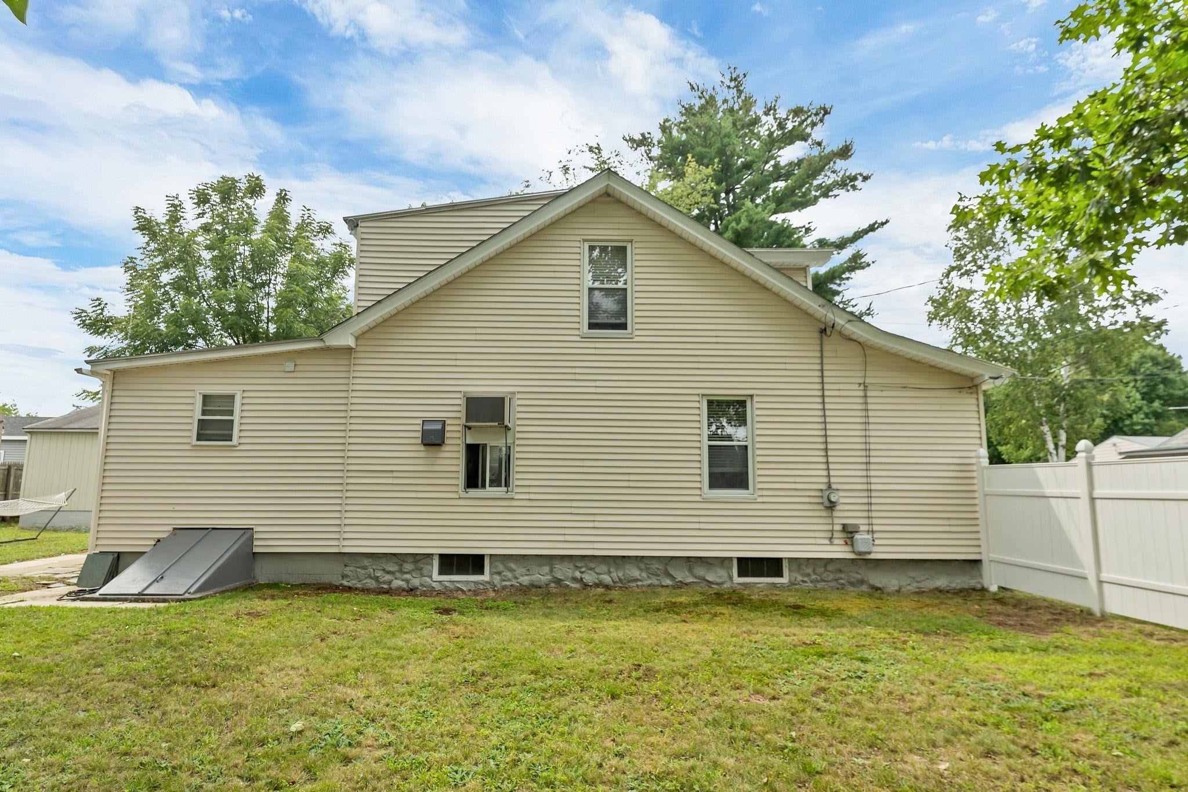
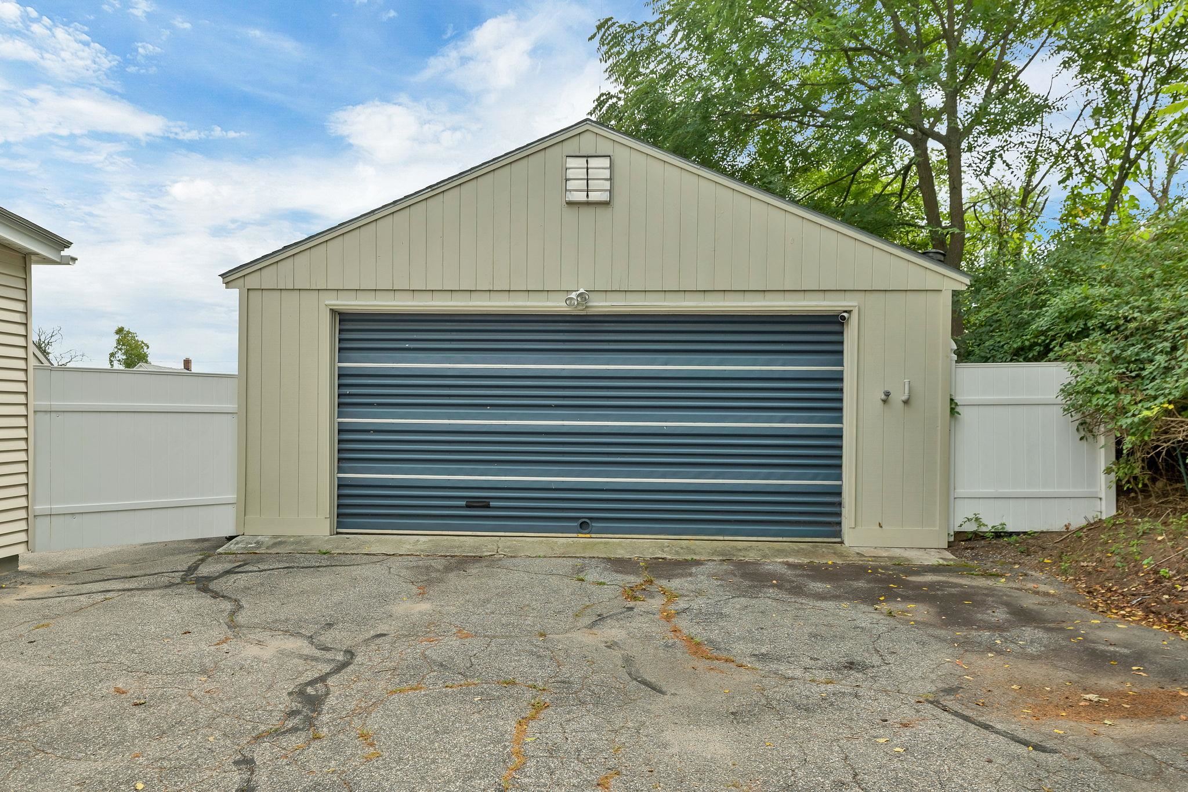
Welcome to 33 Moreau Street, a well-maintained and thoughtfully updated bungalow offering 1,524 square feet of comfortable, functional living space. The first floor features a generously sized eat-in kitchen, a spacious full-length living room, an updated full bath, and two versatile bonus rooms that can accommodate a home office, den, hobby space, or other uses. All three bedrooms are located on the second floor. Outside, enjoy a fully fenced side and backyard, a patio for outdoor dining or relaxing, and a 240-square-foot shed with electricity. The 576-square-foot detached garage is well equipped for vehicles, projects, or additional storage, with its own oil tank and furnace, an exhaust fan, and extra lighting. A paved driveway provides ample off-street parking. Set on a level 0.23-acre lot on a dead-end street, the property also offers the convenience of public water and sewer. Located in Goffstown with a Manchester mailing address, the home is part of SAU 19 and provides convenient access to area restaurants, shopping, Saint Anselm College, Bedford, and Manchester. With its inviting layout, recent updates, and useful indoor and outdoor spaces, this home is ready to welcome its next owner.

Save
Ask
Tour
Hide
Share
Listing Snapshot
Price 
$439,900
Days On Site 
7 Days
Bedrooms 
3
Inside Area (SqFt) 
1,524 sqft
Total Baths 
1
Full Baths 
1
Partial Baths 
N/A
Lot Size 
0.23 Acres
Year Built 
1939
MLS® Number 
5107297
Status 
Active
Property Tax 
$6,943
HOA/Condo/Coop Fees 
N/A
Sq Ft Source 
N/A
Friends & Family
Recent Activity
4 days agoListing updated with changes from the MLS®
a week agoListing first seen on site
General Features
Acres 
0.23
Foundation 
Stone
Garage 
Yes
Garage Spaces 
2
Number Of Stories 
2
Parking 
Paved
Parking Spaces 
2
Property Sub Type 
Single Family Residence
Sewer 
Public Sewer
SqFt Above 
1524
SqFt Total 
2244
Style 
Bungalow
Utilities 
Cable Available
Water Source 
Public
Zoning 
High Density Residential
Interior Features
Appliances 
DishwasherRefrigerator
Basement 
Concrete
Electric 
Circuit Breakers
Flooring 
CarpetVinyl
Heating 
Hot WaterOil
Save
Ask
Tour
Hide
Share
Exterior Features
Construction Details 
Vinyl Siding
Lot Features 
City Lot
Roof 
Shingle
Community Features
School District 
Goffstown Sch Dsct SAU #19
Schools
School District
Goffstown Sch Dsct SAU #19
Elementary School
Bartlett Elementary
Middle School
Mountain View Middle School
High School
Goffstown High School
Listing courtesy of Tammy Verani of BHHS Verani Londonderry [email protected]


Copyright 2026, PrimeMLS, Inc. All rights reserved. This information is deemed reliable, but not guaranteed. The data relating to real estate displayed on this display comes in part from the IDX Program of PrimeMLS. The information being provided is for consumers’ personal, noncommercial use and may not be used for any purpose other than to identify prospective properties consumers may be interested in purchasing.
Last checked: 2026-09-04 03:50 PM UTC
Neighborhood & Commute
Source: Walkscore
Disclosure: Community information and market data powered by Constellation Data Labs. Information is deemed reliable but not guaranteed.
Save
Ask
Tour
Hide
Share