Save
Ask
Tour
Hide
Share
$697,500
70 Days On Site

263 Barrett Road
New London, NH 03257

Single Family Residence|Pending
3
Beds
3
Total Baths
3
Full Baths
2,900
SqFt
$241
/SqFt
2008
Built
County:
Merrimack
Listing courtesy of Marilyn Kidder of BHG The Masiello Group New London
Call Now: 603-825-6696
Is this the listing for you? We can help make it yours.
603-825-6696
263 Barrett Road263 Barrett Road263 Barrett Road263 Barrett Road
Save
Ask
Tour
Hide
Share

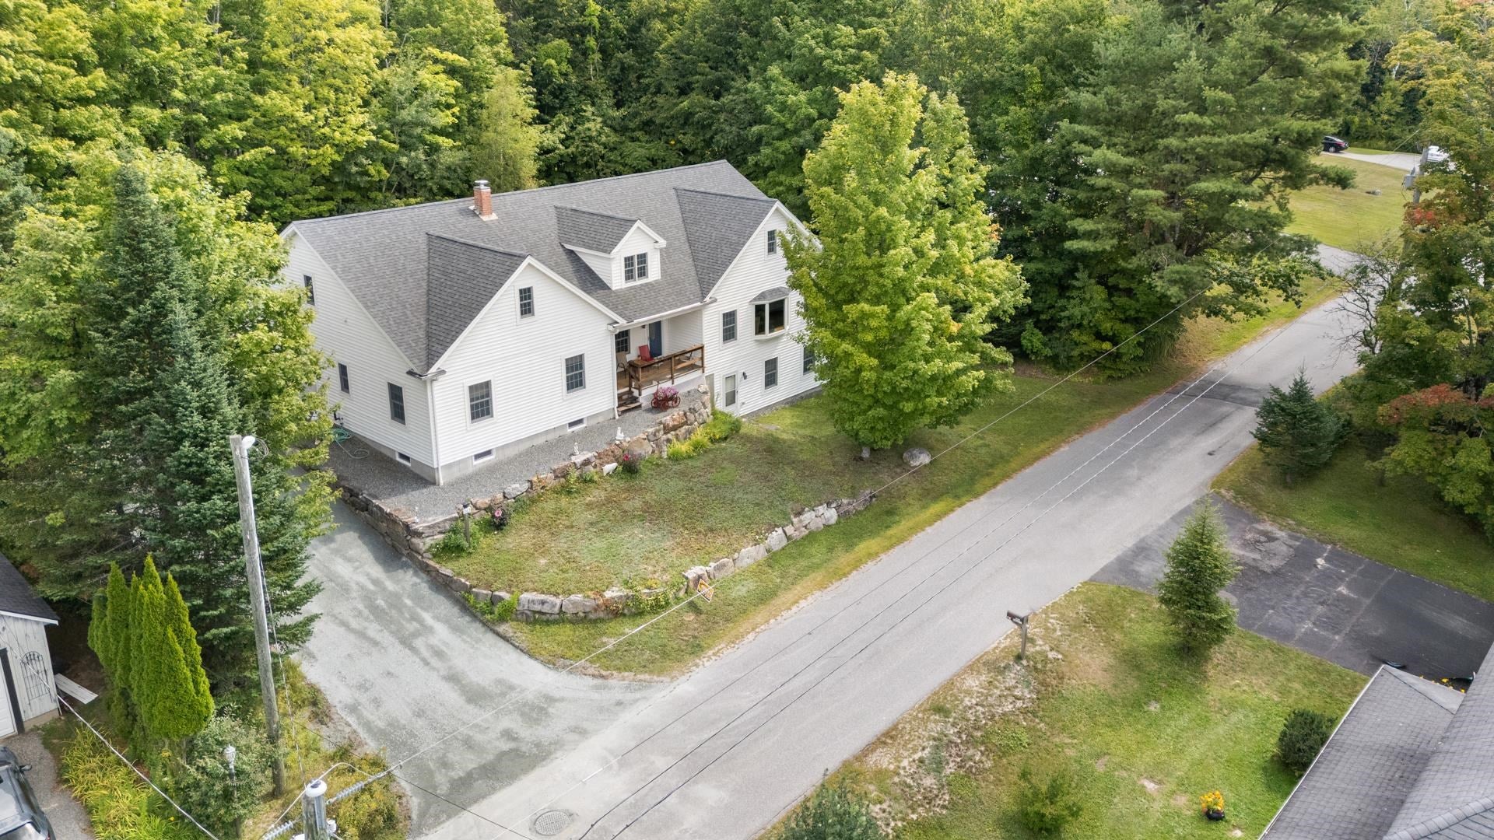
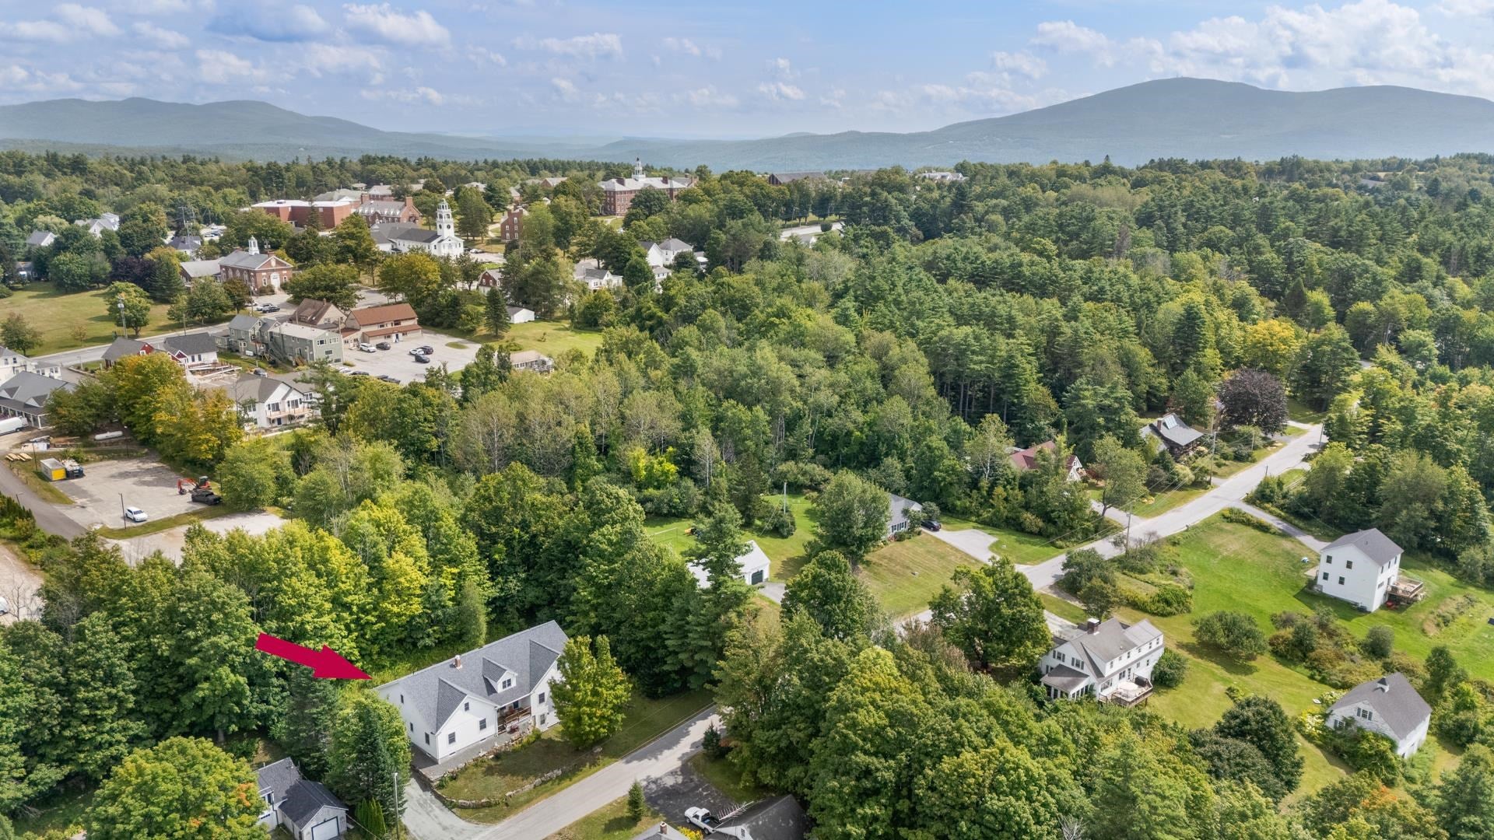
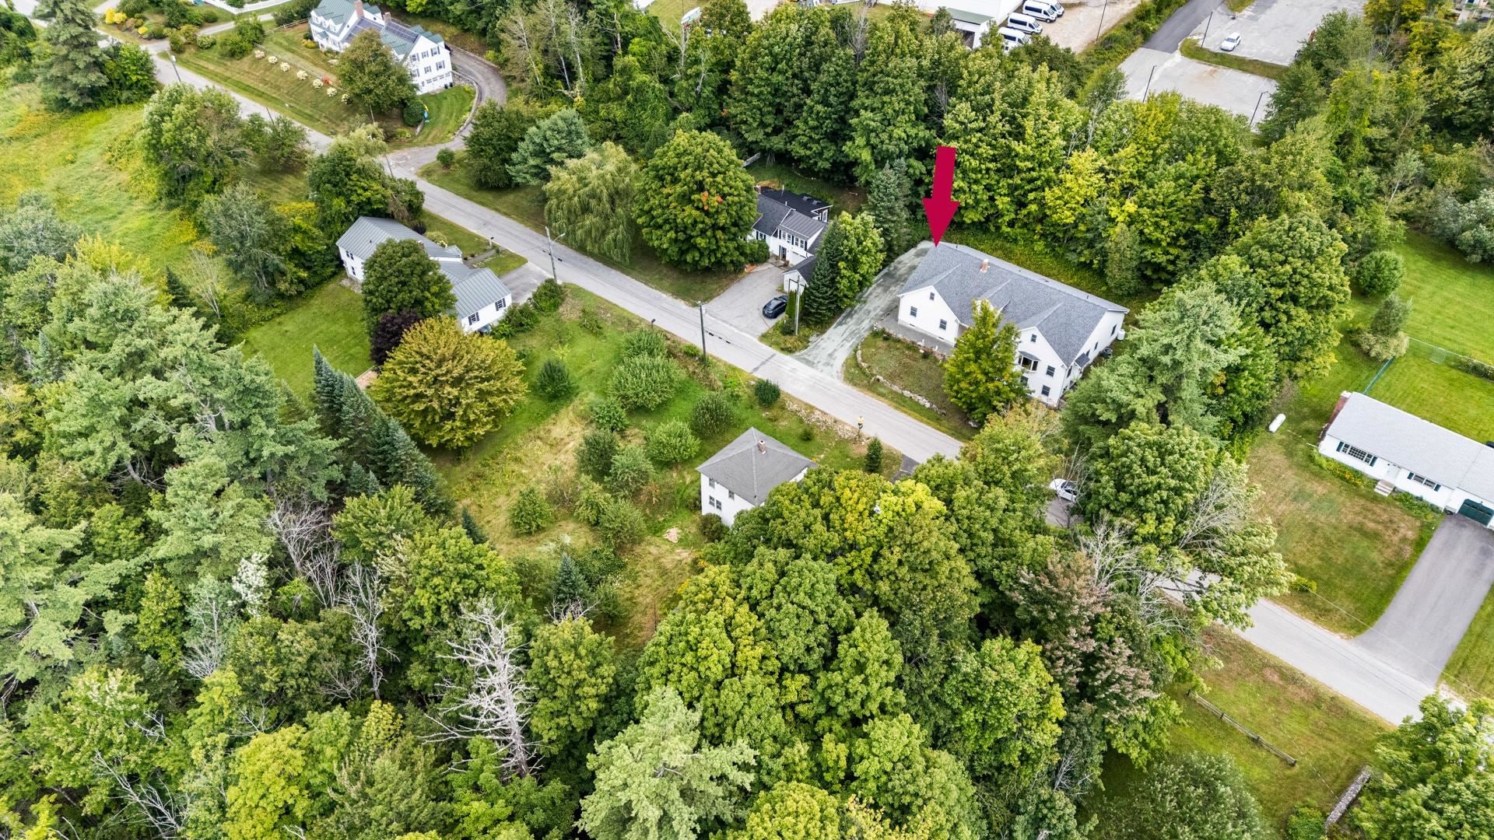
Just a block from Main Street, this Contemporary Cape puts restaurants, shops, the library, Town Green, and New London Elementary School all within an easy walk or bike ride yet the home itself still enjoys a special quiet setting. Inside, you’ll find 3+ bedrooms, 3 baths, bright open living spaces, one floor living, vaulted ceilings, a spacious kitchen, first-floor primary suite, and a wonderful screened porch perfect for relaxing or gathering. The finished walkout lower level adds exceptional flexibility for guests, hobbies, work-from-home space, or family living. Add a 2-car attached garage, central air, mature landscaping, and town water and sewer, and you have a home that truly combines convenience, comfort, and versatility. A peaceful setting. A walkable village lifestyle. A very energy efficient home with room to grow. An excellent opportunity!

Save
Ask
Tour
Hide
Share
Listing Snapshot
Price 
$697,500
Days On Site 
70 Days
Bedrooms 
3
Inside Area (SqFt) 
2,900 sqft
Total Baths 
3
Full Baths 
3
Partial Baths 
N/A
Lot Size 
0.33 Acres
Year Built 
2008
MLS Number 
5107415
Status 
Pending
Property Tax 
$8,792
HOA/Condo/Coop Fees 
N/A
Sq Ft Source 
N/A
Friends & Family
Recent Activity
3 weeks agoListing updated with changes from the MLS
3 weeks agoStatus changed to Pending
2 months agoListing first seen on site
General Features
Acres 
0.33
Garage 
Yes
Garage Spaces 
2
Number Of Stories 
1
Parking 
DrivewayGarageOn SiteOn StreetUnpaved
Parking Spaces 
2
Property Sub Type 
Single Family Residence
Sewer 
Public Sewer
SqFt Above 
2300
SqFt Below 
600
SqFt Total 
3386
Style 
Modern ArchitectureSingle Level
Utilities 
Cable Available
Water Source 
Public
Zoning 
R1 (Residential)
Interior Features
Appliances 
DishwasherDryerRefrigeratorMicrowaveWasherElectric Range
Basement 
ConcreteFinishedFullPartially FinishedDaylightStorage Space
Cooling 
Central Air
Electric 
200+ Amp ServiceCircuit Breakers
Flooring 
CarpetHardwood
Heating 
BaseboardHot WaterOil
Save
Ask
Tour
Hide
Share
Exterior Features
Construction Details 
Vinyl Siding
Lot Features 
SlopedInterior LotLandscaped
Roof 
Shingle
Community Features
School District 
Kearsarge Sch Dst SAU #65
Schools
School District
Kearsarge Sch Dst SAU #65
Elementary School
Kearsarge Elem New London
Middle School
Kearsarge Regional Middle Sch
High School
Kearsarge Regional HS
Listing courtesy of Marilyn Kidder of BHG The Masiello Group New London


Copyright 2026, PrimeMLS, Inc. All rights reserved. This information is deemed reliable, but not guaranteed. The data relating to real estate displayed on this display comes in part from the IDX Program of PrimeMLS. The information being provided is for consumers’ personal, noncommercial use and may not be used for any purpose other than to identify prospective properties consumers may be interested in purchasing.
Last checked: 2026-11-08 03:37 PM UTC
Neighborhood & Commute
Source: Walkscore
Disclosure: Community information and market data powered by Constellation Data Labs. Information is deemed reliable but not guaranteed.
Save
Ask
Tour
Hide
Share