Save
Ask
Tour
Hide
Share
$375,000
2 Days On Site

30 Paxton Terrace
Nashua, NH 03064

For Sale|Condominium|Active
3
Beds
2
Total Baths
1
Full Bath
1
Partial Bath
1,614
SqFt
$232
/SqFt
1975
Built
County:
Hillsborough
Listing courtesy of Jesse A Jean of Realty One Group Reliant Cell: 603-554-7311
Call Now: 603-825-6696
Is this the listing for you? We can help make it yours.
603-825-6696
30 Paxton Terrace30 Paxton Terrace30 Paxton Terrace30 Paxton Terrace
Save
Ask
Tour
Hide
Share

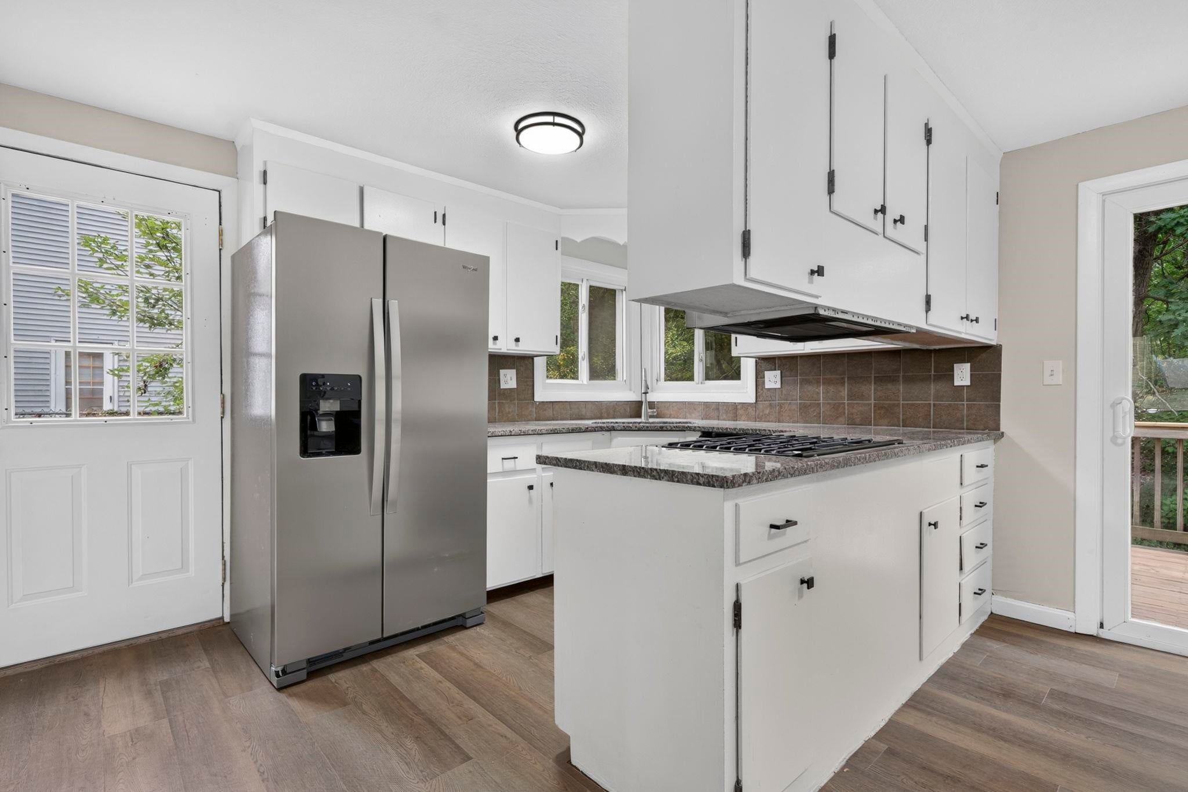
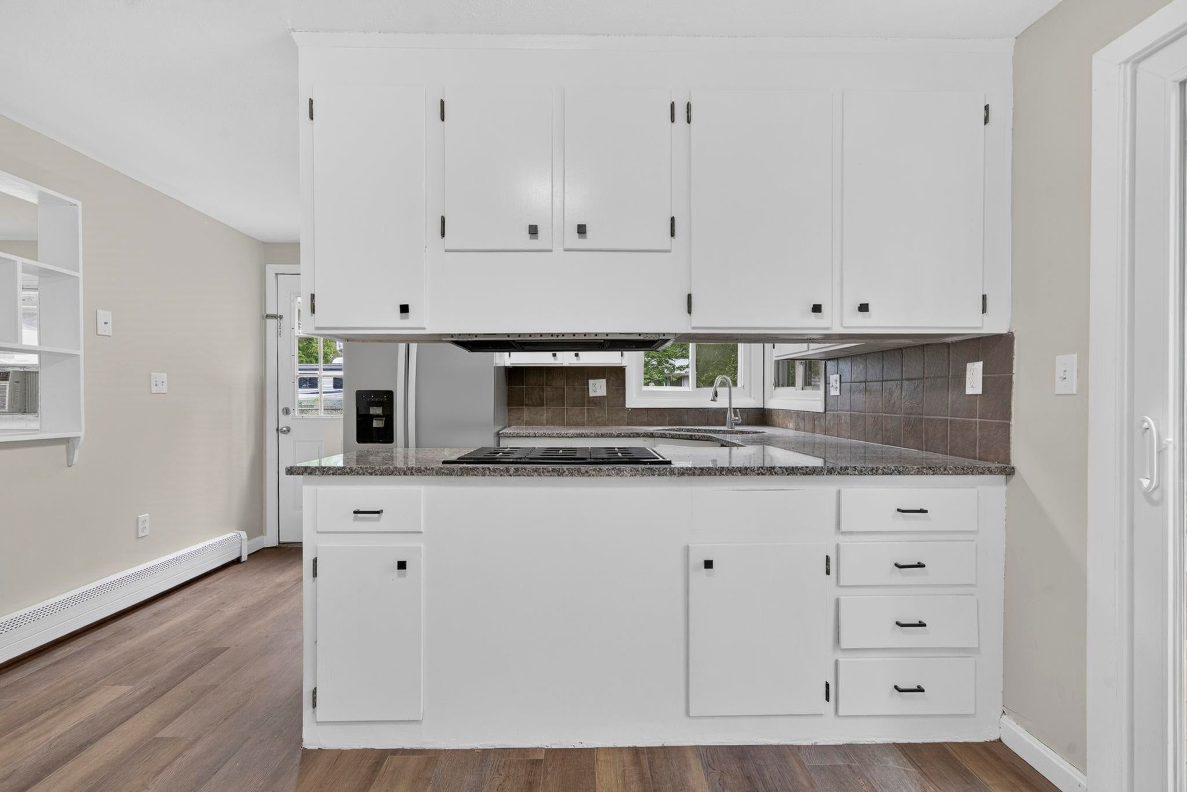
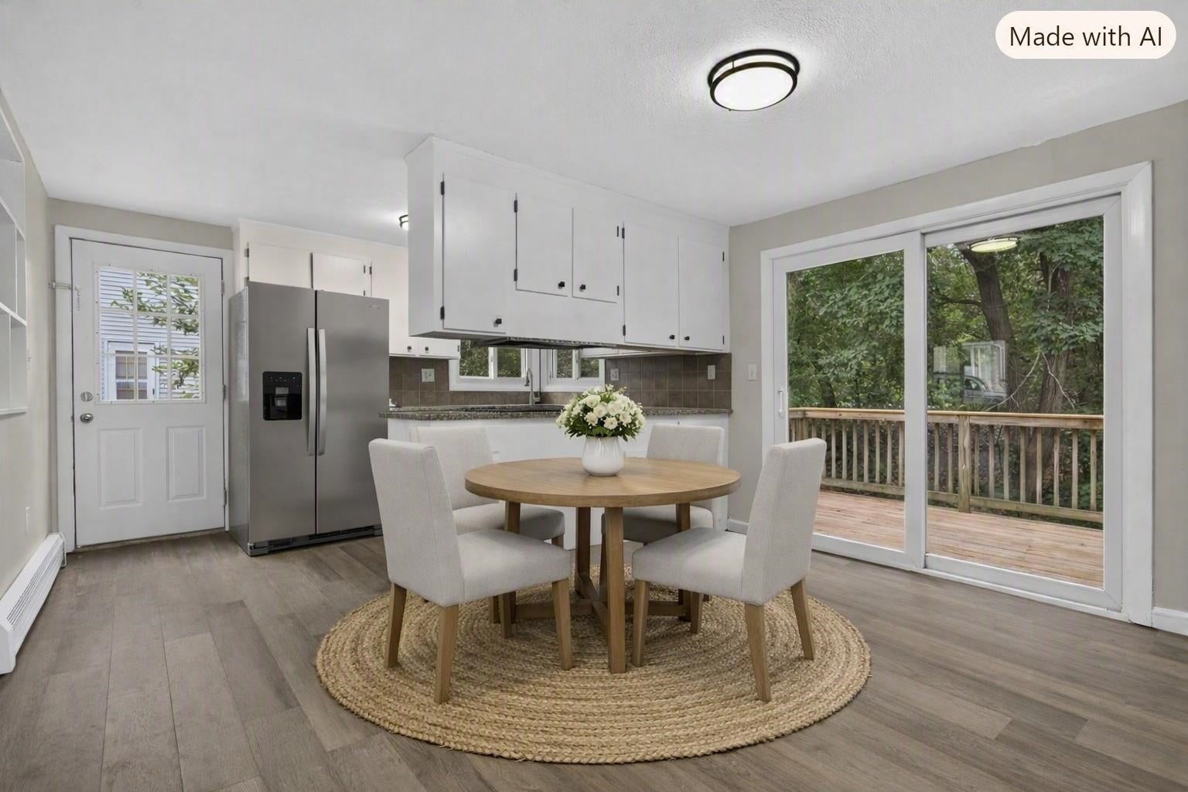
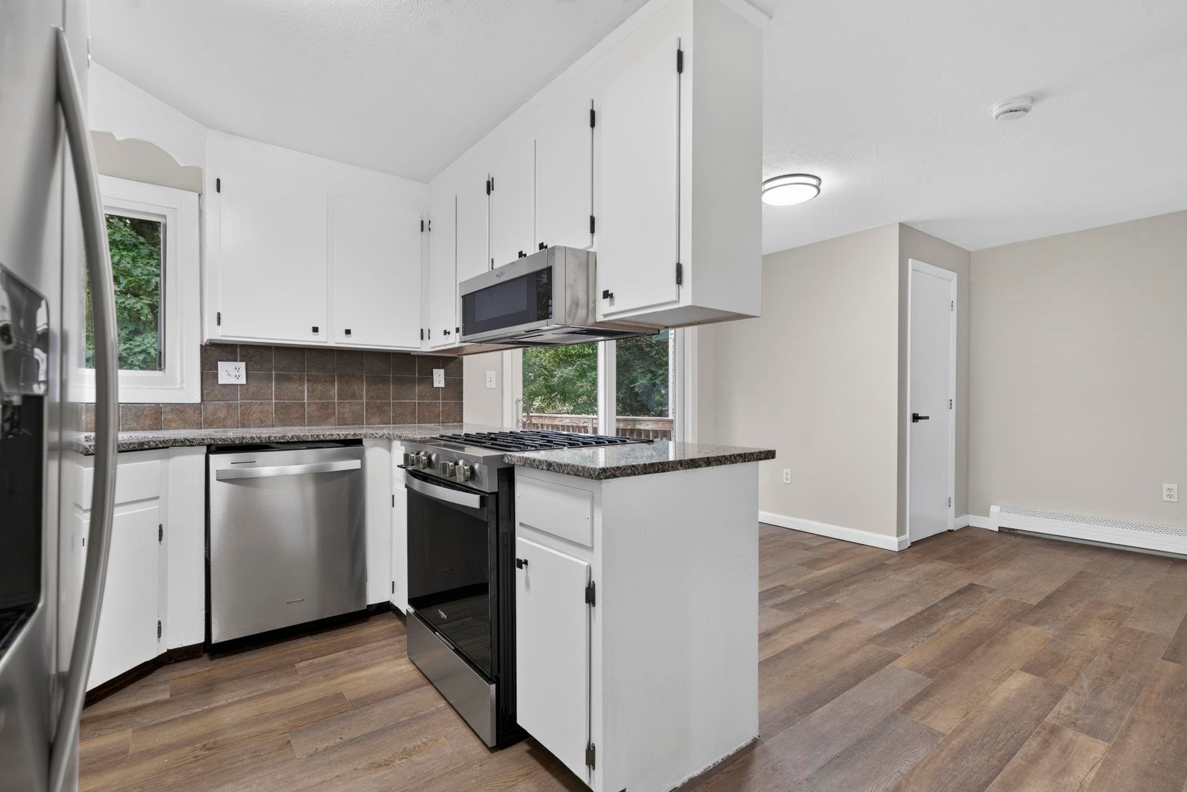
OPEN House 4-6 Pm Wednesday Sept 2nd. Welcome to 30 Paxton Terrace, a fully renovated 3-bedroom, 1.5-bath condex offering more than 1,600 sq. ft. of finished living space on a convenient dead-end street in Nashua’s 03064 neighborhood. The home has been freshly painted throughout and features new flooring and an updated kitchen with all new stainless steel appliances. The first floor includes living and dining areas plus a half bath. Three bedrooms and a full bath are on the upper level. A finished walk-out lower level adds flexible living space and may be configured as two additional rooms, office, or recreation area (buyer to verify egress and use). Step out to a large deck overlooking the backyard. A carport provides covered parking. Low condo fee. Convenient to Amherst Street shopping, downtown Nashua, and Route 3. Ready for your finishing touches. Easy to show. Quick close possible. Showings though showing time. $100 dollar condo fee covers 1/2 master insurance and water / sewer.

Save
Ask
Tour
Hide
Share
Listing Snapshot
Price 
$375,000
Days On Site 
2 Days
Bedrooms 
3
Inside Area (SqFt) 
1,614 sqft
Total Baths 
2
Full Baths 
1
Partial Baths 
1
Lot Size 
0.06 Acres
Year Built 
1975
MLS® Number 
5107457
Status 
Active
Property Tax 
$2,906.52
HOA/Condo/Coop Fees 
$100 monthly
Sq Ft Source 
N/A
Friends & Family
Recent Activity
3 days agoListing updated with changes from the MLS®
3 days agoListing first seen on site
General Features
Acres 
0.06
Garage 
Yes
Garage Spaces 
1
Number Of Stories 
2
Parking 
PavedOff StreetCovered
Parking Spaces 
1
Pets 
Yes
Property Sub Type 
Condominium
Sewer 
Public Sewer
SqFt Above 
1134
SqFt Below 
480
SqFt Total 
1614
Style 
CondexEnd UnitGarrison
Utilities 
Cable Available
Water Source 
Public
Zoning 
RB
Interior Features
Appliances 
DishwasherRefrigeratorMicrowaveGas Range
Basement 
Walk-Out Access
Electric 
100 Amp ServiceCircuit Breakers
Flooring 
Vinyl
Heating 
Hot Water
Save
Ask
Tour
Hide
Share
Exterior Features
Construction Details 
Vinyl Siding
Lot Features 
Private
Patio And Porch 
Deck
Roof 
Shingle
Community Features
Association Dues 
100
HOA Fee Frequency 
Monthly
School District 
Nashua School District
Schools
School District
Nashua School District
Elementary School
Amherst Street Elementary Sch
Middle School
Pennichuck Junior High School
High School
Nashua High School North
Listing courtesy of Jesse A Jean of Realty One Group Reliant Cell: 603-554-7311


Copyright 2026, PrimeMLS, Inc. All rights reserved. This information is deemed reliable, but not guaranteed. The data relating to real estate displayed on this display comes in part from the IDX Program of PrimeMLS. The information being provided is for consumers’ personal, noncommercial use and may not be used for any purpose other than to identify prospective properties consumers may be interested in purchasing.
Last checked: 2026-09-03 11:59 AM UTC
Neighborhood & Commute
Source: Walkscore
Disclosure: Community information and market data powered by Constellation Data Labs. Information is deemed reliable but not guaranteed.
Save
Ask
Tour
Hide
Share