

Save
Ask
Tour
Hide
$395,000
4 Days On Site
5 Ford LaneKittery, ME 03904
For Sale|Single Family Residence|Active
2
Beds
1
Total Bath
1
Full Bath
572
SqFt
$691
/SqFt
1952
Built
County:
York
Listing courtesy of John W Rice of Tate & Foss Sotheby's International Rlty
Call Now: 603-825-6696
Is this the listing for you? We can help make it yours.
603-825-6696Upcoming Open Houses
Thu, Sep 3, 4:00 PM - 6:00 PM
Fri, Sep 4, 4:00 PM - 6:00 PM
Sat, Sep 5, 10:00 AM - 12:00 PM
Save
Ask
Tour
Hide
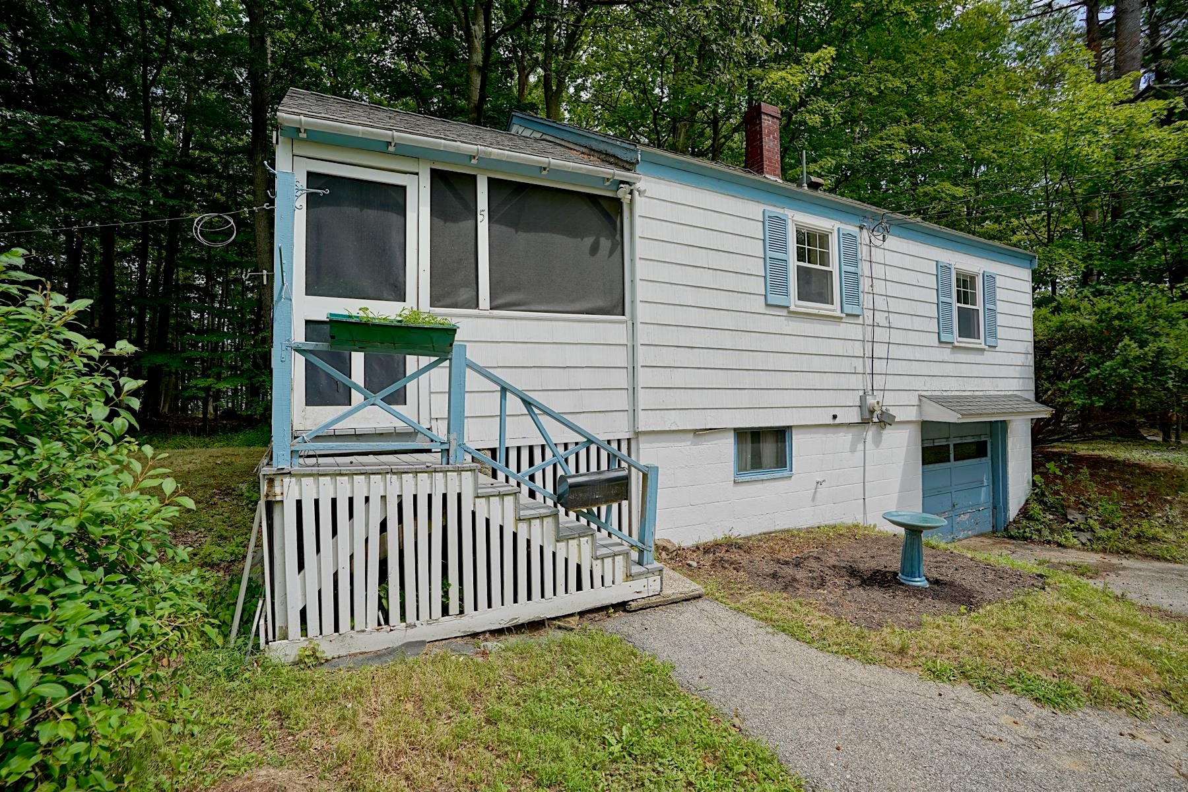
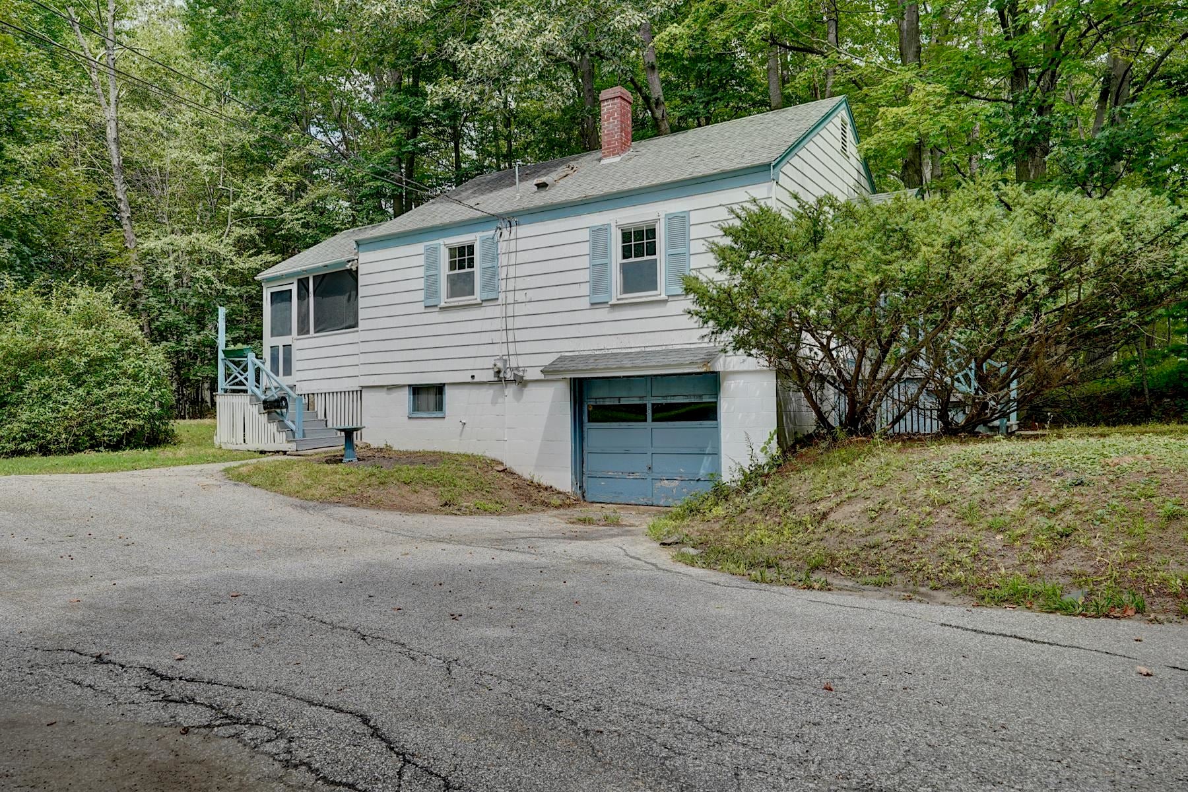
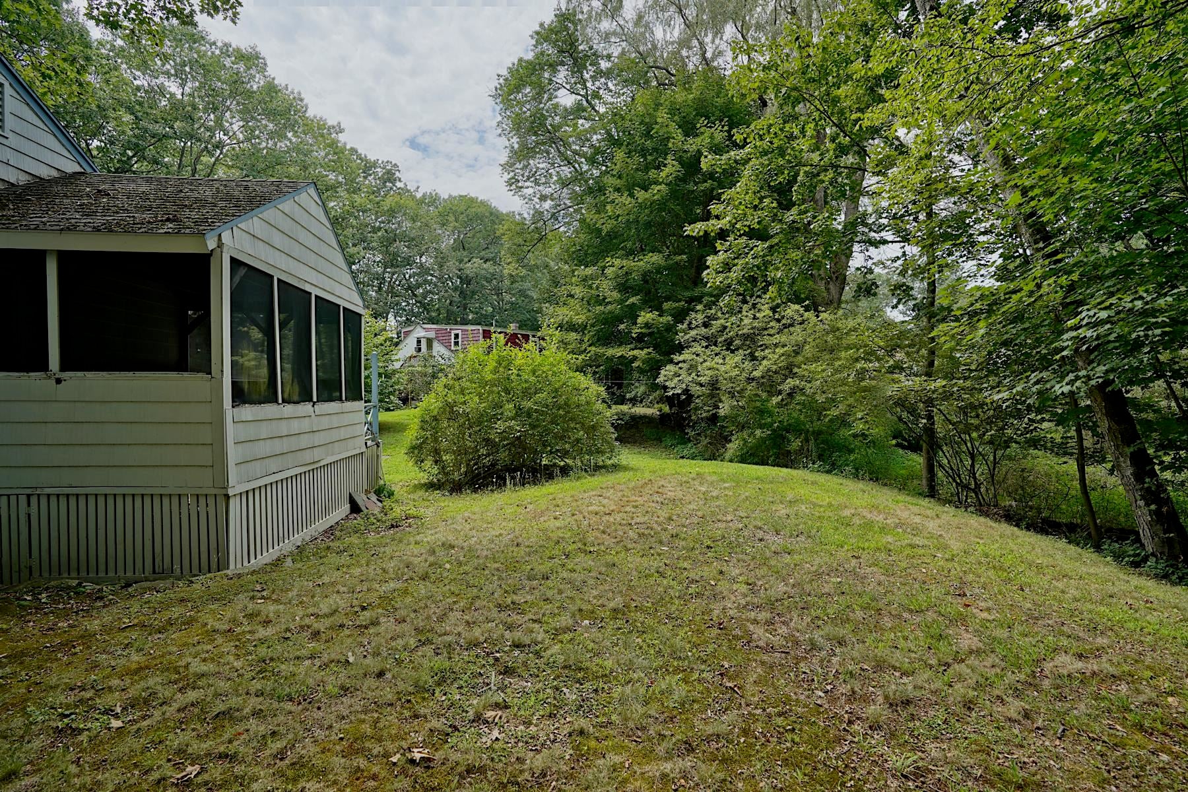
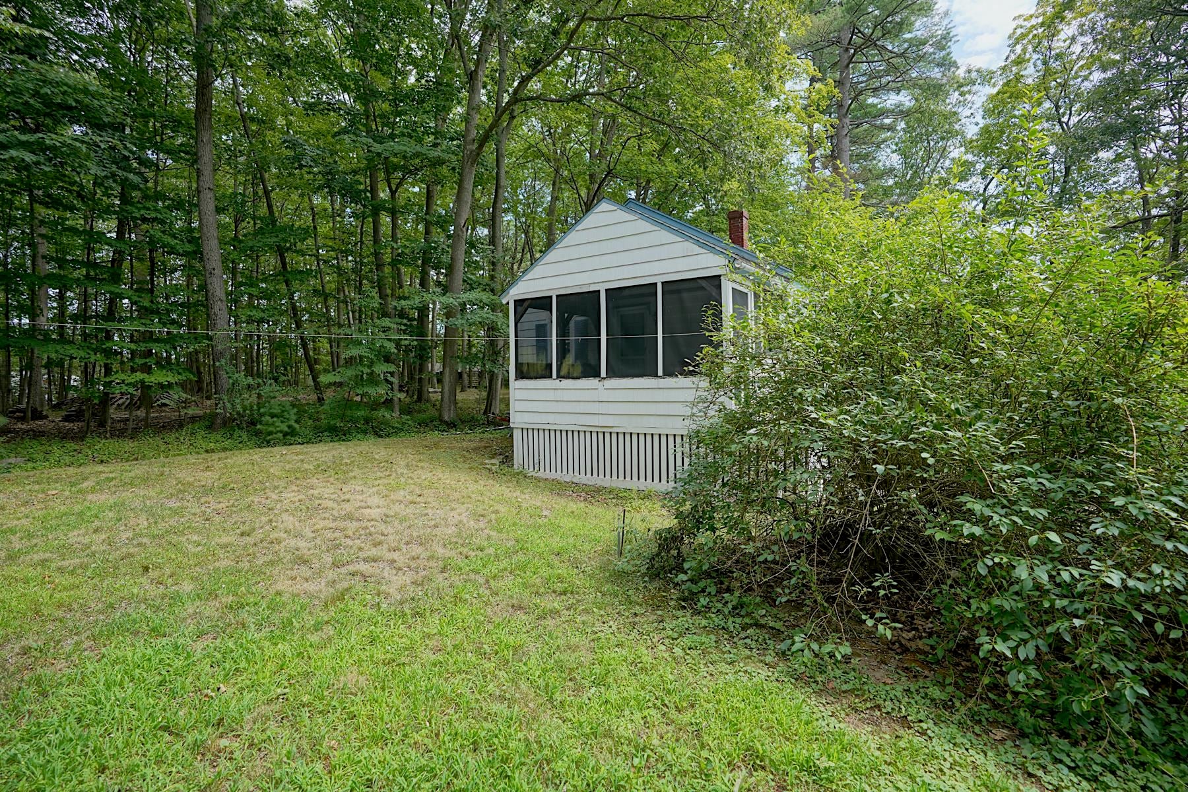
Refresh a (small) diamond-in-the-rough and you'll own a quiet, cozy ranch in a prime, prime location--steps from Kittery Foreside and the PNSY. You can start with excellent "Bones" that include a newer boiler, newer separate hot water off furnace and 30-year shingled roof. There are hardwood floors and fresh paint through out along with a (mostly) dry, unfinished basement. Wile away long summer days and nights on the big screen porch. Spacious 2+-car parking. Good things do come in small packages! Open House 9/3, 4-6 PM. Also Open Houses Friday, 9/4, 4-6 pm and Saturday, 9/5, 10am-12 pm.
Save
Ask
Tour
Hide
Listing Snapshot
Price
$395,000
Days On Site
4 Days
Bedrooms
2
Inside Area (SqFt)
572 sqft
Total Baths
1
Full Baths
1
Partial Baths
N/A
Lot Size
0.15 Acres
Year Built
1952
MLS® Number
5107535
Status
Active
Property Tax
$2,779.57
HOA/Condo/Coop Fees
N/A
Sq Ft Source
N/A
Friends & Family
Recent Activity
| 6 hours ago | Listing updated with changes from the MLS® | |
| 13 hours ago | Status changed to Active | |
| 4 days ago | Price changed to $395,000 | |
| 5 days ago | Listing first seen on site |
General Features
Acres
0.15
Garage
Yes
Garage Spaces
1
Number Of Stories
1
Parking
PavedDrivewayOff StreetOn Site
Parking Spaces
1
Property Sub Type
Single Family Residence
SqFt Above
572
SqFt Total
880
Style
Ranch
Utilities
Cable Available
Water Source
Public
Zoning
R-U
Interior Features
Appliances
DryerWasher
Basement
ConcreteFinishedFullSump PumpUnfinished
Electric
Fuses
Flooring
HardwoodLaminate
Heating
Hot WaterSteam
Save
Ask
Tour
Hide
Exterior Features
Construction Details
Shingle Siding
Lot Features
Private
Patio And Porch
Porch
Roof
Shingle
Schools
School District
Unknown
Elementary School
Horace Mitchell Primary School
Middle School
Shapleigh Middle School
High School
RW Traip Academy
Listing courtesy of John W Rice of Tate & Foss Sotheby's International Rlty

Copyright 2026, PrimeMLS, Inc. All rights reserved. This information is deemed reliable, but not guaranteed. The data relating to real estate displayed on this display comes in part from the IDX Program of PrimeMLS. The information being provided is for consumers’ personal, noncommercial use and may not be used for any purpose other than to identify prospective properties consumers may be interested in purchasing.
Last checked: 2026-09-03 01:07 PM UTC
Copyright 2026, PrimeMLS, Inc. All rights reserved. This information is deemed reliable, but not guaranteed. The data relating to real estate displayed on this display comes in part from the IDX Program of PrimeMLS. The information being provided is for consumers’ personal, noncommercial use and may not be used for any purpose other than to identify prospective properties consumers may be interested in purchasing.
Last checked: 2026-09-03 01:07 PM UTC
Neighborhood & Commute
Source: Walkscore
Disclosure: Community information and market data powered by Constellation Data Labs. Information is deemed reliable but not guaranteed.
Save
Ask
Tour
Hide