

Save
Ask
Tour
Hide
$649,900
12 Days On Site
10 Atkinson Circle 2Hudson, NH 03061
For Sale|Single Family Residence|Active
3
Beds
3
Total Baths
2
Full Baths
1
Partial Bath
1,912
SqFt
$340
/SqFt
2026
Built
County:
Hillsborough
Listing courtesy of Ashlee Cantin of RE/MAX Innovative Properties [email protected]
Call Now: 603-825-6696
Is this the listing for you? We can help make it yours.
603-825-6696Upcoming Open Houses
Sun, Sep 13, 10:00 AM - 12:00 PM
Save
Ask
Tour
Hide
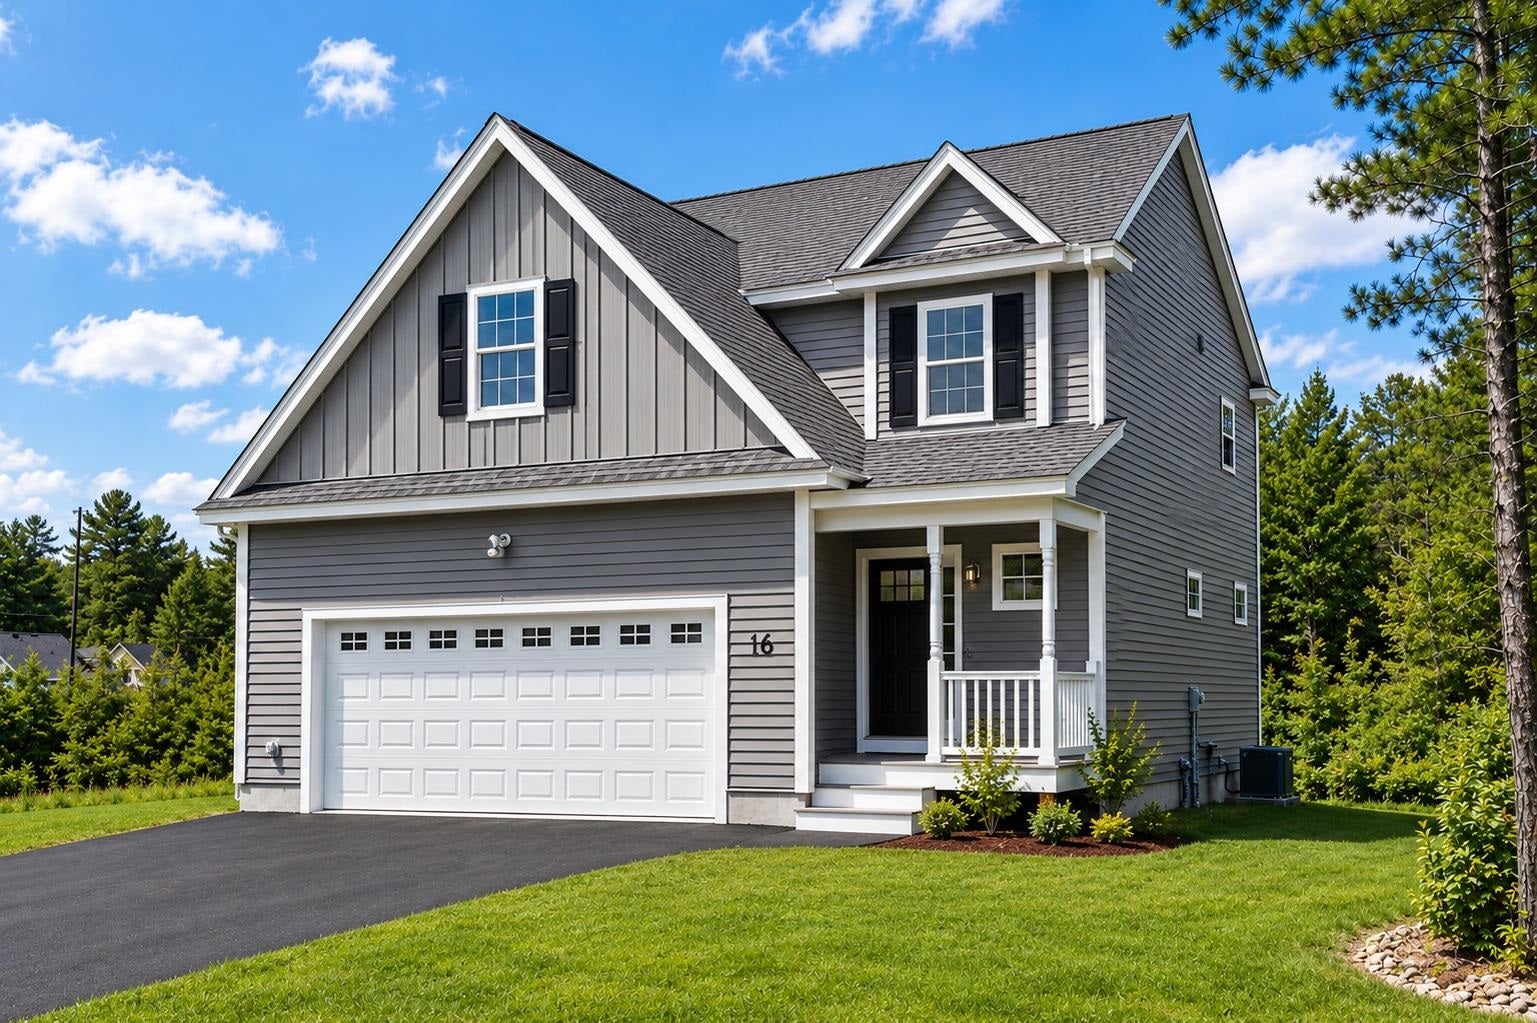
New Construction in a Cul-de-Sac Neighborhood! Welcome to this beautiful 3-bedroom, 3-bathroom single-family new construction home, perfectly situated in a desirable cul-de-sac neighborhood. Designed with today’s buyer in mind, this home offers the exciting opportunity to personalize your finishes and make it truly your own! Choose your cabinets, countertops, flooring, and paint colors to create a home that reflects your style. Enjoy modern finishes, thoughtful design, and the peace and privacy of a cul-de-sac setting. Don’t miss your opportunity to make your new home from the start! Schedule your showing today and start making your selections!
Save
Ask
Tour
Hide
Listing Snapshot
Price
$649,900
Days On Site
12 Days
Bedrooms
3
Inside Area (SqFt)
1,912 sqft
Total Baths
3
Full Baths
2
Partial Baths
1
Lot Size
0.13 Acres
Year Built
2026
MLS® Number
5107543
Status
Active
Property Tax
N/A
HOA/Condo/Coop Fees
$100 monthly
Sq Ft Source
N/A
Friends & Family
Recent Activity
| a week ago | Listing updated with changes from the MLS® | |
| 2 weeks ago | Listing first seen on site |
General Features
Acres
0.13
Garage
Yes
Garage Spaces
2
Number Of Stories
2
Parking
Paved
Parking Spaces
2
Property Condition
New Construction
Property Sub Type
Single Family Residence
Sewer
Public Sewer
SqFt Above
1912
SqFt Total
2732
Style
Colonial
Utilities
Cable Available
Water Source
Public
Zoning
RES
Interior Features
Appliances
DishwasherMicrowaveGas Range
Basement
Concrete
Cooling
Central Air
Electric
200+ Amp Service
Heating
Natural Gas
Save
Ask
Tour
Hide
Exterior Features
Lot Features
Landscaped
Roof
Shingle
Community Features
Association Fee
$100.0
Association Fee Frequency
Monthly
School District
Hudson School District
Schools
School District
Hudson School District
Elementary School
Unknown
Middle School
Unknown
High School
Alvirne High School
Listing courtesy of Ashlee Cantin of RE/MAX Innovative Properties [email protected]

Copyright 2026, PrimeMLS, Inc. All rights reserved. This information is deemed reliable, but not guaranteed. The data relating to real estate displayed on this display comes in part from the IDX Program of PrimeMLS. The information being provided is for consumers’ personal, noncommercial use and may not be used for any purpose other than to identify prospective properties consumers may be interested in purchasing.
Last checked: 2026-09-13 11:45 AM UTC
Copyright 2026, PrimeMLS, Inc. All rights reserved. This information is deemed reliable, but not guaranteed. The data relating to real estate displayed on this display comes in part from the IDX Program of PrimeMLS. The information being provided is for consumers’ personal, noncommercial use and may not be used for any purpose other than to identify prospective properties consumers may be interested in purchasing.
Last checked: 2026-09-13 11:45 AM UTC
Neighborhood & Commute
Source: Walkscore
Disclosure: Community information and market data powered by Constellation Data Labs. Information is deemed reliable but not guaranteed.
Save
Ask
Tour
Hide