Save
Ask
Tour
Hide
Share
$425,000
2 Days On Site

19 Deerwood Drive B
Amherst, NH 03031

For Sale|Condominium|Active
3
Beds
2
Total Baths
1
Full Bath
1
Partial Bath
1,316
SqFt
$323
/SqFt
1968
Built
County:
Hillsborough
Listing courtesy of Kristi Whitten of Keller Williams Realty-Metropolitan
Call Now: 603-825-6696
Is this the listing for you? We can help make it yours.
603-825-6696
Upcoming Open Houses
Thu, Sep 3, 5:00 PM - 6:30 PM
19 Deerwood Drive B19 Deerwood Drive B19 Deerwood Drive B19 Deerwood Drive B
Save
Ask
Tour
Hide
Share

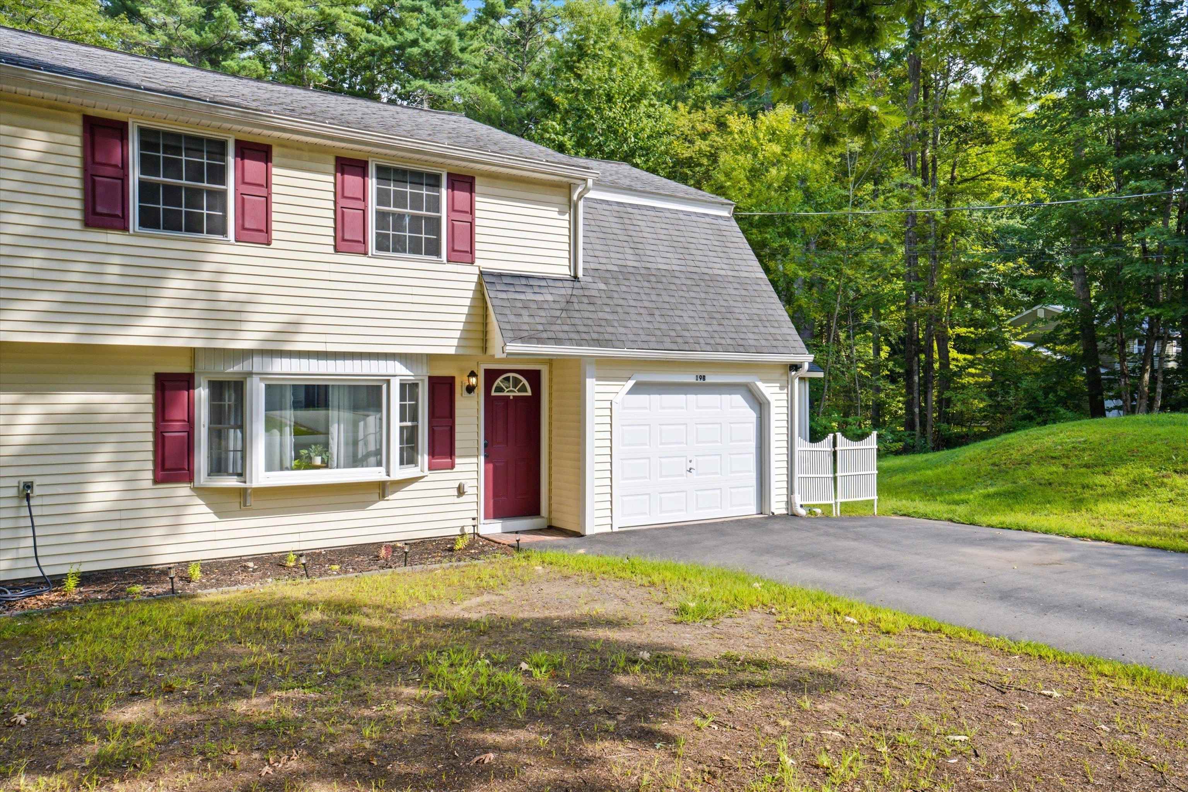
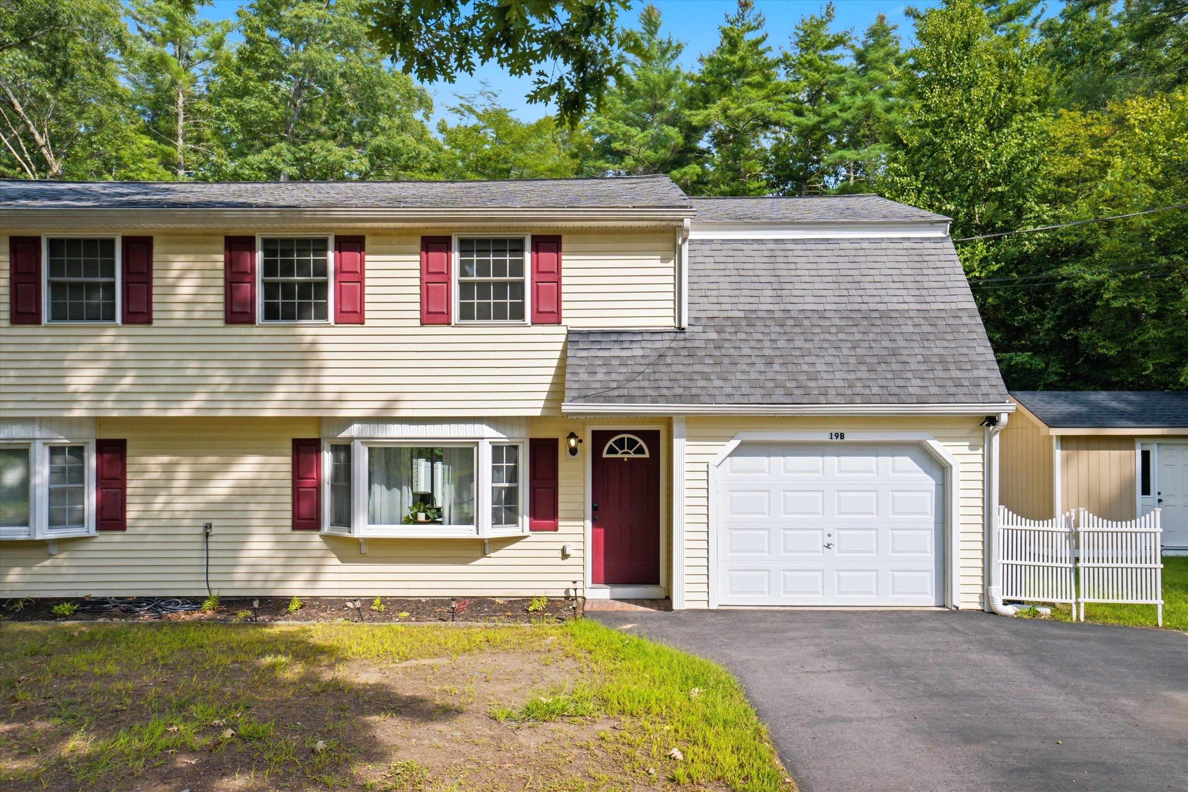
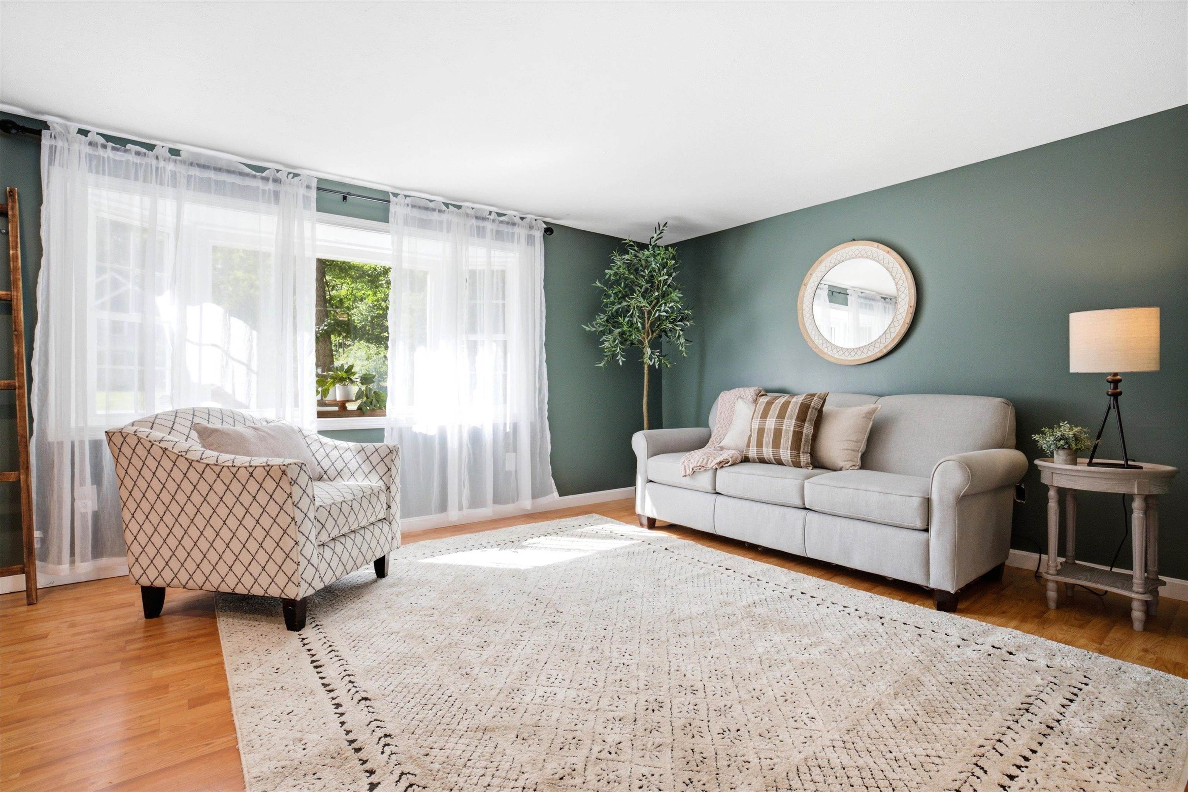
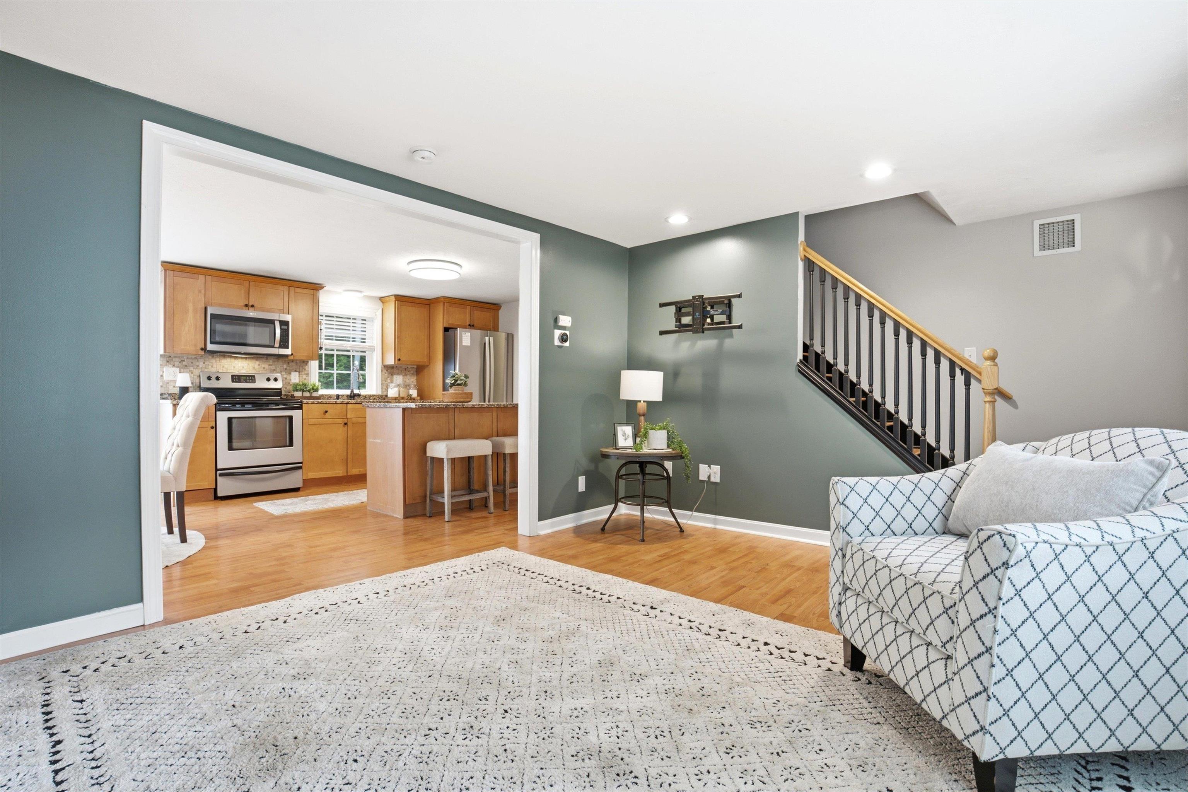
Welcome to 19B Deerwood Drive in Amherst! This beautifully maintained 3-bedroom, 2-bath home offers the perfect combination of comfort, privacy, and convenience. The spacious primary bedroom features a large walk-in closet, while the additional bedrooms provide plenty of room for family, guests, or a home office. Enjoy open-concept living space with a 1-car garage, central air conditioning for those warm summer days, and a convenient deck directly off the kitchen—perfect for morning coffee, outdoor dining, or relaxing while overlooking the private, fully fenced-in yard. Recent improvements include a newly paved driveway,a freshly painted interior, and a new storage shed, providing plenty of space for outdoor equipment and storage. Set in a private, peaceful setting, this home offers a wonderful opportunity to enjoy all that Amherst has to offer while having your own comfortable retreat. Move-in ready and thoughtfully updated, 19B Deerwood Drive is a home you won’t want to miss! Conveniently located 1.5 miles to Souhegan Woods, 5 miles to Rt 3, and 4 miles to Rt 101

Save
Ask
Tour
Hide
Share
Listing Snapshot
Price 
$425,000
Days On Site 
2 Days
Bedrooms 
3
Inside Area (SqFt) 
1,316 sqft
Total Baths 
2
Full Baths 
1
Partial Baths 
1
Lot Size 
2.04 Acres
Year Built 
1968
MLS® Number 
5107560
Status 
Active
Property Tax 
$5,796
HOA/Condo/Coop Fees 
$102 monthly
Sq Ft Source 
N/A
Friends & Family
Recent Activity
19 hours agoListing updated with changes from the MLS®
3 days agoListing first seen on site
General Features
Acres 
2.04
Garage 
Yes
Garage Spaces 
1
Number Of Stories 
2
Parking 
PavedOff Site
Parking Spaces 
1
Pets 
Yes
Property Sub Type 
Condominium
SqFt Above 
1316
SqFt Total 
1316
Style 
Condex
Utilities 
Cable AvailablePropane
Water Source 
Well
Zoning 
res
Interior Features
Appliances 
DishwasherDryerRefrigeratorMicrowaveWasher
Cooling 
Central Air
Electric 
Circuit Breakers
Heating 
Forced Air
Save
Ask
Tour
Hide
Share
Exterior Features
Lot Features 
Level
Other Structures 
Shed(s)
Patio And Porch 
Deck
Road Frontage 
Other
Roof 
Shingle
Community Features
Association Dues 
102
HOA Fee Frequency 
Monthly
School District 
Amherst Sch District SAU #39
Schools
School District
Amherst Sch District SAU #39
Elementary School
Clark Elementary School
Middle School
Amherst Middle
High School
Souhegan High School
Listing courtesy of Kristi Whitten of Keller Williams Realty-Metropolitan


Copyright 2026, PrimeMLS, Inc. All rights reserved. This information is deemed reliable, but not guaranteed. The data relating to real estate displayed on this display comes in part from the IDX Program of PrimeMLS. The information being provided is for consumers’ personal, noncommercial use and may not be used for any purpose other than to identify prospective properties consumers may be interested in purchasing.
Last checked: 2026-09-03 01:07 PM UTC
Neighborhood & Commute
Source: Walkscore
Disclosure: Community information and market data powered by Constellation Data Labs. Information is deemed reliable but not guaranteed.
Save
Ask
Tour
Hide
Share