Save
Ask
Tour
Hide
Share
$595,000
1 Day On Site

26 Settlers Way
Pelham, NH 03076

For Sale|Condominium|Active
2
Beds
3
Total Baths
1
Full Bath
2
Partial Baths
1,599
SqFt
$372
/SqFt
2008
Built
Subdivision:
Meadow View
County:
Hillsborough
Listing courtesy of Shawn McGuire of LAER Realty Partners/Chelmsford
Call Now: 603-825-6696
Is this the listing for you? We can help make it yours.
603-825-6696
26 Settlers Way26 Settlers Way26 Settlers Way26 Settlers Way
Save
Ask
Tour
Hide
Share

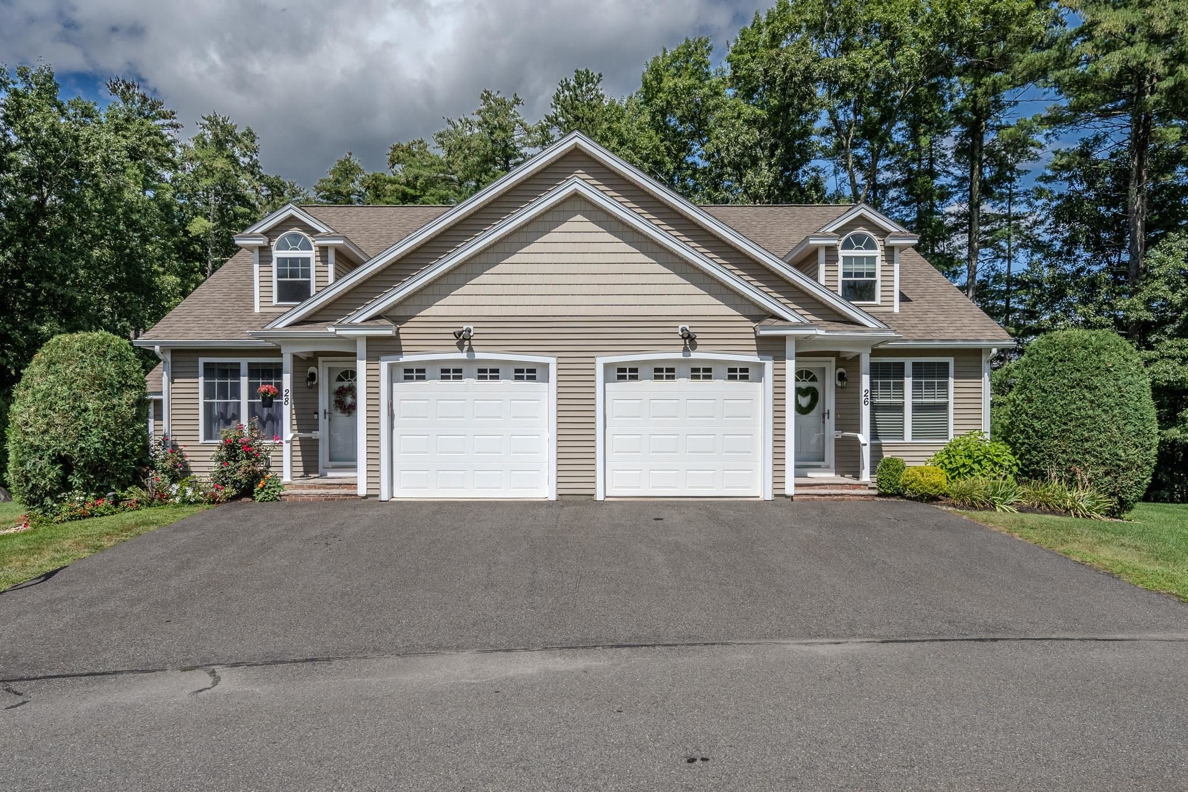
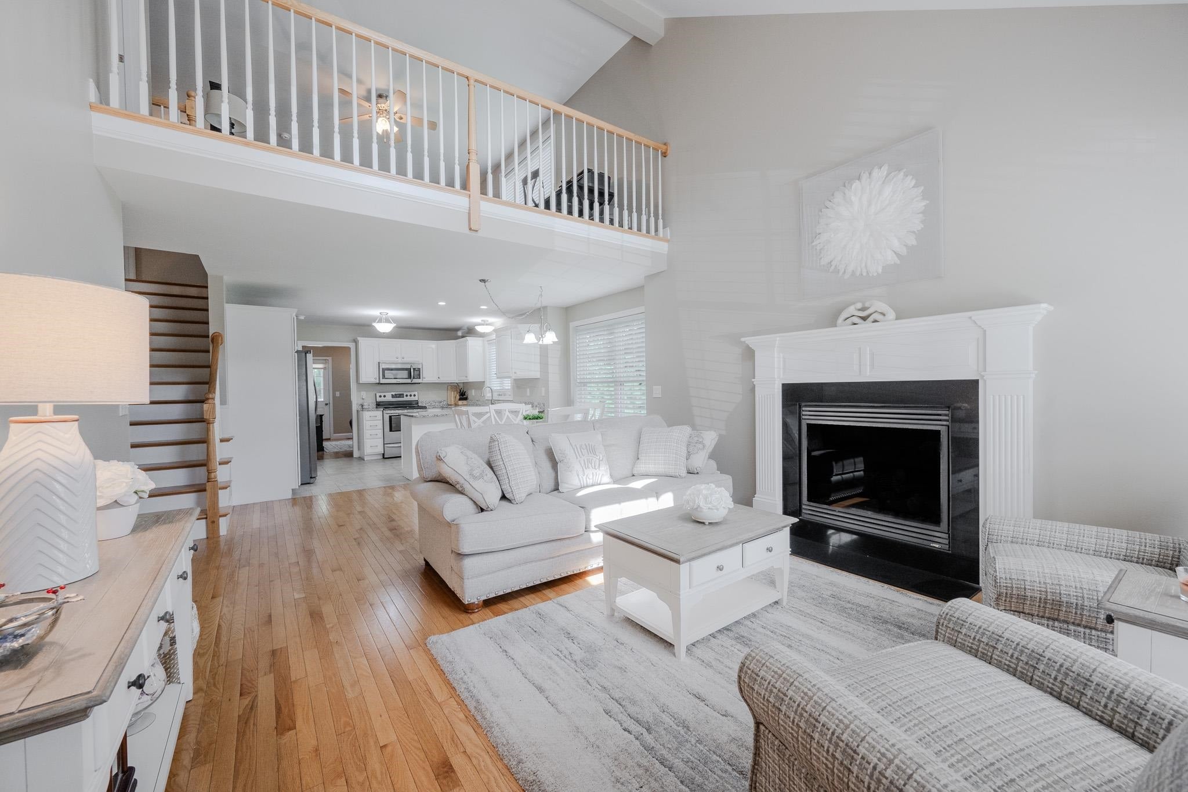
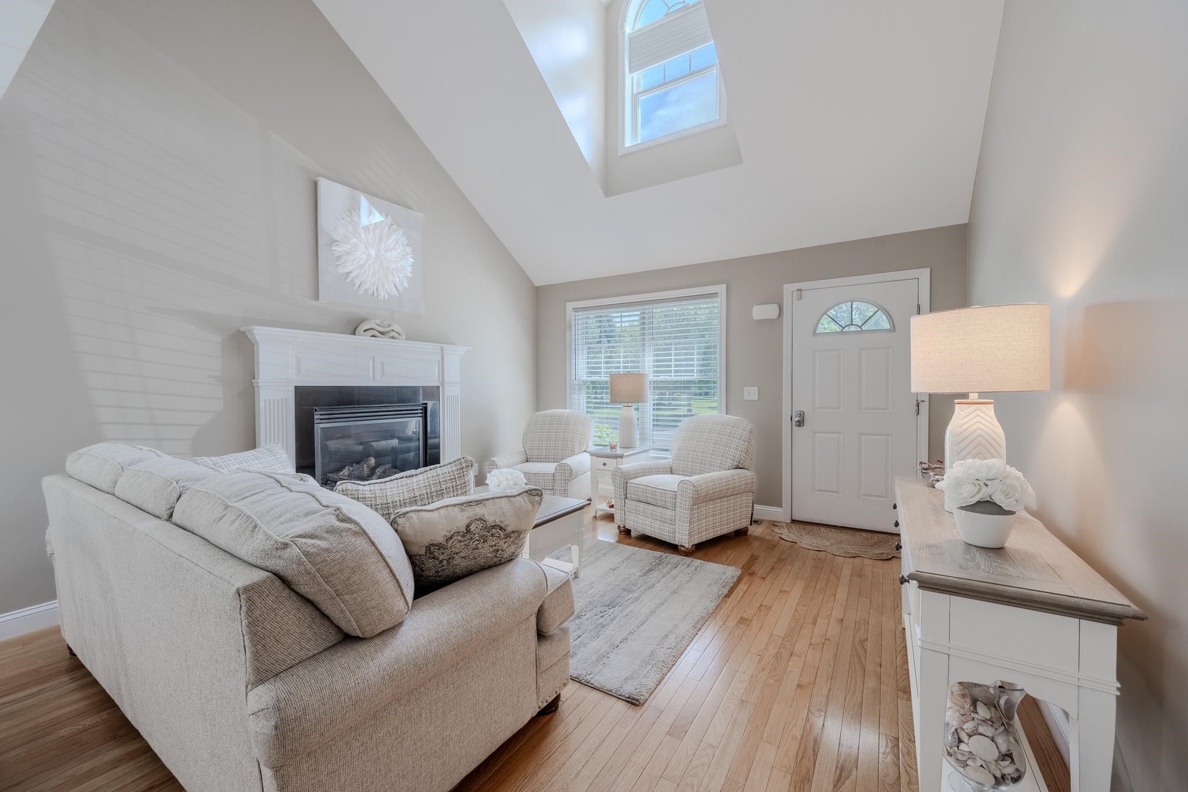
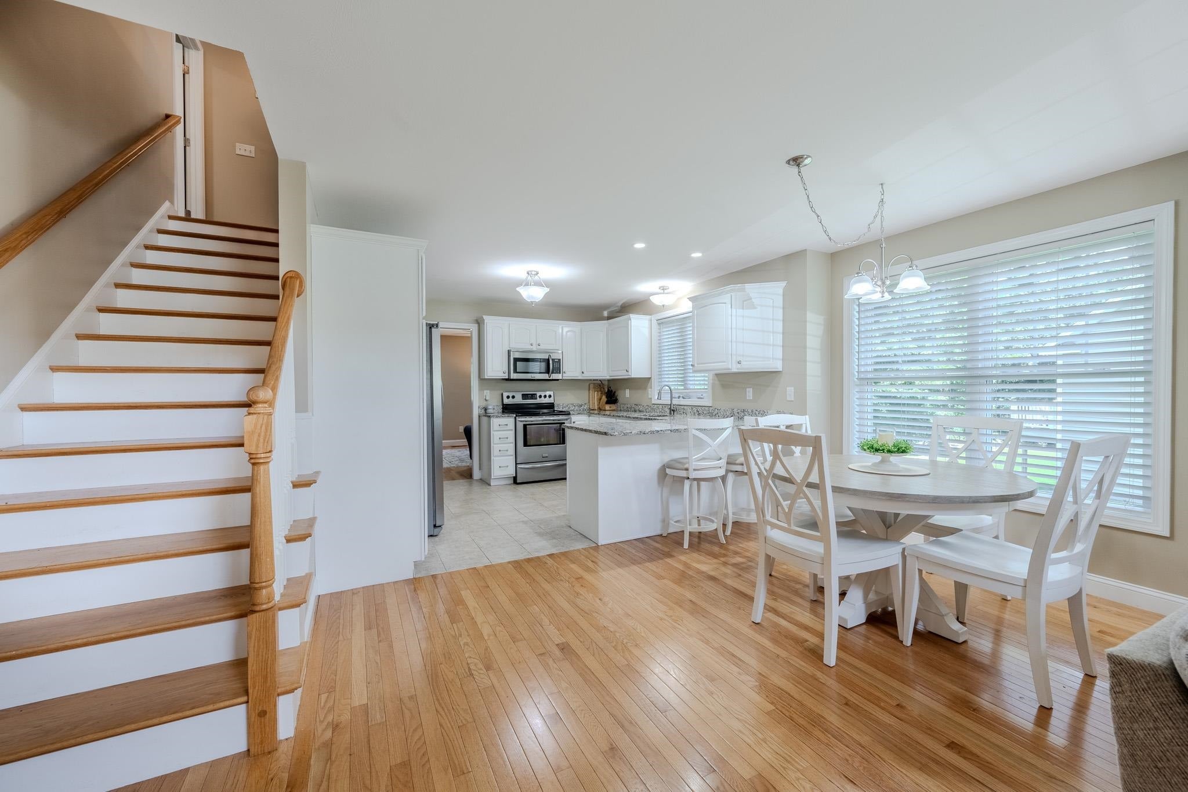
Welcome to Meadowview, a highly sought-after 55+ community. This bright end unit features a large living room with soaring cathedral ceilings and a cozy gas fireplace, flowing seamlessly into a modern kitchen with stainless steel appliances, granite countertops, and a breakfast island. A comfortable den offers direct access to your private back deck. Designed for effortless living, the main level includes a full bathroom, a half bath, a dedicated laundry room, and access to the attached one-car garage. Upstairs, a private retreat awaits with a spacious second bedroom, a walk-in closet, and a full bathroom. Complete with natural gas heat, central air, and an unfinished walkout basement that is plumbed for a third bathroom and opens to a lower patio, this home perfectly blends everyday convenience with room to grow.

Save
Ask
Tour
Hide
Share
Listing Snapshot
Price 
$595,000
Days On Site 
1 Day
Bedrooms 
2
Inside Area (SqFt) 
1,599 sqft
Total Baths 
3
Full Baths 
1
Partial Baths 
2
Lot Size 
N/A
Year Built 
2008
MLS® Number 
5107689
Status 
Active
Property Tax 
$9,007
HOA/Condo/Coop Fees 
$400 monthly
Sq Ft Source 
N/A
Friends & Family
Recent Activity
yesterdayListing updated with changes from the MLS®
yesterdayListing first seen on site
General Features
Garage 
Yes
Garage Spaces 
1
Number Of Stories 
2
Parking 
PavedDrivewayGarageOff Street
Parking Spaces 
1
Pets 
Yes
Property Sub Type 
Condominium
Sewer 
Septic Tank
SqFt Above 
1599
SqFt Total 
2667
Style 
Condex
Utilities 
Cable Available
Water Source 
Well
Zoning 
R
Interior Features
Appliances 
DishwasherDryerRefrigeratorMicrowaveWasherElectric Range
Basement 
ConcreteFinishedUnfinishedWalk-Out Access
Cooling 
Central Air
Electric 
100 Amp ServiceCircuit Breakers
Flooring 
CarpetCeramic TileHardwood
Heating 
Forced Air
Save
Ask
Tour
Hide
Share
Exterior Features
Construction Details 
Vinyl Siding
Lot Features 
Near Golf Course
Patio And Porch 
Deck
Roof 
Shingle
Community Features
Association Amenities 
ClubhouseLandscapingSnow Removal
Association Dues 
400
HOA Fee Frequency 
Monthly
School District 
Pelham
Schools
School District
Pelham
Elementary School
Pelham Elementary School
Middle School
Pelham Memorial School
High School
Pelham High School
Listing courtesy of Shawn McGuire of LAER Realty Partners/Chelmsford


Copyright 2026, PrimeMLS, Inc. All rights reserved. This information is deemed reliable, but not guaranteed. The data relating to real estate displayed on this display comes in part from the IDX Program of PrimeMLS. The information being provided is for consumers’ personal, noncommercial use and may not be used for any purpose other than to identify prospective properties consumers may be interested in purchasing.
Last checked: 2026-09-03 01:07 PM UTC
Neighborhood & Commute
Source: Walkscore
Disclosure: Community information and market data powered by Constellation Data Labs. Information is deemed reliable but not guaranteed.
Save
Ask
Tour
Hide
Share