Save
Ask
Tour
Hide
Share
$699,900
6 Days On Site

26 Old Manchester Road
Amherst, NH 03031

For Sale|Single Family Residence|Active
4
Beds
3
Total Baths
2
Full Baths
1
Partial Bath
2,246
SqFt
$312
/SqFt
1976
Built
County:
Hillsborough
Listing courtesy of Joshua Winn of Realty One Group Next Level
Call Now: 603-825-6696
Is this the listing for you? We can help make it yours.
603-825-6696
26 Old Manchester Road26 Old Manchester Road26 Old Manchester Road26 Old Manchester Road
Save
Ask
Tour
Hide
Share

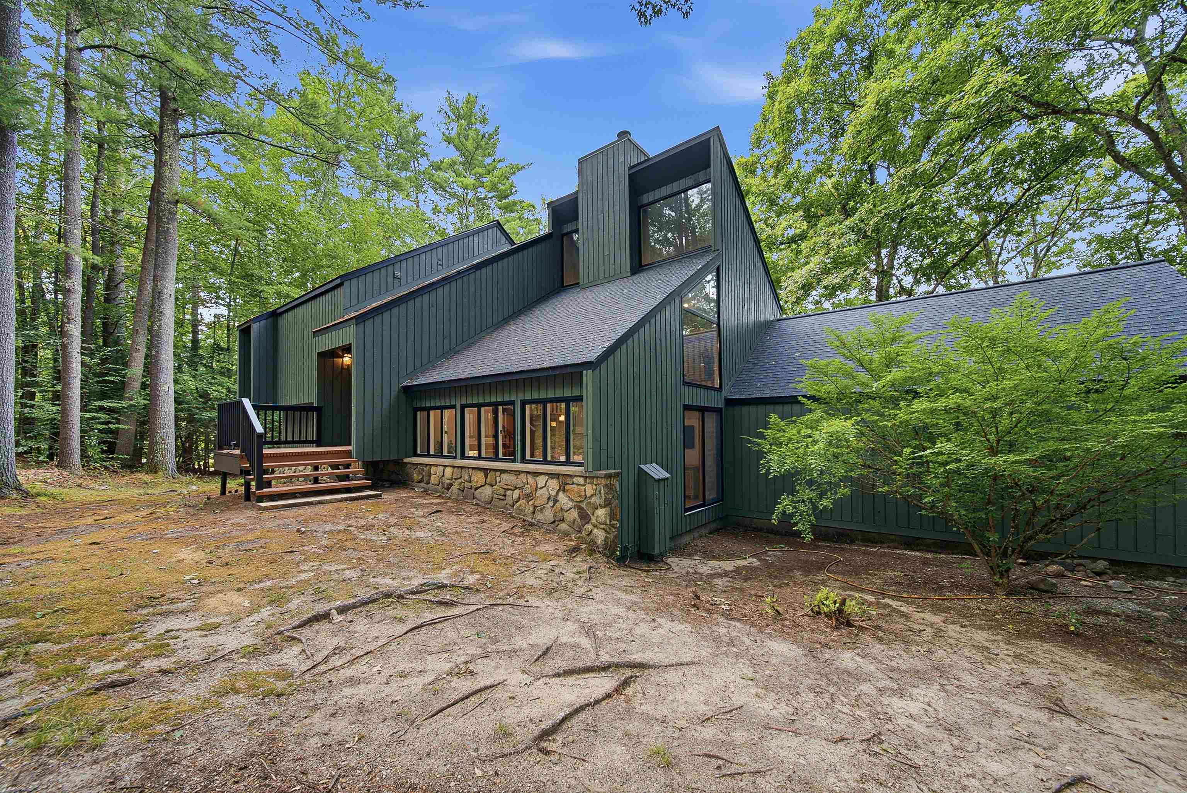
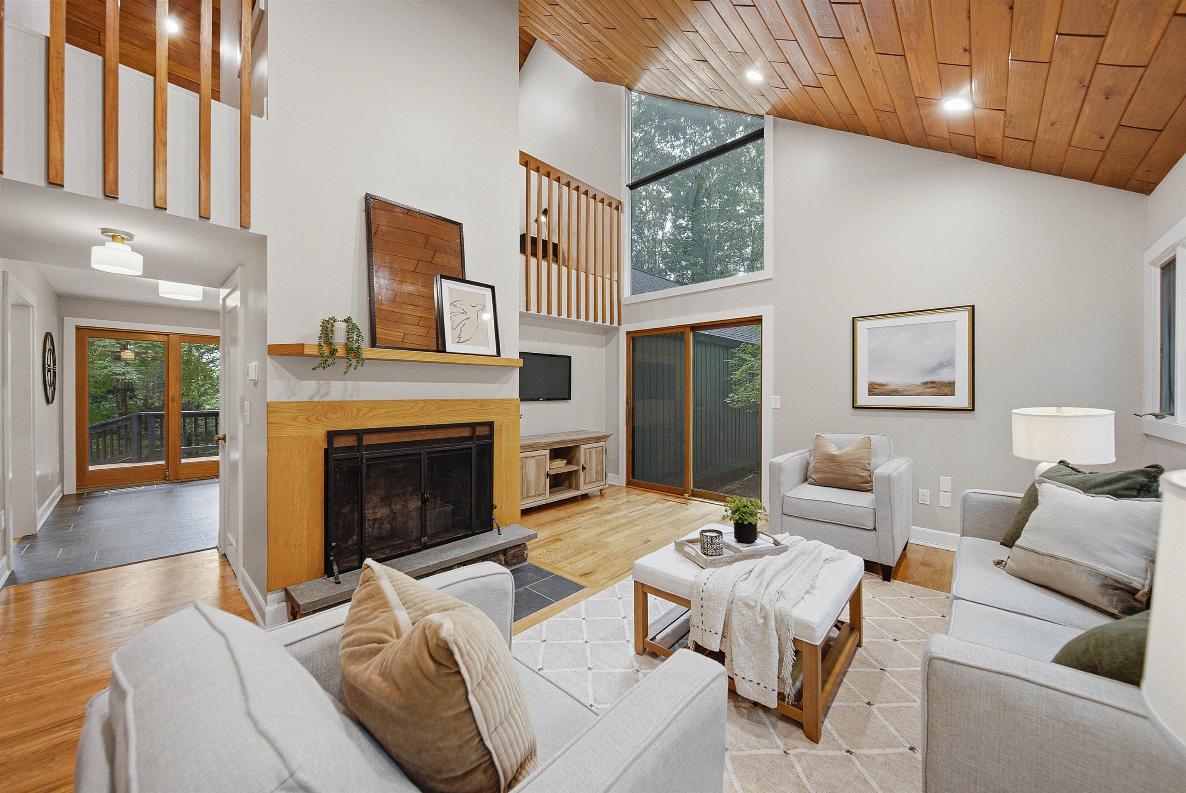
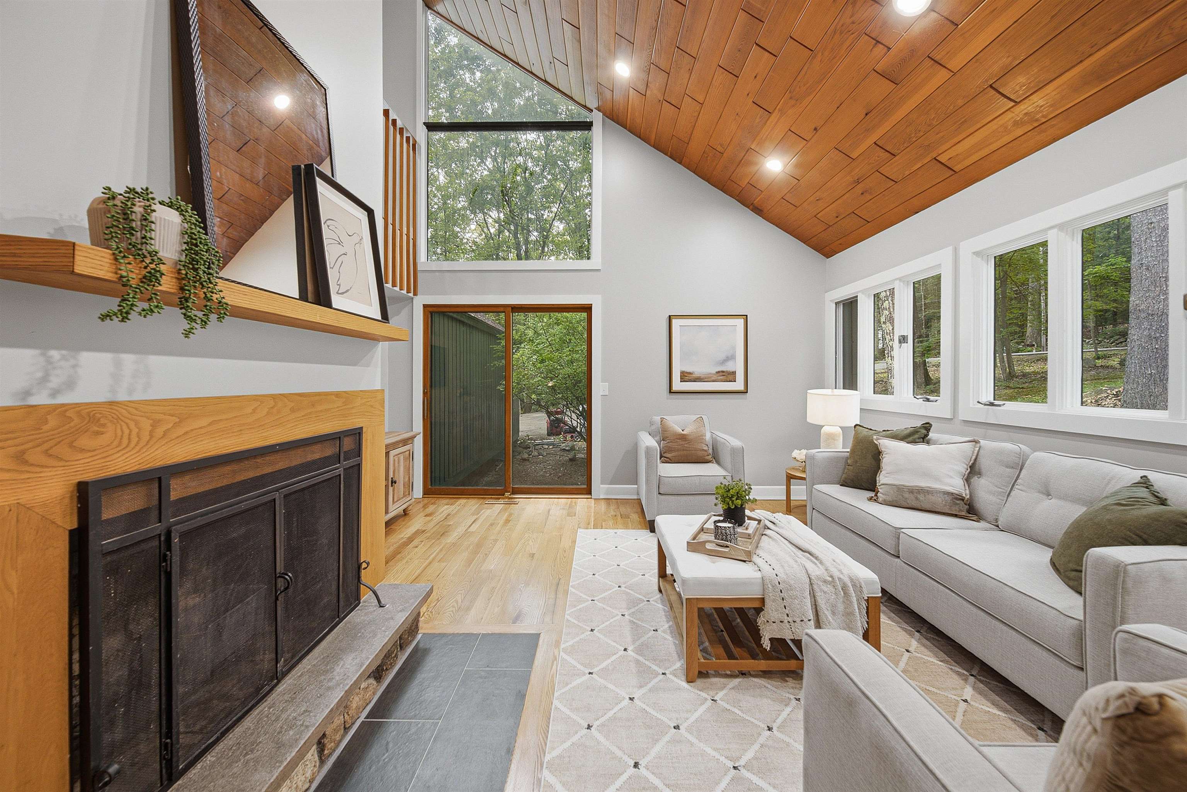
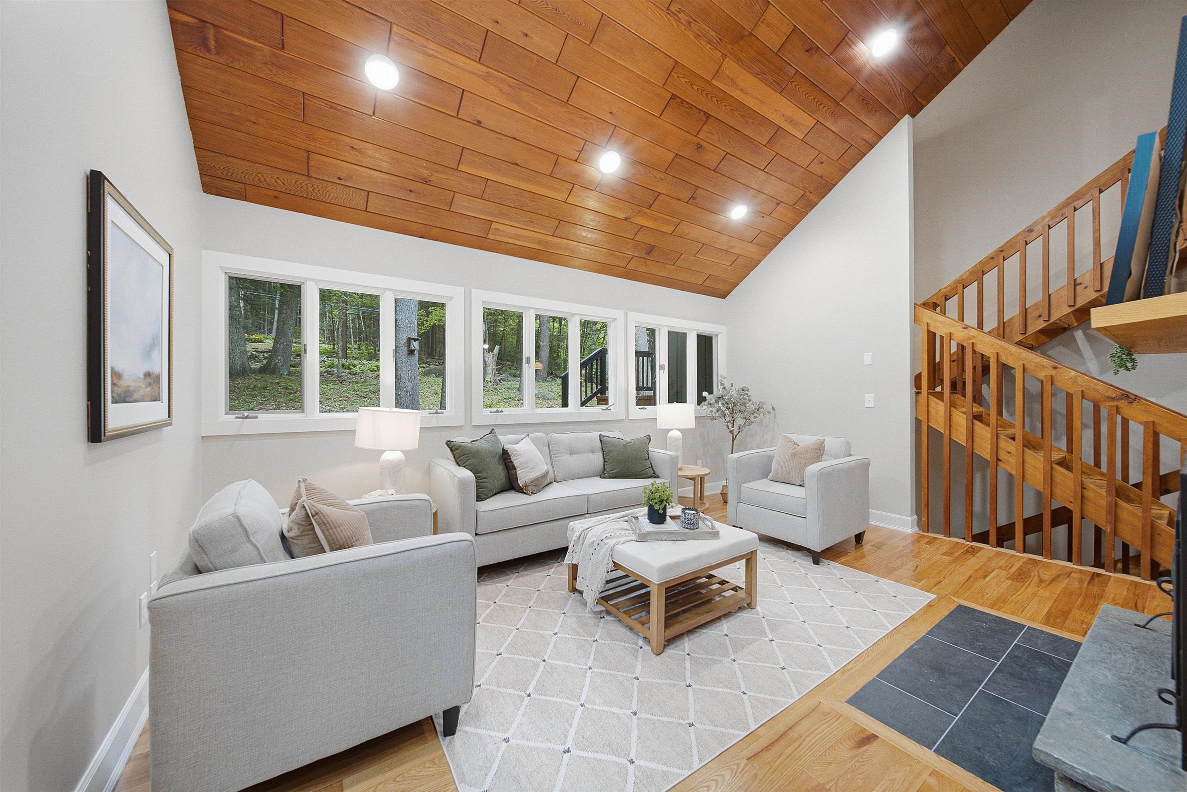
Welcome to 26 Old Manchester Road, where distinctive contemporary architecture meets warmth, character, and modern comfort. This updated four-bedroom, two-and-a-half-bath home immediately impresses with its dramatic vaulted ceilings, expansive windows, rich natural woodwork, and abundant natural light. At the heart of the home, the inviting living room features a wood-burning fireplace and striking architectural details, while the beautifully updated kitchen offers generous counter space, stainless-steel appliances, and a large peninsula ideal for gathering and entertaining. Upstairs, a versatile loft provides the perfect setting for a home office, reading retreat, or additional lounge area. Timeless updates throughout, a freshly painted exterior, and an attached two-car garage add convenience and peace of mind. Set against a peaceful wooded backdrop, this truly unforgettable Amherst home offers a contemporary layout to die for and a style all its own.

Save
Ask
Tour
Hide
Share
Listing Snapshot
Price 
$699,900
Days On Site 
6 Days
Bedrooms 
4
Inside Area (SqFt) 
2,246 sqft
Total Baths 
3
Full Baths 
2
Partial Baths 
1
Lot Size 
1.91 Acres
Year Built 
1976
MLS® Number 
5107745
Status 
Active
Property Tax 
$11,215
HOA/Condo/Coop Fees 
N/A
Sq Ft Source 
N/A
Friends & Family
Recent Activity
6 days agoListing updated with changes from the MLS®
7 days agoListing first seen on site
General Features
Acres 
1.91
Garage 
Yes
Garage Spaces 
2
Number Of Stories 
2
Parking 
Paved
Parking Spaces 
2
Property Sub Type 
Single Family Residence
Sewer 
Septic Tank
SqFt Above 
2246
SqFt Total 
3448
Style 
ContemporaryModern Architecture
Utilities 
Cable Available
Water Source 
WellPrivate
Zoning 
residential
Interior Features
Appliances 
DishwasherRefrigeratorElectric Range
Basement 
Full
Electric 
200+ Amp Service
Flooring 
HardwoodTile
Heating 
WoodOilWood Stove
Interior 
Kitchen IslandNatural Woodwork
Save
Ask
Tour
Hide
Share
Exterior Features
Construction Details 
Wood Siding
Lot Features 
LevelWoodedSecludedPrivate
Patio And Porch 
Deck
Roof 
Shingle
Community Features
School District 
Amherst Sch District SAU #39
Schools
School District
Amherst Sch District SAU #39
Elementary School
Wilkins Elementary School
Middle School
Amherst Middle
High School
Souhegan High School
Listing courtesy of Joshua Winn of Realty One Group Next Level


Copyright 2026, PrimeMLS, Inc. All rights reserved. This information is deemed reliable, but not guaranteed. The data relating to real estate displayed on this display comes in part from the IDX Program of PrimeMLS. The information being provided is for consumers’ personal, noncommercial use and may not be used for any purpose other than to identify prospective properties consumers may be interested in purchasing.
Last checked: 2026-09-08 04:35 PM UTC
Neighborhood & Commute
Source: Walkscore
Disclosure: Community information and market data powered by Constellation Data Labs. Information is deemed reliable but not guaranteed.
Save
Ask
Tour
Hide
Share