

108 Chase RoadSouth Hampton, NH 03827
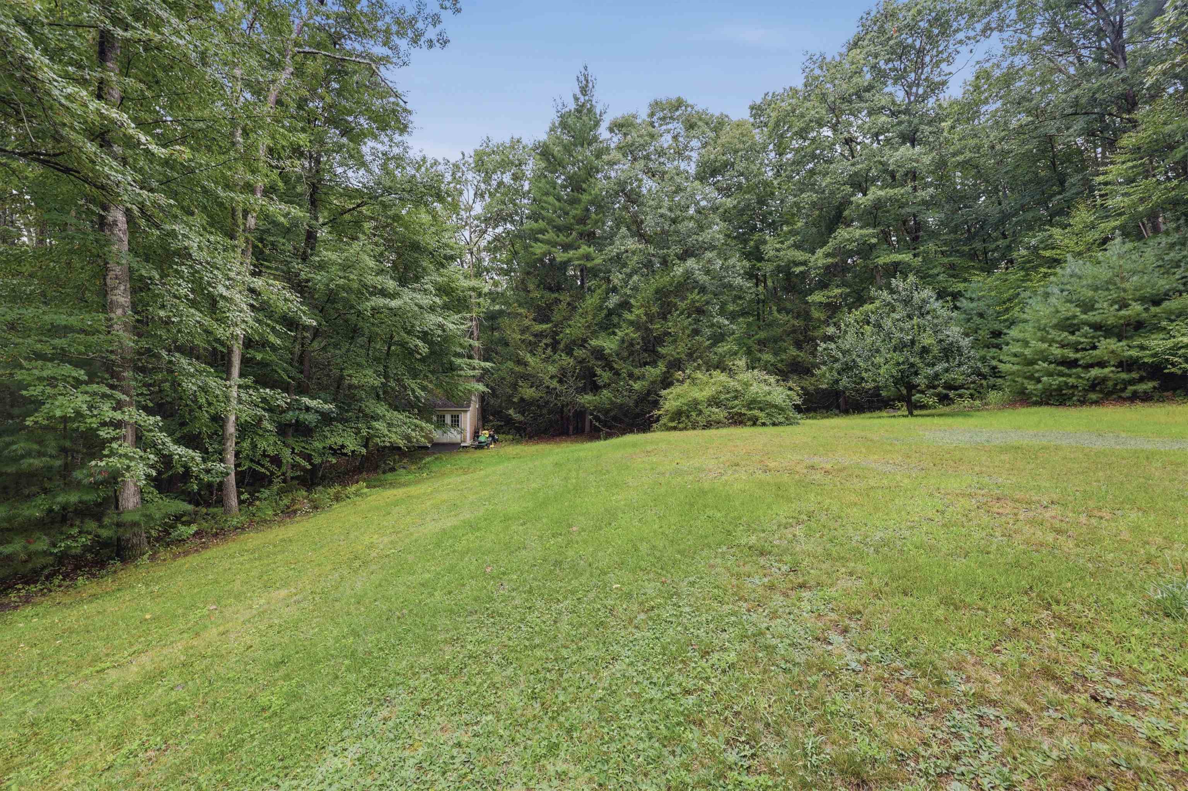
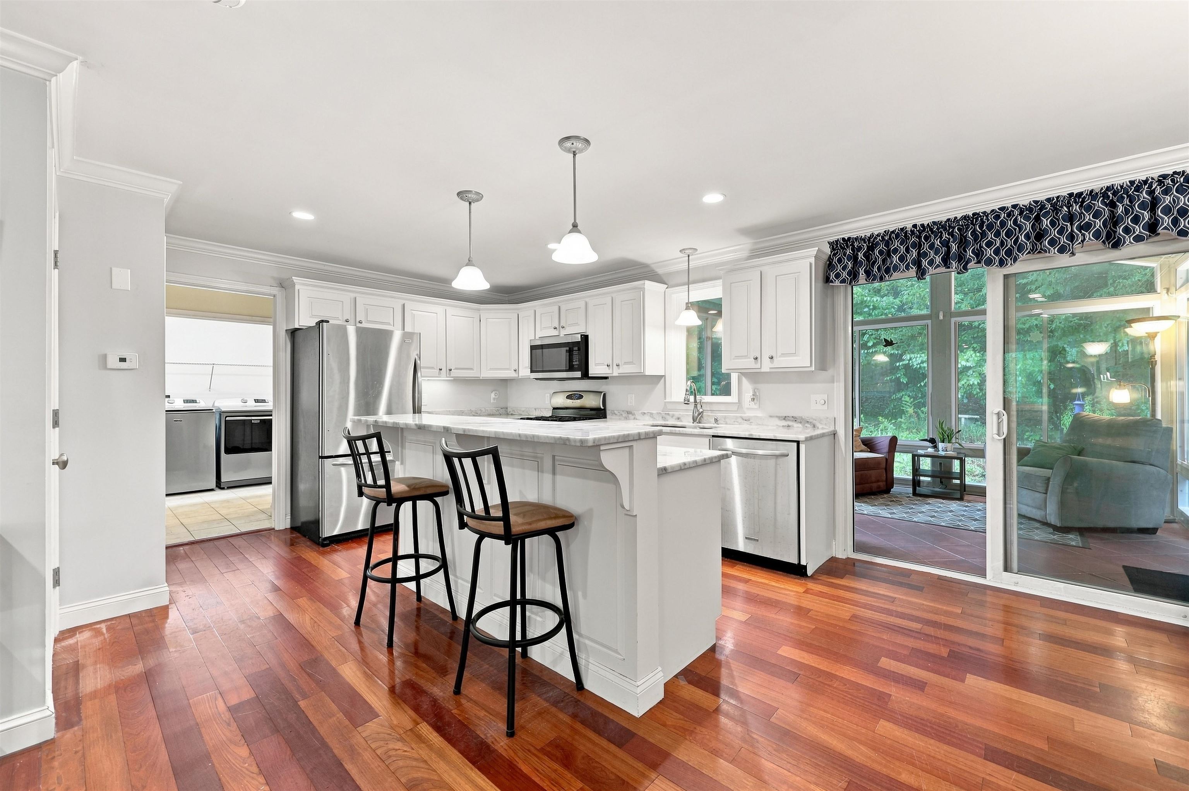
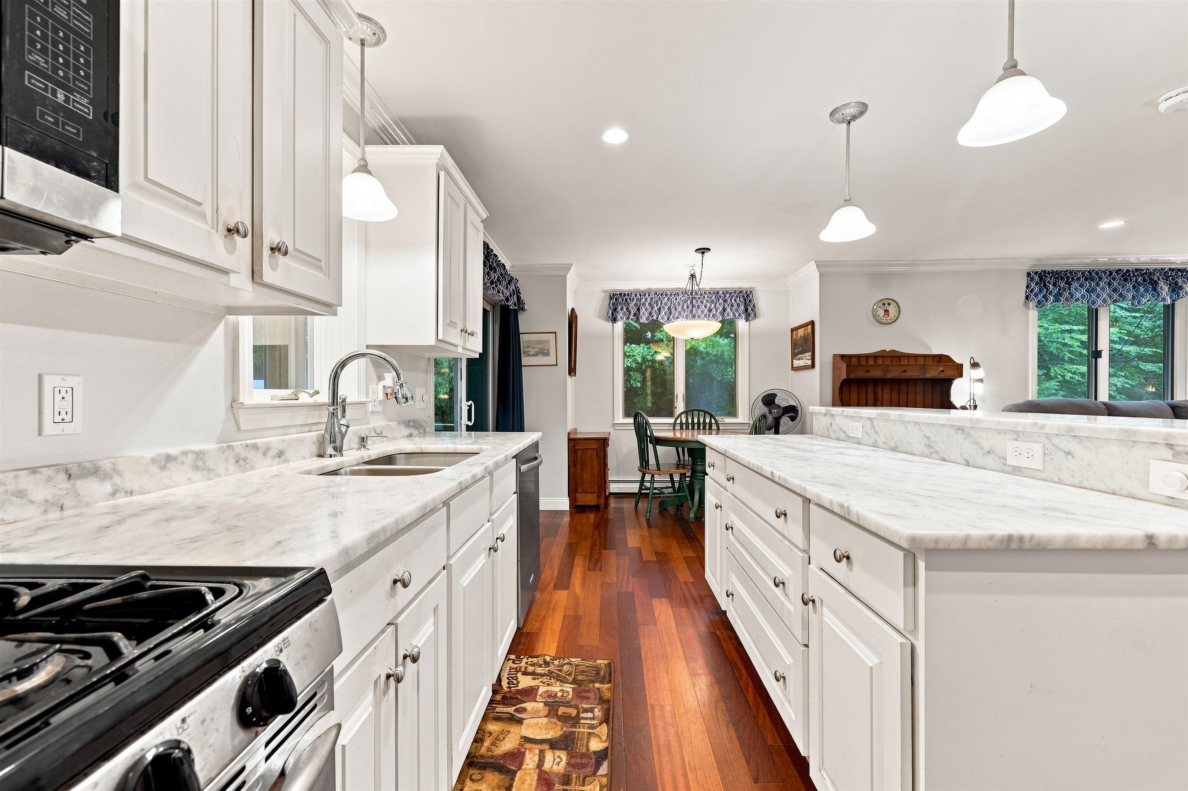
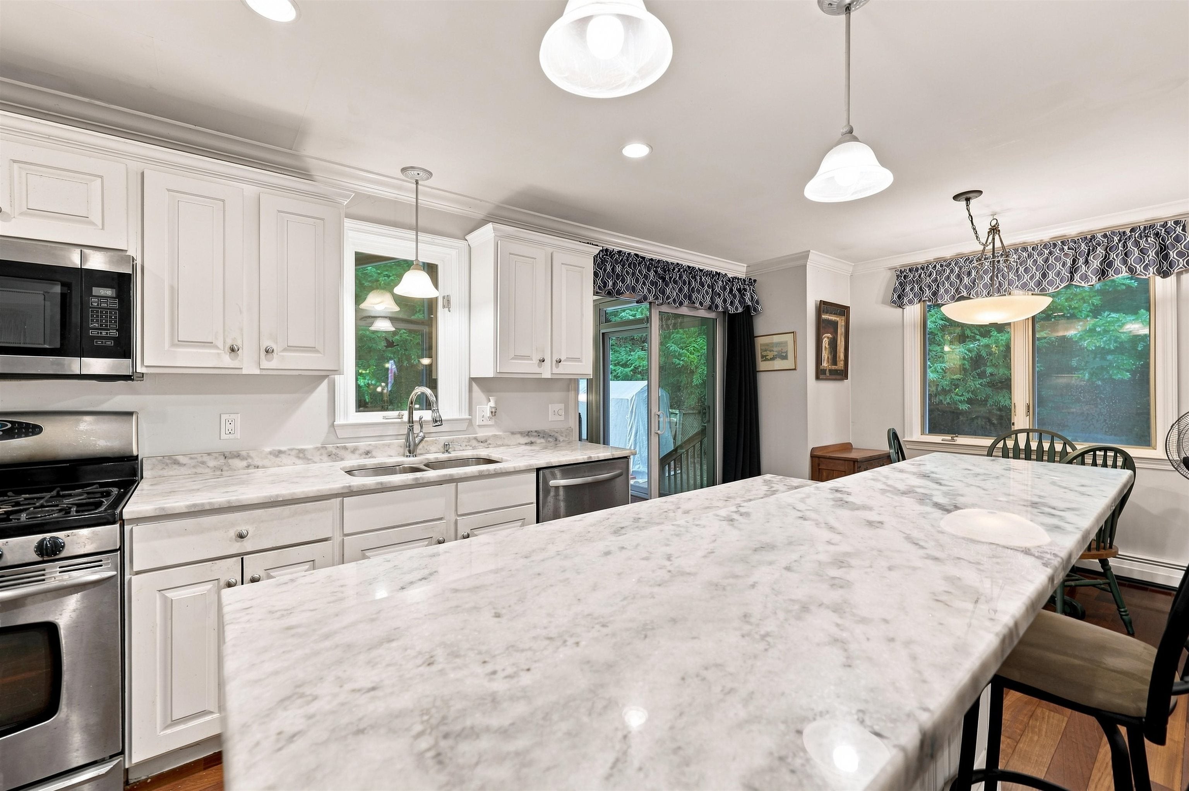
Looking for space, privacy, and nature right outside your window? This 2 bedroom, 2 bath Cape sits on 7.8 private acres of pure New Hampshire country. A farmers porch made for rocking chairs greets you out front, with forest views across the yard. The eat-in kitchen features stainless appliances, quartzite counters, and an island with bar top, open to a warm family room with a cozy pellet stove. A bonus room downstairs works as a formal dining room, home office, or first-floor bedroom, and a full bath with laundry rounds out the main level. And you'll love the Brazilian cherry hardwood floors that flow throughout. Upstairs, two bedrooms and a full bath offer real breathing room, one bedroom with a walk-in closet, the other oversized with space for a dressing area, workout corner, or reading nook. The heart of this home is out back: a four-season sunroom with a gas fireplace and floor-to-ceiling windows, overlooking a small pond and waterfall where deer, turkey, and songbirds wander through daily. The current owners say it's their favorite seat in the house. A flat, cleared side yard is ready for lawn games and gatherings with friends and family, and the surrounding woods promise beautiful fall foliage. The heating system with tankless hot water and washer/dryer are just 2 yrs old and a whole-house generator was installed in 2019 so the big-ticket items are already done for you! Conveniently located close to Exeter, NH, Amesbury, MA, and all the Seacoast has to offer.
| 23 hours ago | Listing updated with changes from the MLS® | |
| yesterday | Listing first seen on site |

Copyright 2026, PrimeMLS, Inc. All rights reserved. This information is deemed reliable, but not guaranteed. The data relating to real estate displayed on this display comes in part from the IDX Program of PrimeMLS. The information being provided is for consumers’ personal, noncommercial use and may not be used for any purpose other than to identify prospective properties consumers may be interested in purchasing.
Last checked: 2026-09-04 03:05 PM UTC