Save
Ask
Tour
Hide
Share
$510,000
New Listing

54 Spruce Lane
Dover, NH 03820

For Sale|Single Family Residence|Active
4
Beds
1
Total Bath
1
Full Bath
1,474
SqFt
$346
/SqFt
1954
Built
County:
Strafford
Listing courtesy of Beverly Brooks of RE/MAX Shoreline
Call Now: 603-825-6696
Is this the listing for you? We can help make it yours.
603-825-6696
Upcoming Open Houses
Fri, Sep 4, 4:00 PM - 6:00 PM
Sat, Sep 5, 10:00 AM - 12:00 PM
54 Spruce Lane54 Spruce Lane54 Spruce Lane54 Spruce Lane
Save
Ask
Tour
Hide
Share

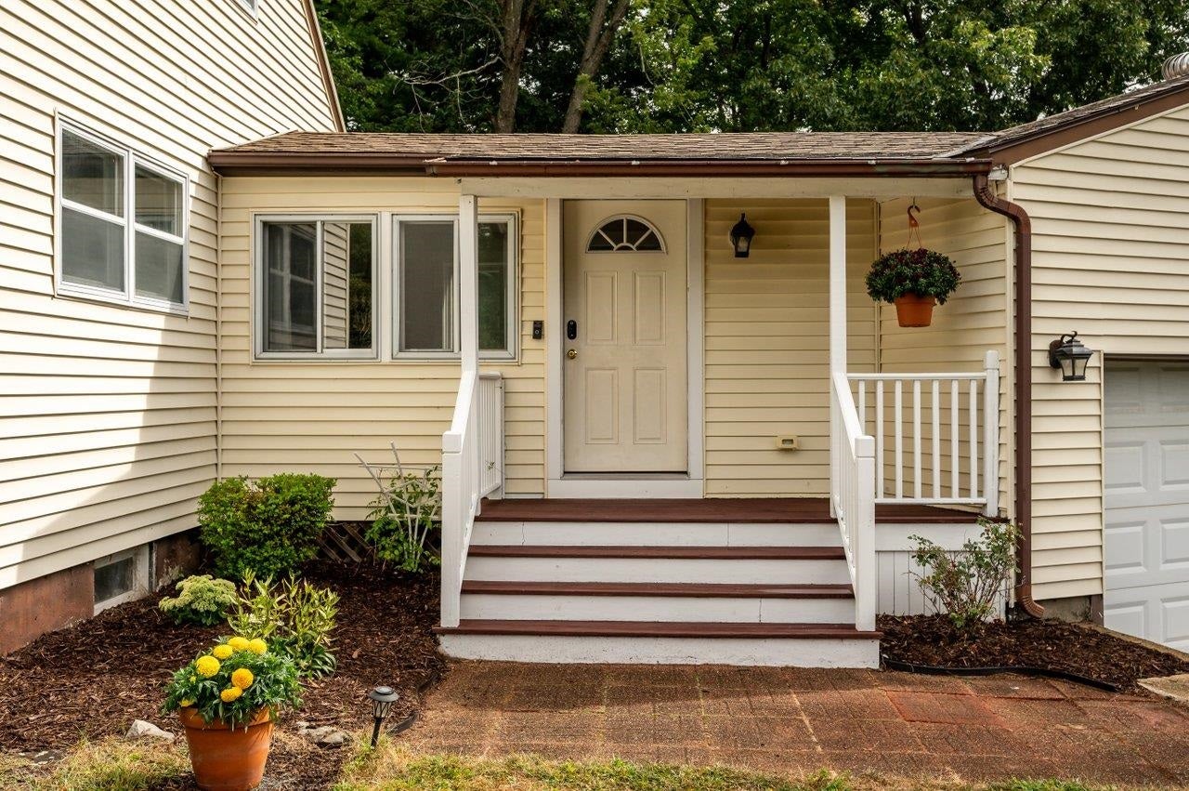
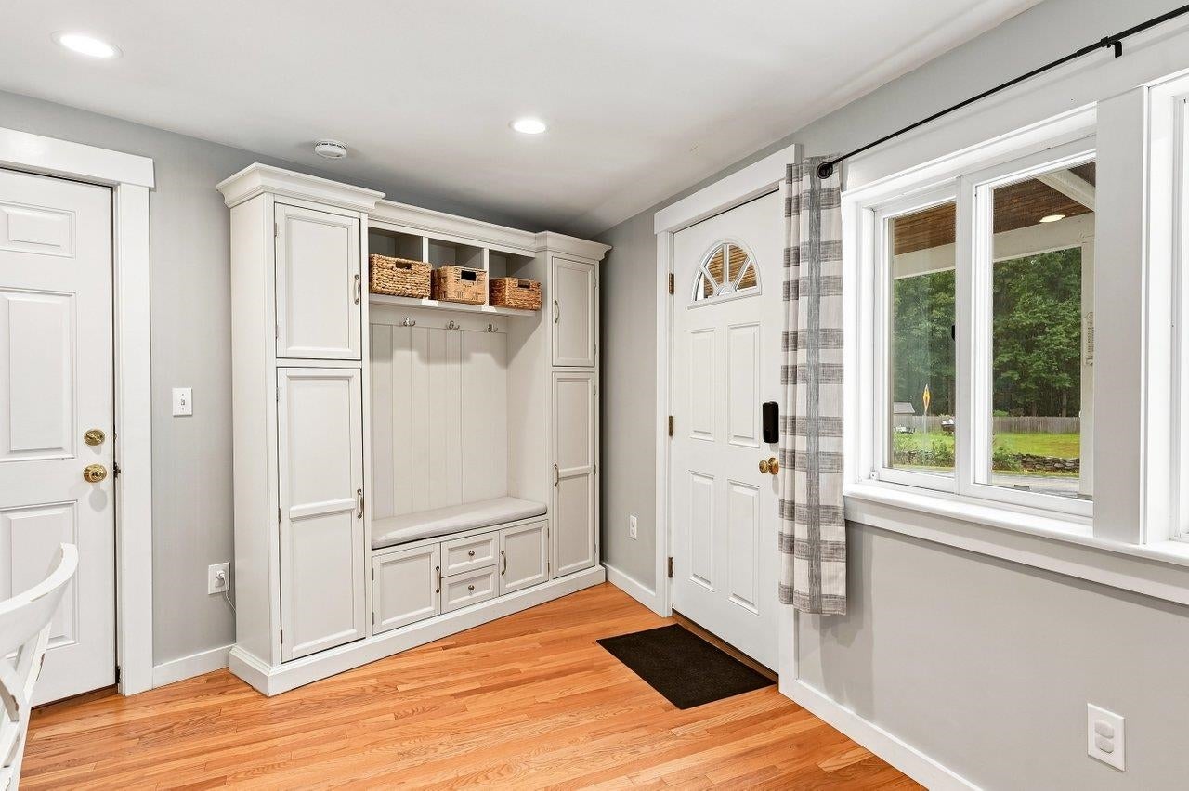
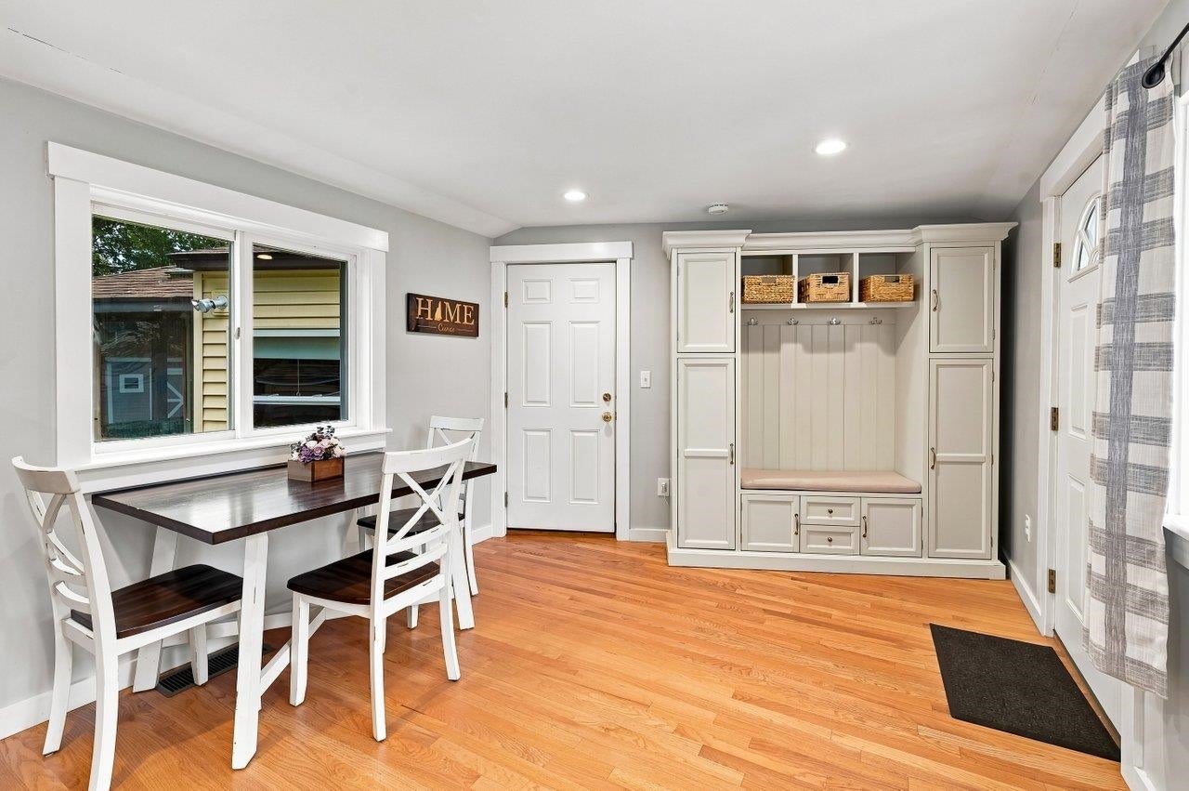
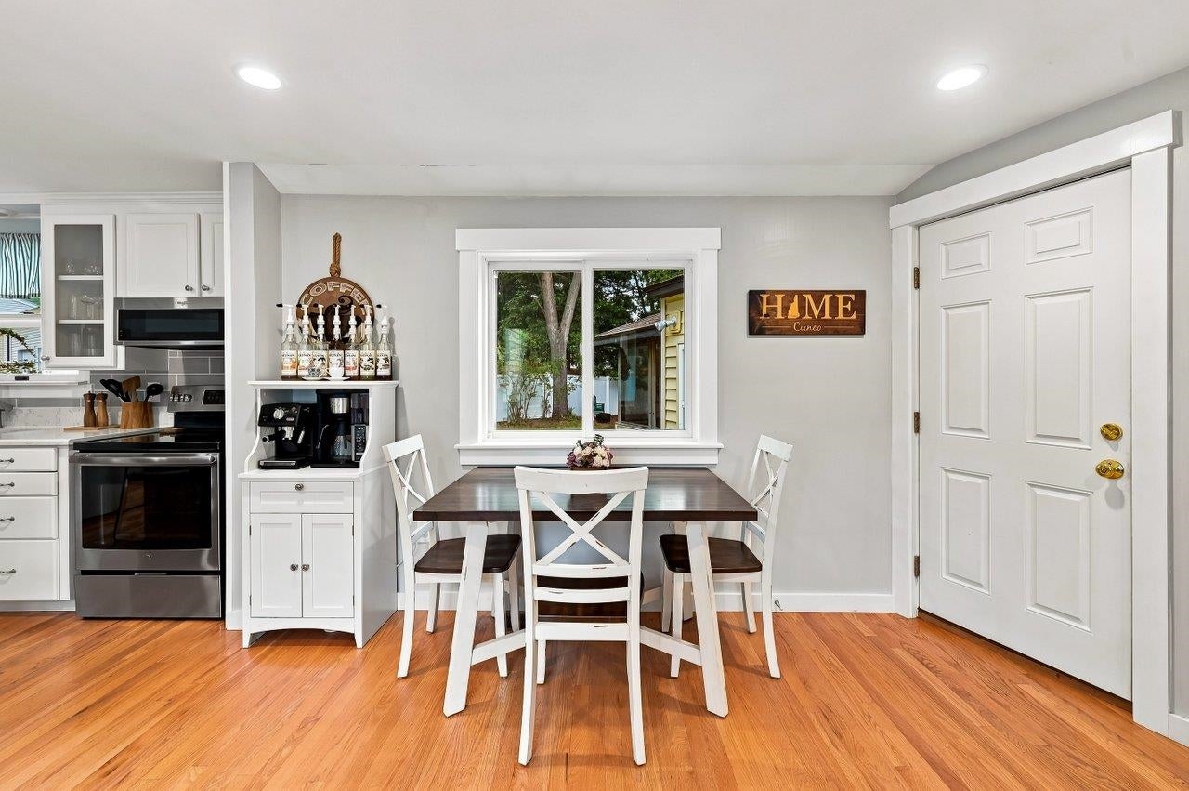
Charming cape perfectly sited on a corner lot in popular South Dover. This welcoming home is filled with natural light & offers an open floorplan with many updates throughout. The kitchen features quartz countertops, SS appliances, a center island, & a dining area with built-in mudroom cabinetry all open to the comfortable living room. Hardwood floors throughout, an updated bath, neutral colors, and a flexible floorplan with 4 bedrooms - or the option for a home office- add to this home's appeal. The LL offers a fun family room perfect for games, entertaining and simply hanging out. Well maintained systems include natural gas heat & hot water along with central air. The attached over sized 2 car garage includes a generous loft area for additional storage and leads to the awesome 3 season porch. Outside, the spacious fully fenced backyard is perfect for more entertaining, gardening child and/or pet play. Great location, close to Garrison School with easy access to downtown Dover, Portsmouth, shopping & more. Welcome Home!

Save
Ask
Tour
Hide
Share
Listing Snapshot
Price 
$510,000
Days On Site 
0 Days
Bedrooms 
4
Inside Area (SqFt) 
1,474 sqft
Total Baths 
1
Full Baths 
1
Partial Baths 
N/A
Lot Size 
0.19 Acres
Year Built 
1954
MLS® Number 
5107982
Status 
Active
Property Tax 
$8,431
HOA/Condo/Coop Fees 
N/A
Sq Ft Source 
N/A
Friends & Family
Recent Activity
an hour agoListing updated with changes from the MLS®
an hour agoListing first seen on site
General Features
Acres 
0.19
Garage 
Yes
Garage Spaces 
2
Number Of Stories 
1
Parking 
PavedGarage
Parking Spaces 
2
Pets 
Yes
Property Sub Type 
Single Family Residence
Sewer 
Public Sewer
SqFt Above 
1158
SqFt Below 
316
SqFt Total 
1878
Style 
Cape
Utilities 
Cable Available
Water Source 
Public
Zoning 
R-12
Interior Features
Appliances 
DishwasherRefrigeratorMicrowaveWasherDisposalElectric RangeWine Cooler
Basement 
FinishedFullPartially Finished
Cooling 
Central Air
Electric 
Circuit Breakers
Flooring 
HardwoodTileVinyl
Heating 
Natural GasForced Air
Interior 
Kitchen Island
Save
Ask
Tour
Hide
Share
Exterior Features
Construction Details 
Vinyl Siding
Lot Features 
Corner LotLevelLandscaped
Patio And Porch 
PatioPorch
Roof 
Shingle
Community Features
School District 
Dover
Schools
School District
Dover
Elementary School
Garrison School
Middle School
Dover Middle School
High School
Dover High School
Listing courtesy of Beverly Brooks of RE/MAX Shoreline


Copyright 2026, PrimeMLS, Inc. All rights reserved. This information is deemed reliable, but not guaranteed. The data relating to real estate displayed on this display comes in part from the IDX Program of PrimeMLS. The information being provided is for consumers’ personal, noncommercial use and may not be used for any purpose other than to identify prospective properties consumers may be interested in purchasing.
Last checked: 2026-09-03 11:59 AM UTC
Neighborhood & Commute
Source: Walkscore
Disclosure: Community information and market data powered by Constellation Data Labs. Information is deemed reliable but not guaranteed.
Save
Ask
Tour
Hide
Share