

144 Whittington StreetManchester, NH 03104
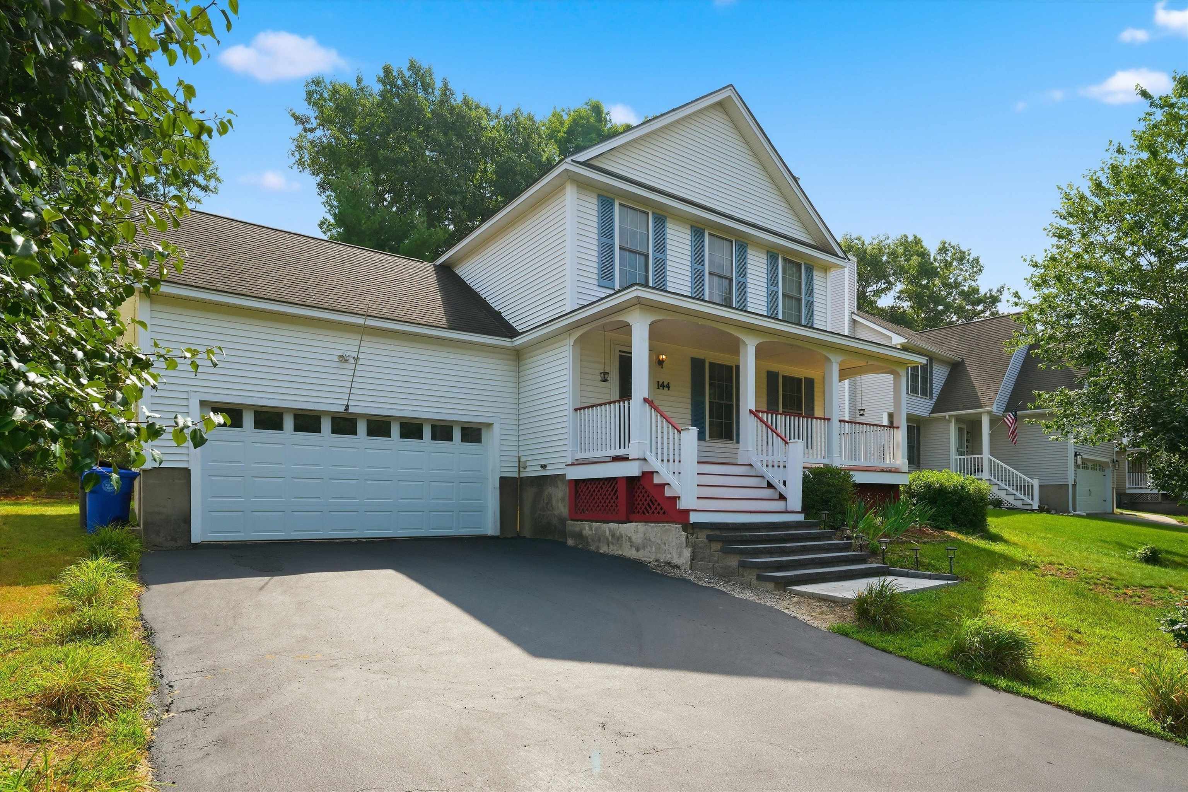
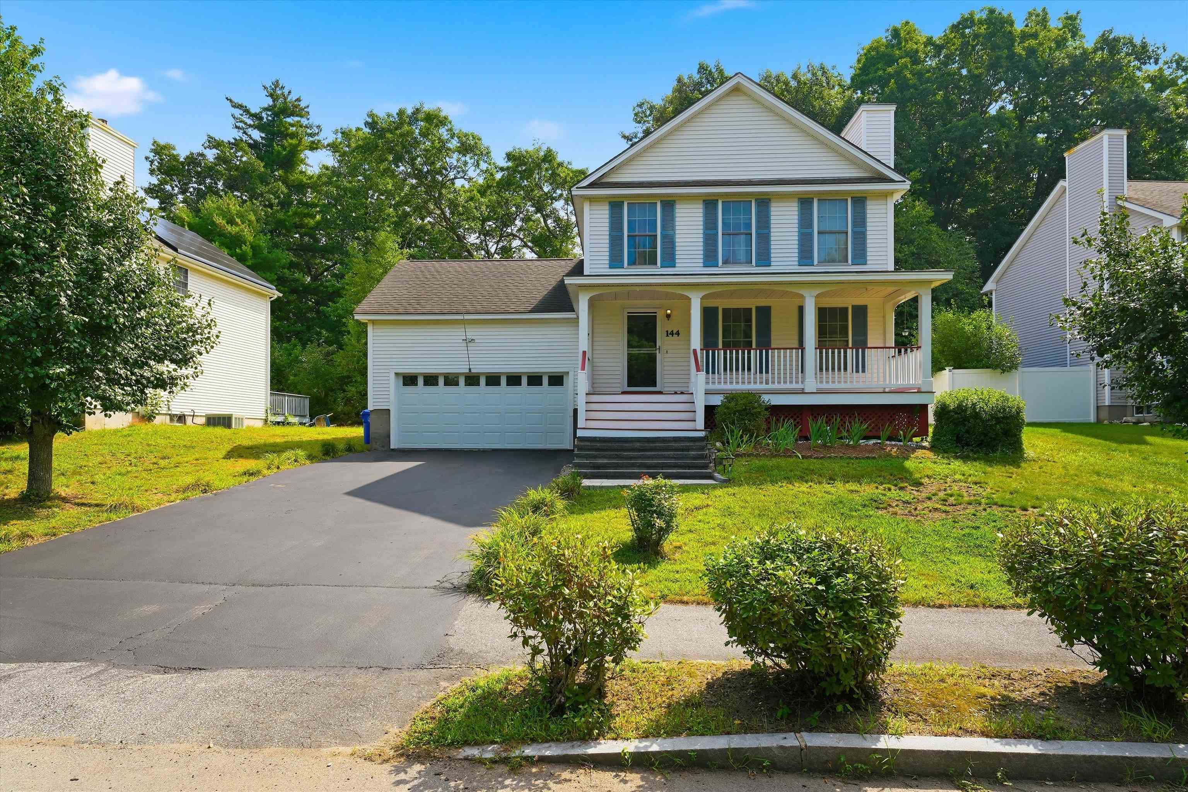
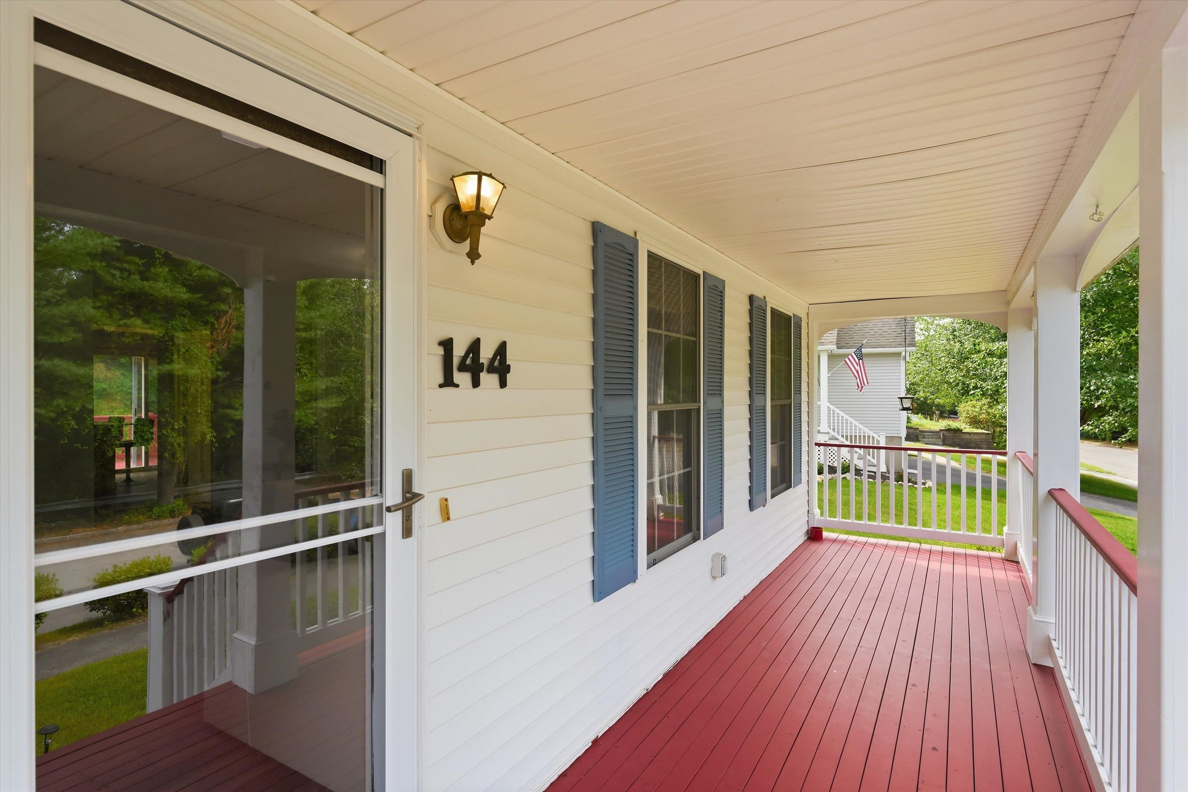
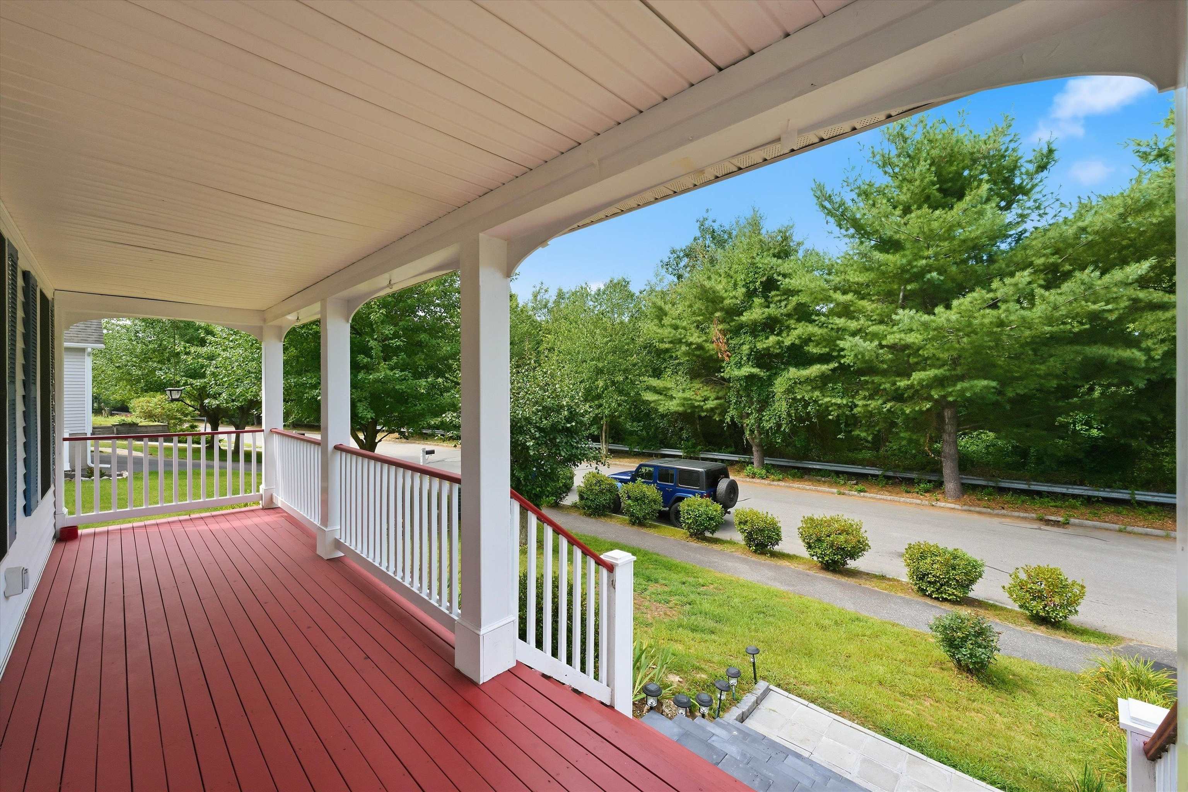
Welcome to 144 Whittington Street, a well-maintained Colonial in Manchester’s desirable Wellington Ridge neighborhood offering 3 bedrooms, generous living space, and numerous updates completed during the current ownership. Step inside to find updated vinyl flooring throughout the living room, kitchen, and stairway, along with a refreshed kitchen featuring a newer countertop and replaced stove. The spacious living area is enhanced by a wood-burning fireplace, while the primary bedroom now includes a newly added full bath for added comfort and convenience. The finished basement, complete with newer carpeting, provides valuable additional space ideal for a recreation room, home office, gym, or other flexible use. Additional improvements include a replaced water heating system, newer main entry door, garage door, washer, and dryer. Outside, enjoy the covered front porch, rear deck, and wooded backyard setting. A 2-car attached garage, first-floor laundry, public water and sewer, natural gas heat, and central air add everyday functionality. Conveniently located near shopping, dining, recreation, and major commuter routes, this updated Manchester home combines comfortable living, flexible space, and a convenient location.
| 6 days ago | Listing updated with changes from the MLS® | |
| 2 weeks ago | Price changed to $575,000 | |
| 3 weeks ago | Listing first seen on site |

Copyright 2026, PrimeMLS, Inc. All rights reserved. This information is deemed reliable, but not guaranteed. The data relating to real estate displayed on this display comes in part from the IDX Program of PrimeMLS. The information being provided is for consumers’ personal, noncommercial use and may not be used for any purpose other than to identify prospective properties consumers may be interested in purchasing.
Last checked: 2026-09-28 12:13 AM UTC